3440 Gulfmead Drive, Siesta Key, FL 34242
- $12,900,000
- 5
- BD
- 6
- BA
- 6,596
- SqFt






- List Price
- $12,900,000
- Status
- ACTIVE
- MLS#
- A4679384
- Price Change
- ▼ $1,050,000 1782238731
- Bedrooms
- 5
- Bathrooms
- 6
- Half-baths
- 2
- Living Area
- 6,596
- Subdivision
- Gulfmead Estates
Property Description
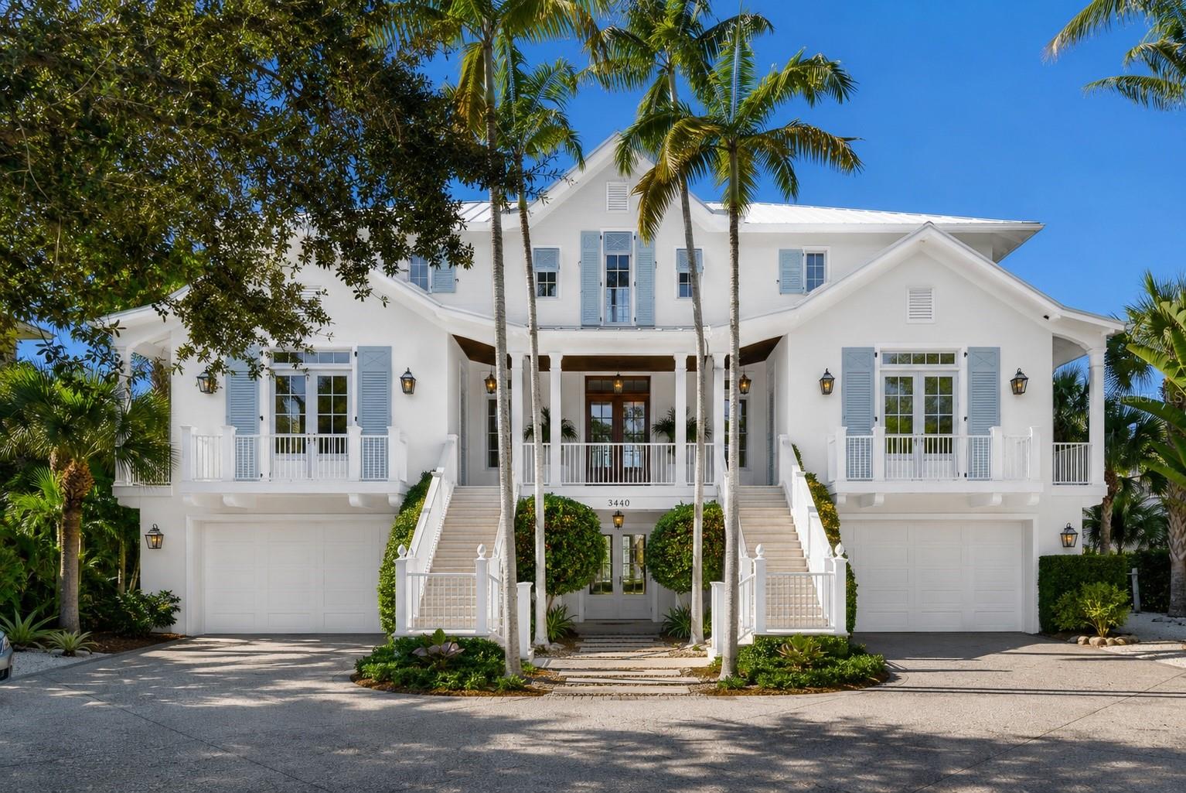
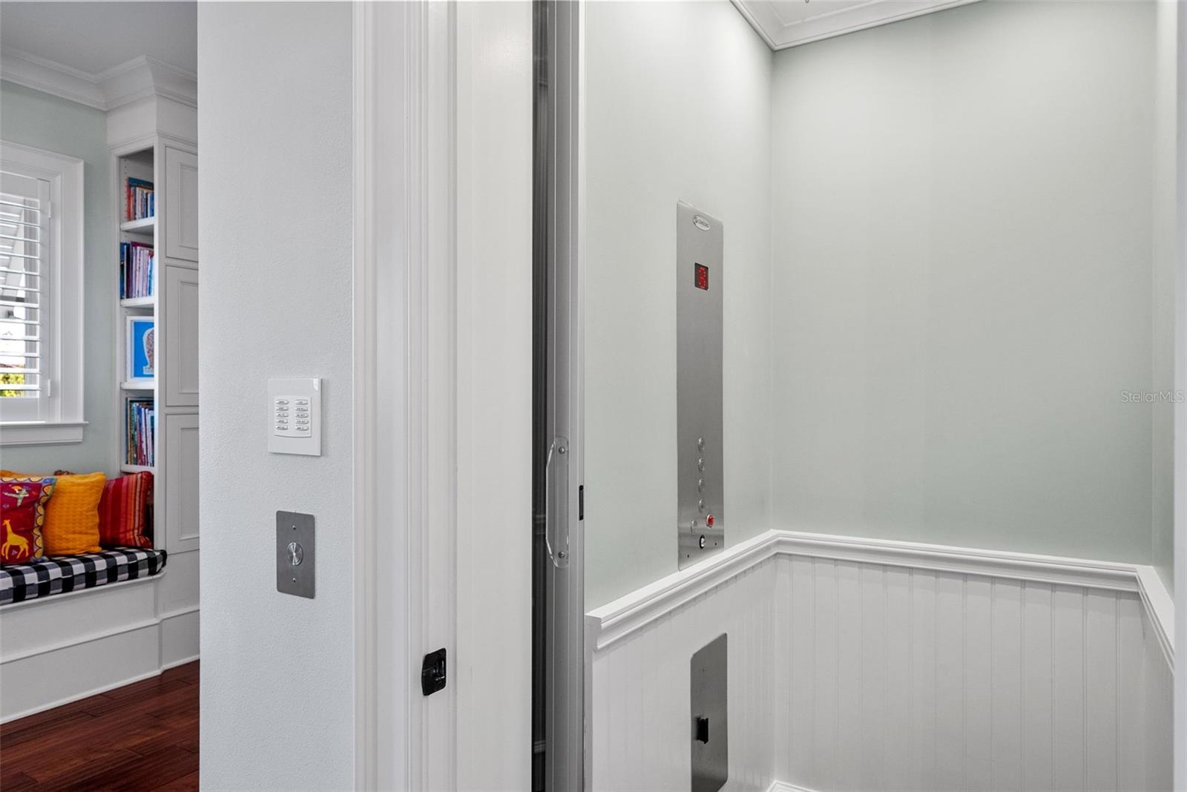
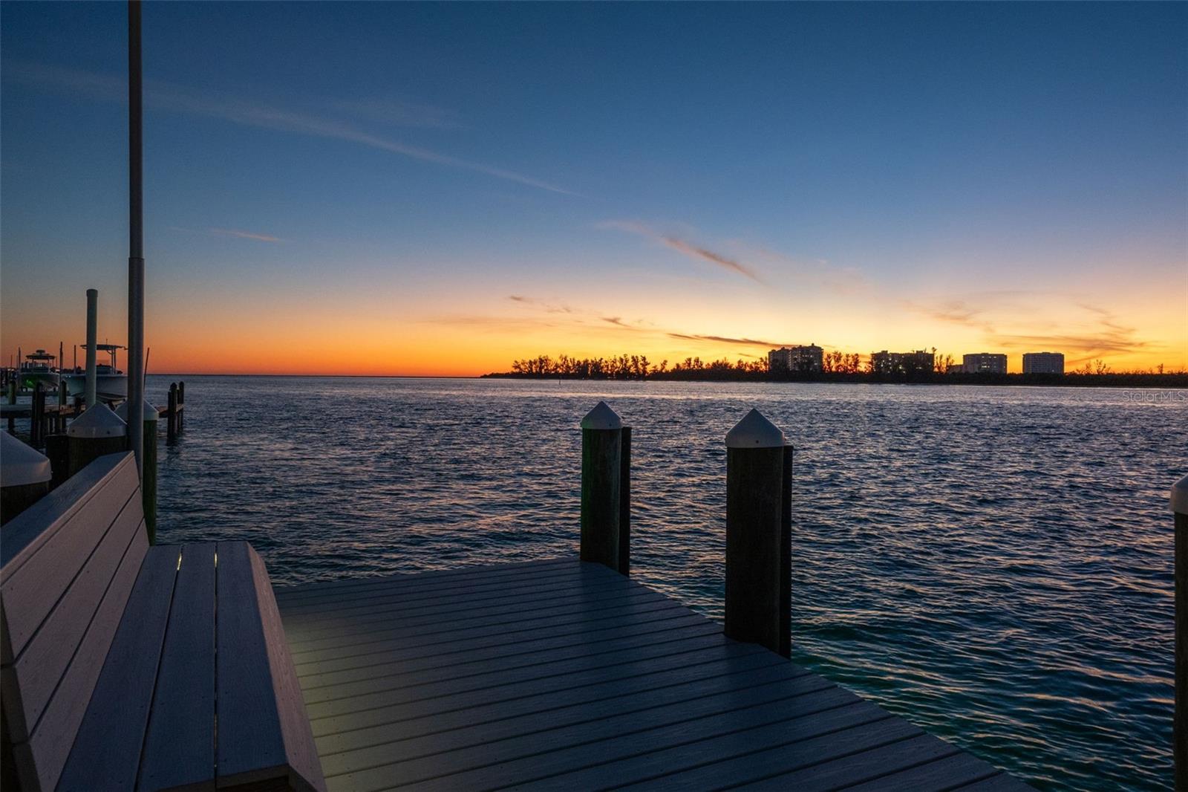
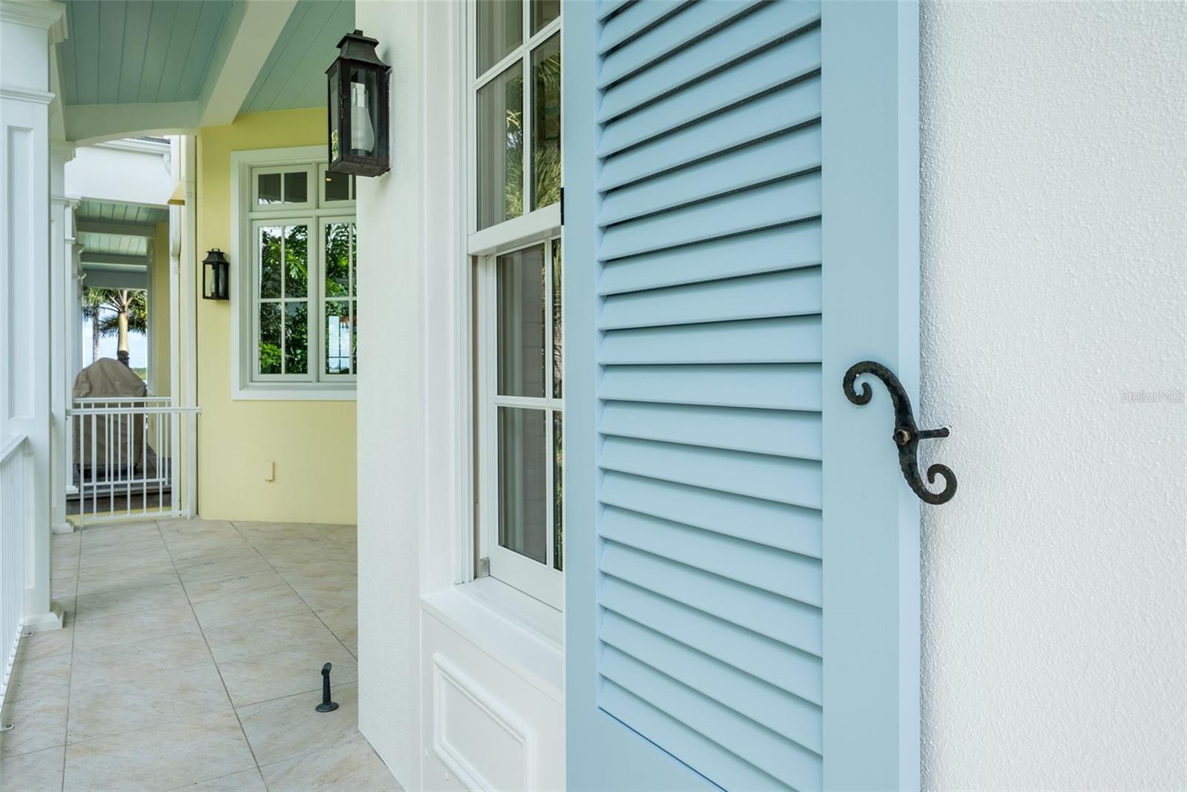
Discover a rare opportunity to enjoy pristine Gulf views, aquamarine waters, and a deep-water dock on the very North end of Siesta Key, just minutes to downtown Sarasota. One of Siesta Key’s most stunning and secluded waterfront sites — a residence offering a rare combination of historic significance, panoramic views of Big Pass, and exceptional structural integrity. Located approximately 200 feet south of civic leader Henry Higel’s early 20th-century Higelhurst Hotel, the pioneering developer’s beloved coastal breezes still beckon family and friends to enjoy swimming, water sports, boating, fishing, shoreline picnics, and direct, no-bridge access to the sparkling Gulf. Multiple covered porches and expansive windows provide front-row views of vivid sunsets and frolicking dolphins. Named for its pineapple stair finials symbolizing welcome, the Pineapple House was built in 2008 with an engineer-homeowner’s meticulous eye for detail. Constructed on pilings and grade beams, the home is set on a 31,293-square-foot lot and encompasses 6,596 square feet under air, with more than 13,000 total square feet. Designed by Diane Weinman with a refined Boca Grande aesthetic and built by ML Collingwood, the dwelling projects enduring quality, thoughtful engineering, and elevated coastal living. Enter through the impressive double doors to a sensual treat of symmetry and light. Main-level windows crowned with transoms frame views of the tropical blue sky. Walnut engineered flooring, Jerusalem stone, eight-foot doors, custom millwork, and generous closets enhance both functionality and beauty throughout. Scaled to feel both warm and elegant, the interiors are enriched with refined finishes and thoughtful architectural detailing. Living spaces encompass a formal dining room with butler’s pantry, living room, bookcase-lined library or sitting room, private office with built-in desk and cabinetry, dedicated home gym, and a flexible gathering room. A second primary or guest suite on the main level offers a private sitting area, breakfast bar, screened porch, and picture-perfect water views. An elevator conveniently serves all three floors. The chef’s kitchen anchors the main living areas with honed granite countertops, Sub-Zero appliances, custom Campbell cabinetry, and a walk-in pantry, opening to casual dining spaces and sun-filled outdoor porches. Upstairs, the primary suite is a tranquil retreat featuring a spa-inspired bath, oversized walk-in closet, shaded terrace, and outdoor shower. The expansive dock features two boat lifts: one 22,000-pound lift suitable for a 32- to 36-foot vessel and a second 10,000-pound lift. A humidity-controlled four-car tandem garage and a separate two-car garage accommodate up to six vehicles along with extensive marine and recreational gear. Solar panels and a 30kW generator underscore the home’s focus on energy efficiency and resilience. Outdoor living is highlighted by a 20,000-gallon heated saltwater lap pool surrounded by Shellcrete patios and Ipe decking. A perched beach with fire pit and swings welcomes gatherings overlooking Big Pass, while a 75-foot rear setback ensures privacy within a lushly landscaped yard. Rich in history, resilient and luxurious, intimate and refined, this is Sarasota waterfront living at its most authentic and coveted. Photos 1 and 2 reflect the new colors that the home is being painted.
Additional Information
- Year Built
- 2008
- Construction
- Block, Concrete, Stucco
- Living Area
- 6,596
- Acres
- 0.72
- Interior Features
- Built-in Features, Ceiling Fans(s), Crown Molding, Eat-in Kitchen, Elevator, High Ceilings, Open Floorplan, PrimaryBedroom Upstairs, Solid Wood Cabinets, Split Bedroom, Stone Counters, Thermostat, Vaulted Ceiling(s), Walk-In Closet(s), Wet Bar, Window Treatments
- Cooling
- Central Air, Zoned
- Heating
- Central, Electric, Zoned
- Parking
- Tandem, Workshop in Garage
- Garage Spaces
- 6
- Garage Description
- 5+ Car Garage
- Exterior Features
- French Doors, Lighting, Outdoor Shower, Rain Gutters
- View
- Water, Gulf/Ocean - Full
- Waterfront
- Yes
- Waterfront Description
- Gulf/Ocean
- Water
- Sailboat Water, Boatable Water, Beach Front, Beach View, Beach Access
- Sewer
- Public Sewer
- Pool Description
- In Ground, Lap, Salt Water
- Stories
- 3
- Pets
- Yes
Listing courtesy of MICHAEL SAUNDERS & COMPANY.
Mortgage Calculator
All listing information is deemed reliable but not guaranteed and should be independently verified through personal inspection by appropriate professionals. Listings displayed on this website may be subject to prior sale or removal from sale. Availability of any listing should always be independently verified. Listing information is provided for consumer personal, non-commercial use, solely to identify potential properties for potential purchase. All other use is strictly prohibited and may violate relevant federal and state law. Data last updated on