7345 Pine Needle Road, Siesta Key, FL 34242
- $2,350,000
- 4
- BD
- 4
- BA
- 2,977
- SqFt








- List Price
- $2,350,000
- Status
- ACTIVE
- MLS#
- A4690626
- Bedrooms
- 4
- Bathrooms
- 4
- Living Area
- 2,977
- Subdivision
- Sanderling Club
Property Description
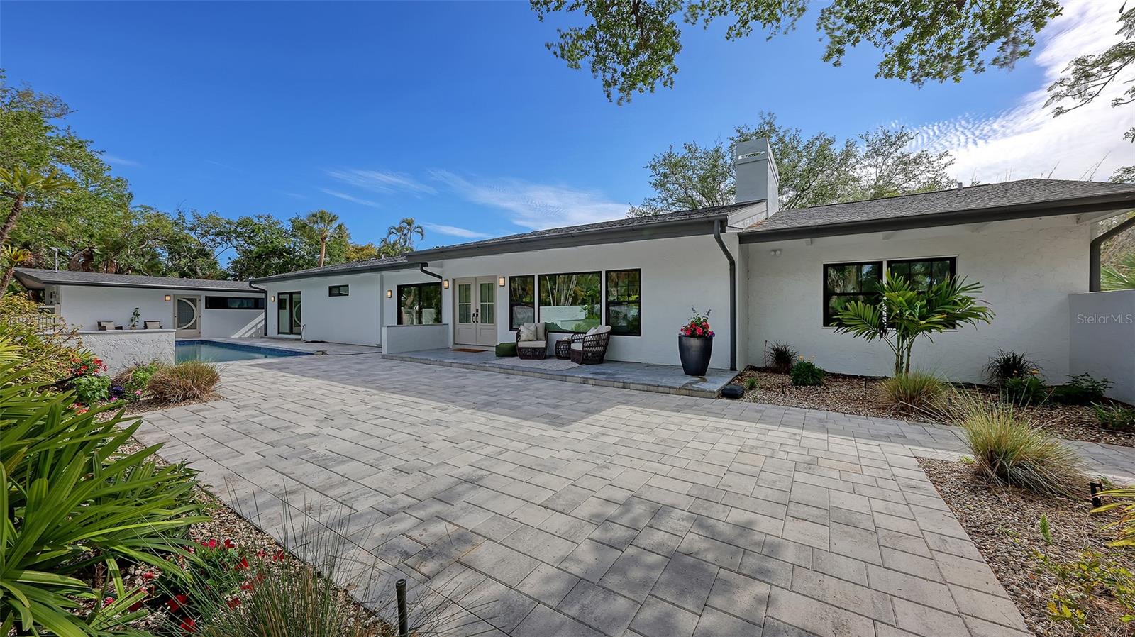
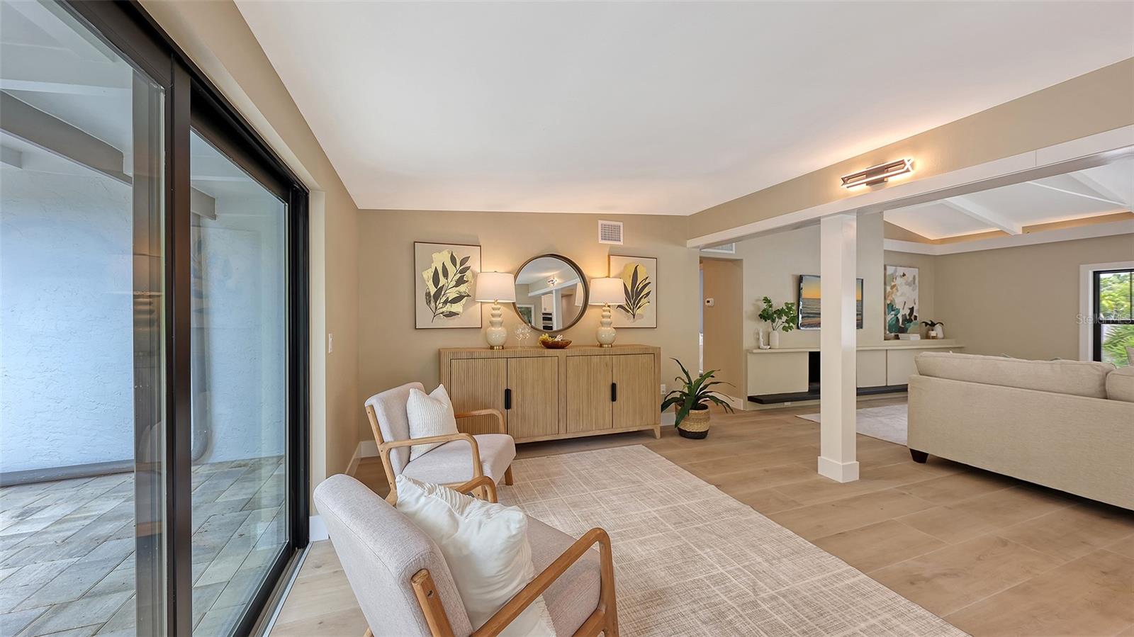
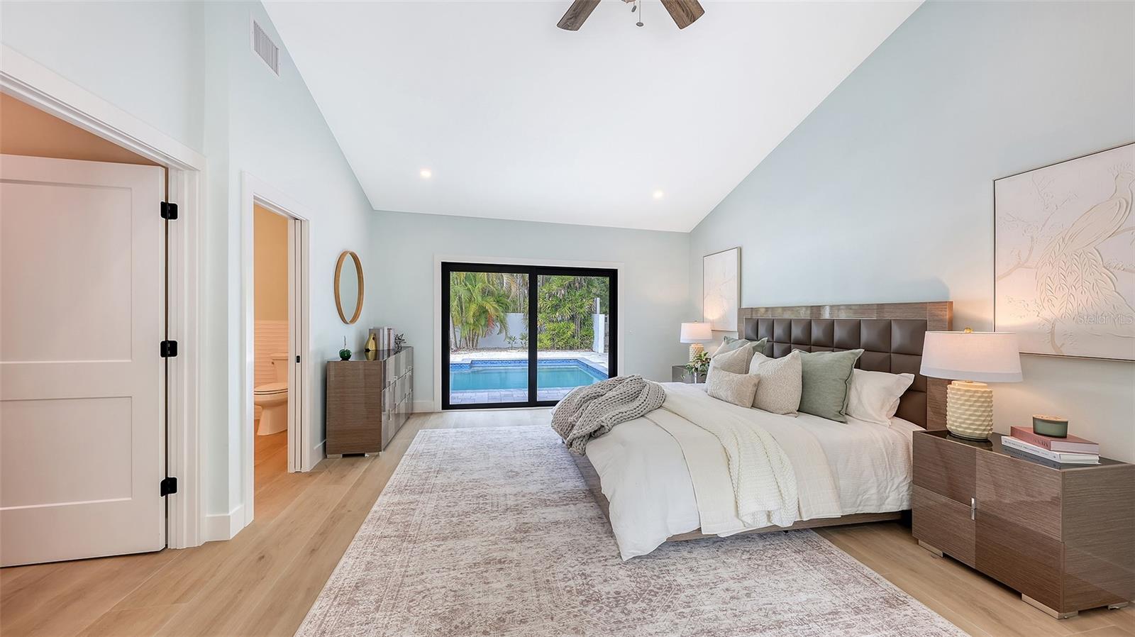
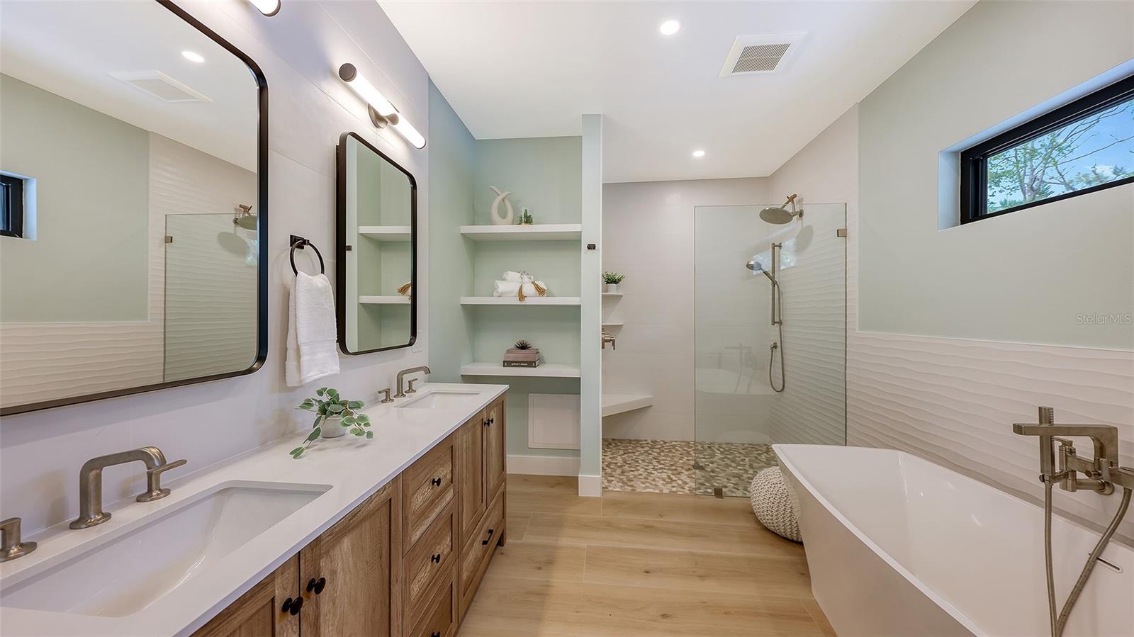
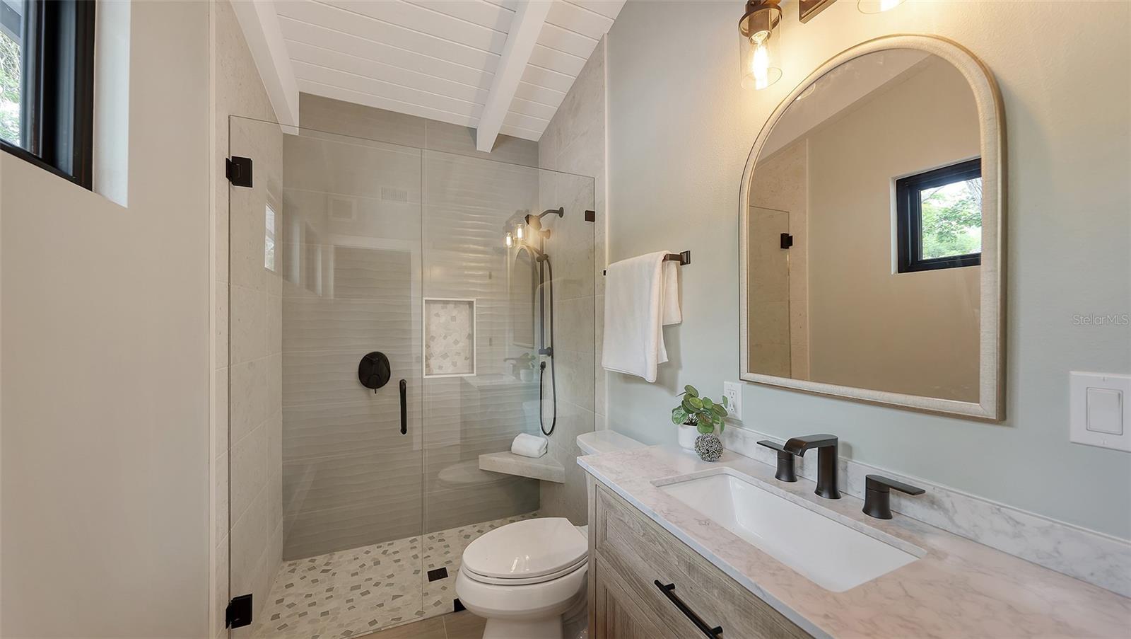
Beautifully renovated 4-bedroom, 4-bath pool home tucked behind the gates of the exclusive Sanderling Club. Surrounded by a grandfathered privacy wall and lush tropical foliage, the property is just steps from your own private beach. 2023 updates include - new roof, hurricane-impact windows/sliders and plumbing. Meticulously renovated in 2025–2026 with top-of-the-line finishes throughout the entire home. Luxury vinyl plank flooring flows through the open floor plan, complemented by granite countertops and a oversized granite island with lots of storage, Samsung appliances and an open-concept layout ideal for entertaining, with abundant indoor/outdoor living space with views of the oversized sparkling pool. The primary suite is a tranquil retreat with two walk-in closets and an en-suite bath featuring a double vanity and soaking tub. A thoughtful split plan offers two additional spacious bedrooms each with en-suite baths. A fully renovated pool house/mother-in-law suite with its own full bath adds flexible living options. Located in a waterfront community, residents of the Sanderling Club have exclusive beachfront access, tennis and pickleball courts, clubhouse and 24-hour security This home blends refined luxury with coastal lifestyle and privacy.
Additional Information
- HOA Fee
- $5,400
- Year Built
- 1956
- Construction
- Stucco
- Living Area
- 2,977
- Acres
- 0.61
- Hoa Fee
- $5,400
- Interior Features
- Built-in Features, Ceiling Fans(s), Eat-in Kitchen, High Ceilings, Kitchen/Family Room Combo, Living Room/Dining Room Combo, Open Floorplan, Primary Bedroom Main Floor, Split Bedroom, Thermostat, Vaulted Ceiling(s), Walk-In Closet(s)
- Amenities
- Gated, Pickleball Court(s), Playground, Tennis Court(s)
- Cooling
- Central Air
- Heating
- None
- Exterior Features
- Courtyard, Garden, Lighting, Sliding Doors
- View
- Pool, Trees/Woods
- Sewer
- Public Sewer
- Pool Description
- Gunite, In Ground, Lap, Lighting, Outside Bath Access
- Stories
- 1
- Pets
- Yes
Listing courtesy of COLDWELL BANKER REALTY.
Mortgage Calculator
All listing information is deemed reliable but not guaranteed and should be independently verified through personal inspection by appropriate professionals. Listings displayed on this website may be subject to prior sale or removal from sale. Availability of any listing should always be independently verified. Listing information is provided for consumer personal, non-commercial use, solely to identify potential properties for potential purchase. All other use is strictly prohibited and may violate relevant federal and state law. Data last updated on