546 Freeling Drive, Siesta Key, FL 34242
- $12,500,000
- 5
- BD
- 7
- BA
- 4,353
- SqFt




- List Price
- $12,500,000
- Status
- ACTIVE
- MLS#
- A4694822
- Bedrooms
- 5
- Bathrooms
- 7
- Half-baths
- 2
- Living Area
- 4,353
- Subdivision
- Bay Island
Property Description
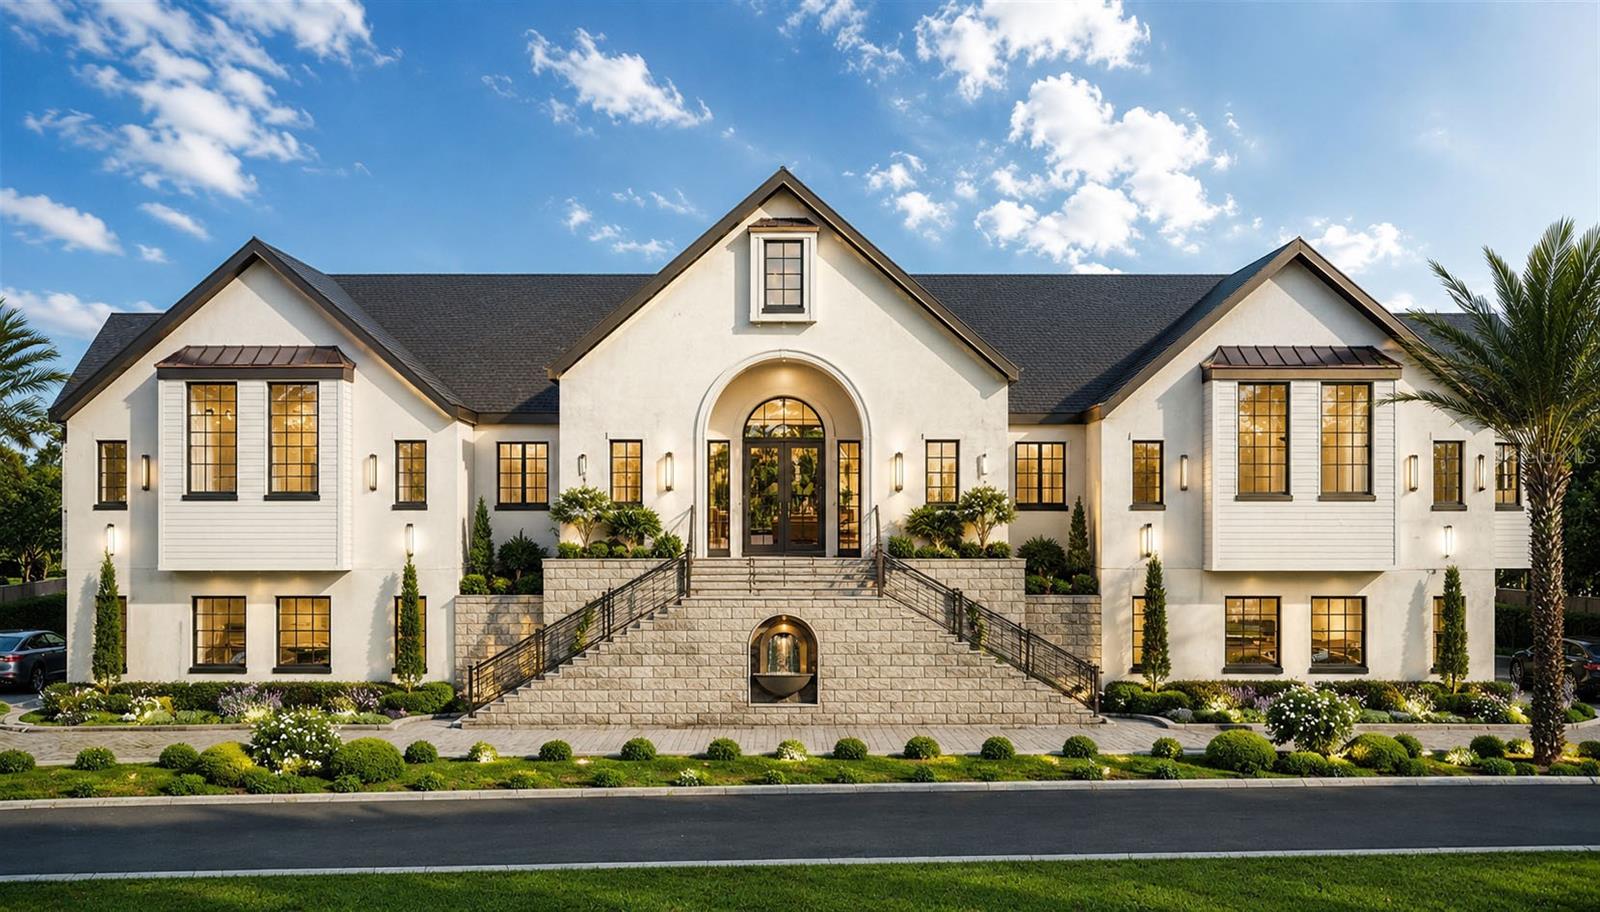
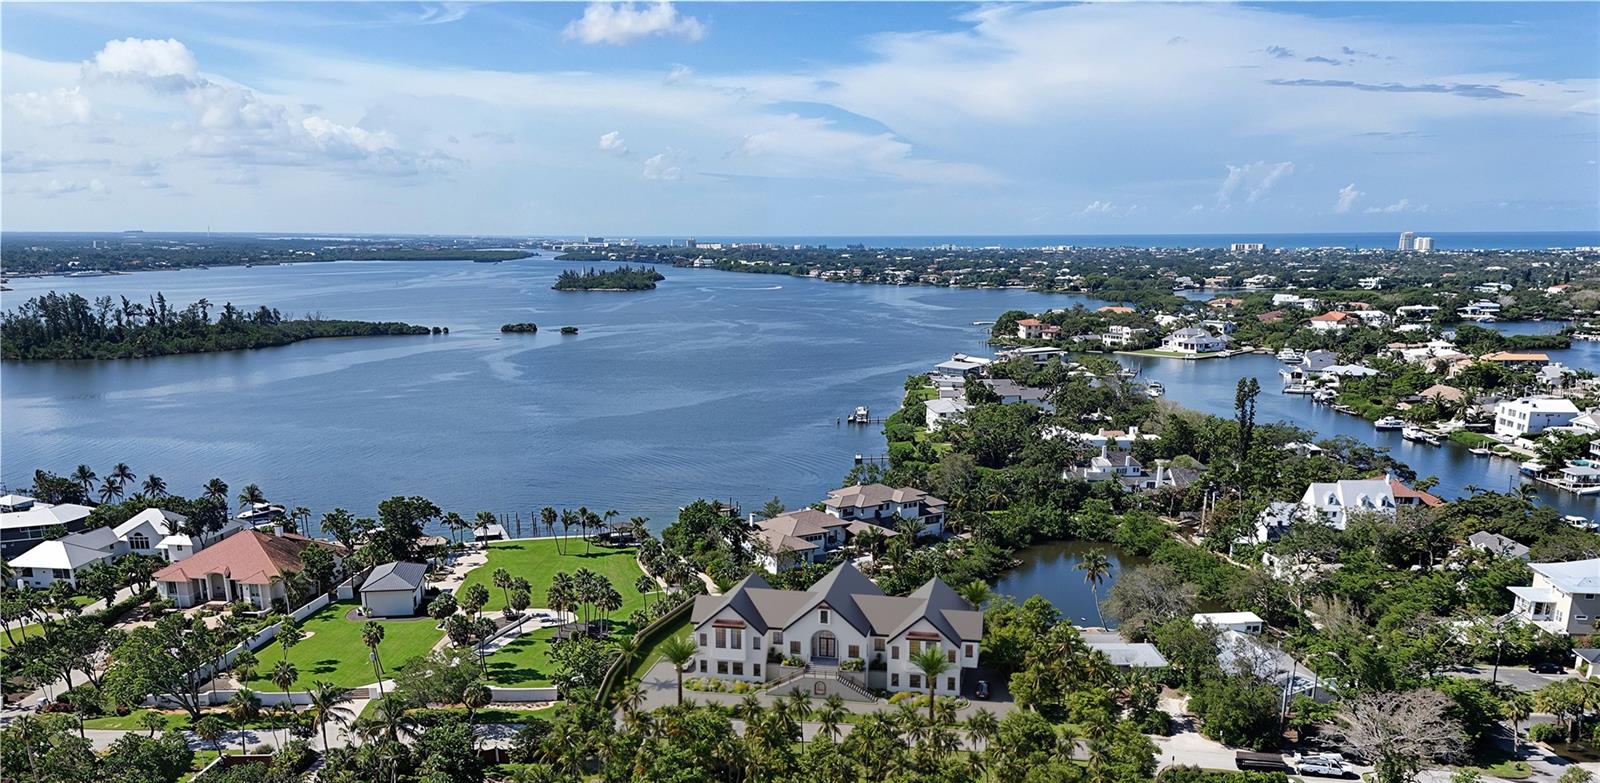
Pre-Construction. To be built. Discover an extraordinary opportunity to own an expansive double lot of 0.52 acres on North Siesta Key with this single-story, new construction transitional modern-style luxury home by Pham Development. Offering 170 feet of deep-water canal frontage, the residence features 4,353 square feet under air and 15,453 square feet under roof. With 5 bedrooms, 5 full bathrooms, 2 half baths, and a designated private office, the home showcases soaring 17.5-foot vaulted ceilings and a striking glass wine wall, complemented by designer finishes that fill the interiors with natural light and tranquil water views. Across the canal, lush landscaping provides a serene and private backdrop, with flexibility to customize finishes and style. Designed for both comfort and entertaining, the open-concept living spaces flow seamlessly to a resort-style outdoor retreat. The expansive back patio is equipped with remote-controlled electric mosquito screens, allowing you to enclose the space at the touch of a button for year-round enjoyment. Enjoy a spectacular pool with a champagne hot tub spa, a generous patio, and a fully equipped outdoor kitchen perfect for alfresco dining. A scenic path leads to your private dock with a state-of-the-art electric system and space for a boat up to 37 feet, offering smooth access to the bay and Gulf. The primary suite is a private sanctuary with spa-inspired amenities and dedicated quarters. A chef’s kitchen anchors the heart of the home with premium appliances and refined finishes. An elegant circular driveway creates a grand entrance, while the expansive ground level offers room for up to 10 cars, complemented by an impressive 10-car garage—ideal for collectors or additional storage. This exceptional waterfront residence delivers effortless luxury and refined coastal living.
Additional Information
- Year Built
- 2027
- Construction
- Block
- Living Area
- 4,353
- Acres
- 0.52
- Interior Features
- Ceiling Fans(s), Open Floorplan, Primary Bedroom Main Floor, Thermostat, Vaulted Ceiling(s), Walk-In Closet(s)
- Cooling
- Central Air
- Heating
- Electric
- Garage Spaces
- 10
- Garage Description
- 5+ Car Garage
- Exterior Features
- Fire Pit, Lighting, Outdoor Grill, Outdoor Kitchen, Outdoor Shower, Private Mailbox, Private Yard, Sliding Doors
- View
- Water
- Waterfront
- Yes
- Waterfront Description
- Canal - Saltwater
- Water
- Boatable Water, Beach View, Beach Access
- Sewer
- Public Sewer
- Pool Description
- Heated, In Ground, Lighting, Salt Water
Listing courtesy of THE STUTZMAN REALTY GROUP, LLC.
Mortgage Calculator
All listing information is deemed reliable but not guaranteed and should be independently verified through personal inspection by appropriate professionals. Listings displayed on this website may be subject to prior sale or removal from sale. Availability of any listing should always be independently verified. Listing information is provided for consumer personal, non-commercial use, solely to identify potential properties for potential purchase. All other use is strictly prohibited and may violate relevant federal and state law. Data last updated on