805 Nw 39th Drive, Gainesville, FL 32605
- $330,000
- 4
- BD
- 2
- BA
- 1,872
- SqFt




- List Price
- $330,000
- Status
- ACTIVE
- MLS#
- FC319041
- Price Change
- ▼ $5,000 1784752579
- Bedrooms
- 4
- Bathrooms
- 2
- Living Area
- 1,872
- Subdivision
- Westmoreland Estate Add 2
Property Description
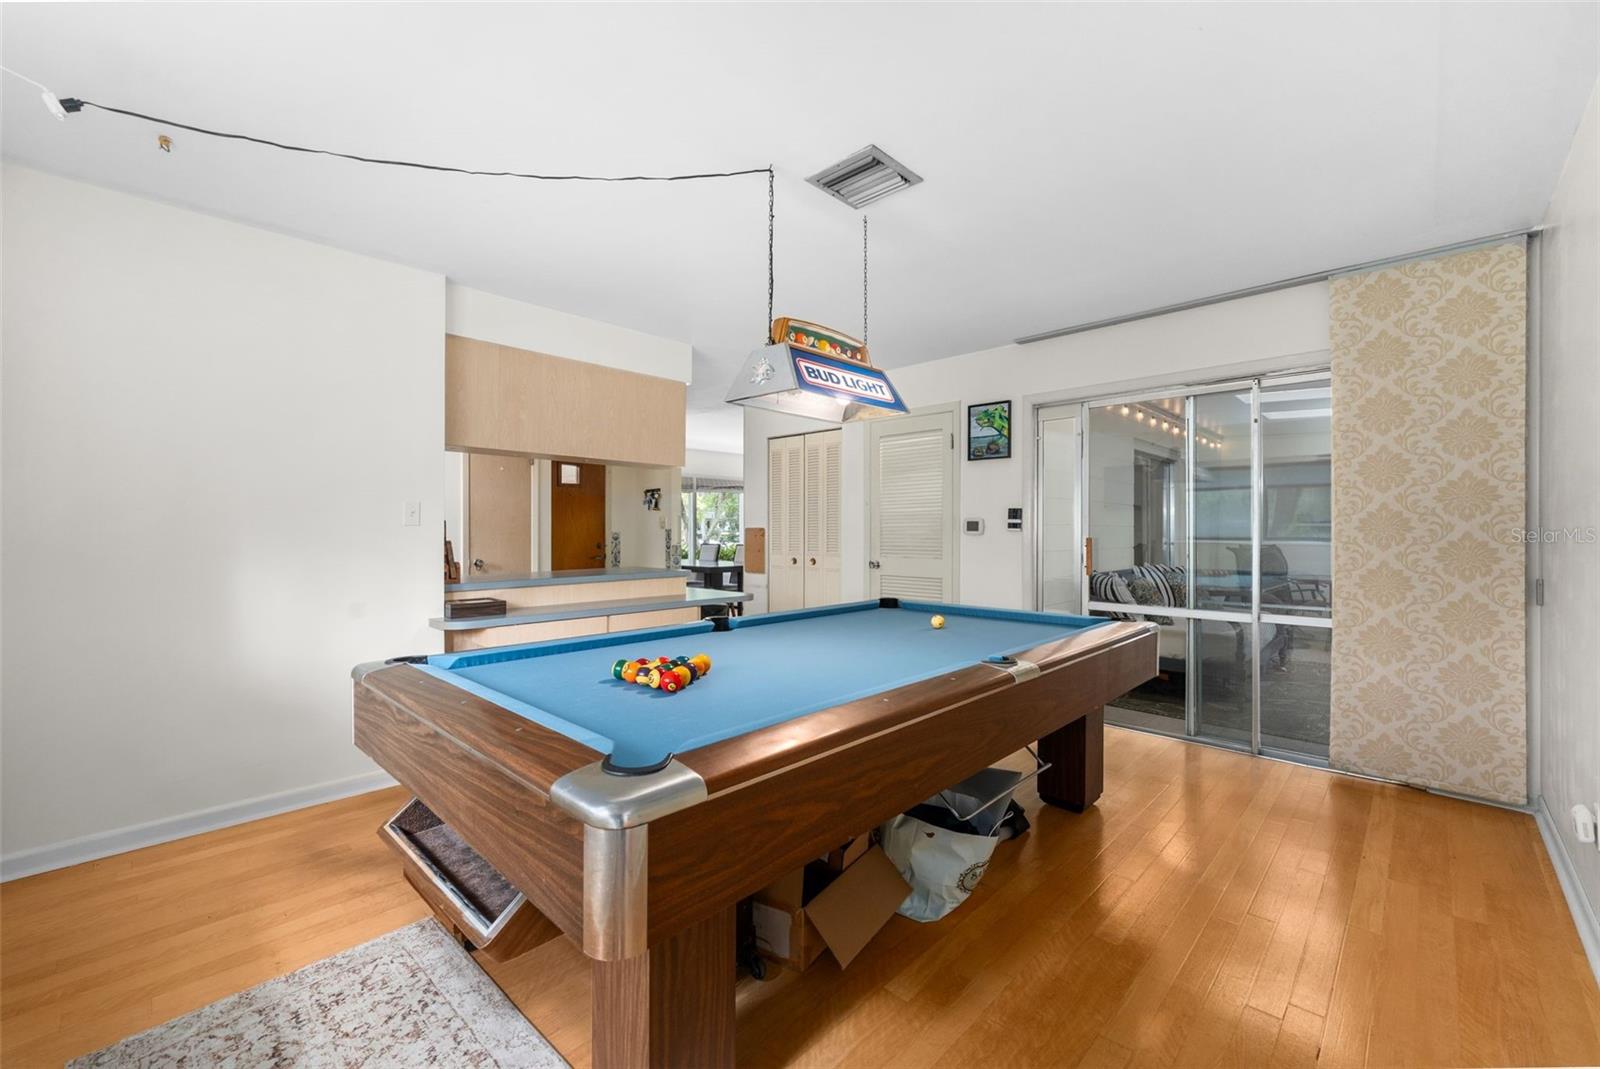
This charming Gainesville retreat offers the perfect blend of privacy, character, and modern updates. Situated on a spacious 0.30-acre corner lot in the Westmoreland Estates neighborhood, this 4-bedroom, 2-bath home features nearly 1,900 square feet of heated/cooled living space designed for everyday comfort and entertaining. Step inside to find warm wood flooring, expansive windows that flood the home with natural light, and multiple living spaces that provide flexibility for today's lifestyle. The inviting living room centers around a beautiful brick fireplace, while the adjacent dining area creates an ideal setting for family gatherings and dinner parties. A separate bonus room offers endless possibilities as a game room, home office, fitness space, or media room. One of the home's standout features is the spacious screened-in Florida room overlooking a private courtyard-style patio and lush backyard. Whether you're enjoying your morning coffee, hosting friends, or simply unwinding after a long day, this outdoor living space allows you to enjoy Florida living year-round. Recent improvements blend seamlessly with the home's timeless character, including an updated primary bathroom, modern fixtures, and thoughtful touches throughout. The oversized lot is surrounded by mature landscaping, creating a peaceful setting while remaining conveniently located near the University of Florida, North Florida Regional Medical Center, shopping, dining, and Gainesville's most popular parks.
Additional Information
- Year Built
- 1966
- Construction
- Block
- Living Area
- 1,872
- Acres
- 0.30
- Interior Features
- Living Room/Dining Room Combo, Open Floorplan, Primary Bedroom Main Floor
- Cooling
- Central Air
- Heating
- Central
- Garage Spaces
- 2
- Garage Description
- 2 Car Garage
- Exterior Features
- Fire Pit
- Sewer
- Public Sewer
Listing courtesy of KELLER WILLIAMS REALTY ATLANTIC PARTNERS (ST. AUG).
Mortgage Calculator
All listing information is deemed reliable but not guaranteed and should be independently verified through personal inspection by appropriate professionals. Listings displayed on this website may be subject to prior sale or removal from sale. Availability of any listing should always be independently verified. Listing information is provided for consumer personal, non-commercial use, solely to identify potential properties for potential purchase. All other use is strictly prohibited and may violate relevant federal and state law. Data last updated on