10710 Sw 49th Avenue, Ocala, FL 34476
- $734,000
- 3
- BD
- 3
- BA
- 3,425
- SqFt












- List Price
- $734,000
- Status
- ACTIVE
- MLS#
- G5082002
- Price Change
- ▼ $5,000 1781322670
- Bedrooms
- 3
- Bathrooms
- 3
- Living Area
- 3,425
- Subdivision
- Kingsland Country Estate
Property Description
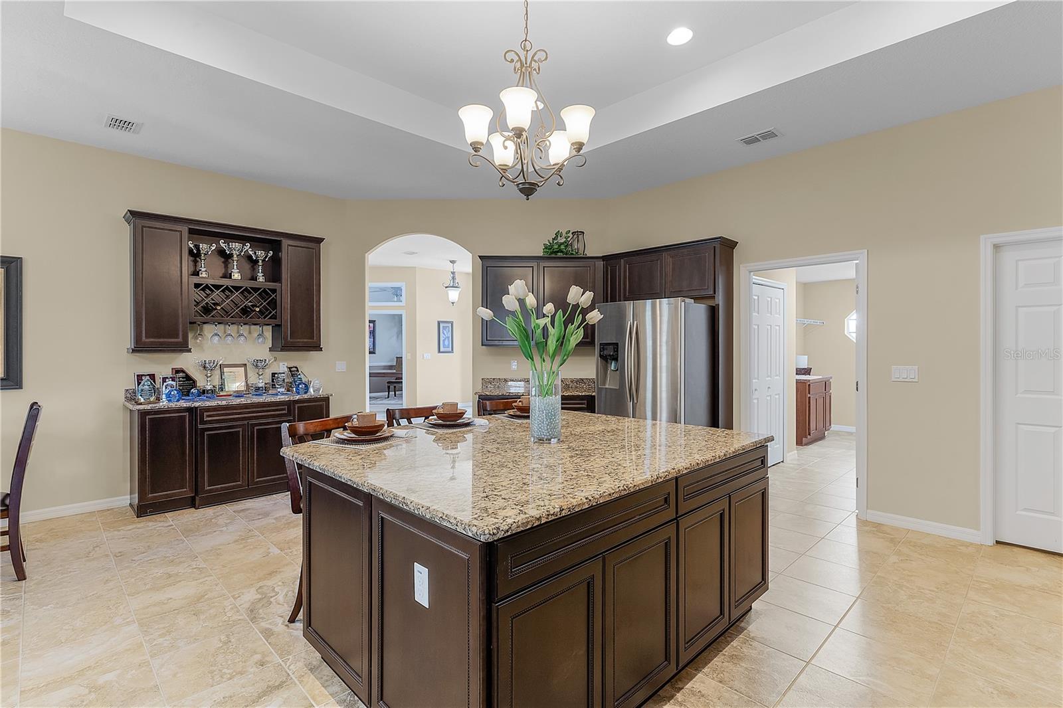
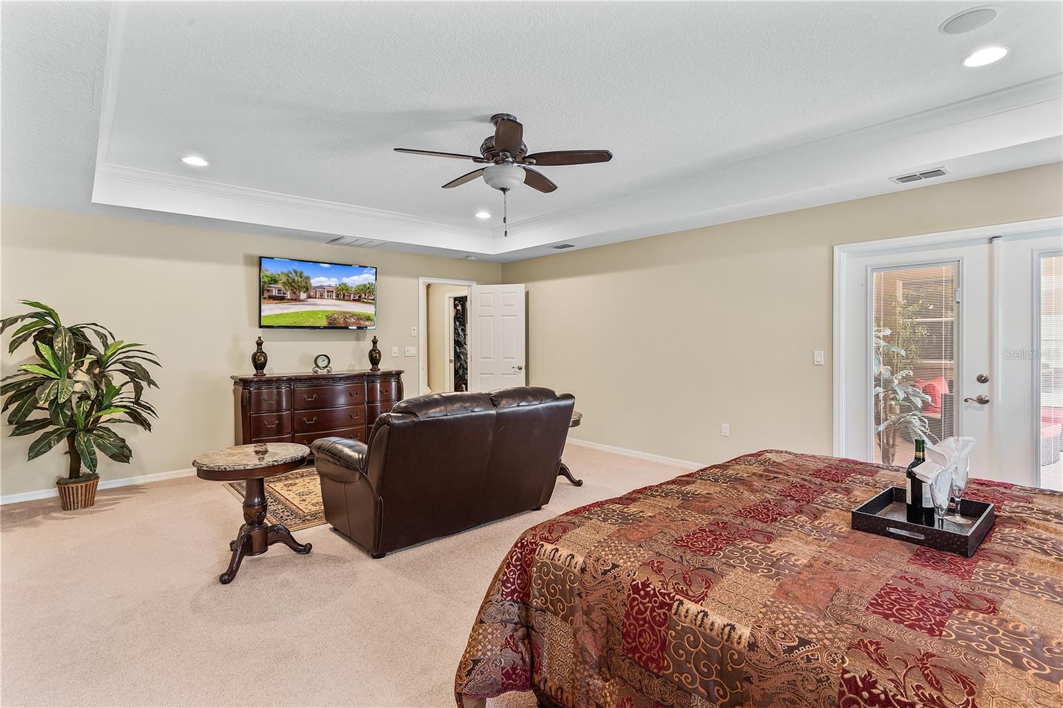
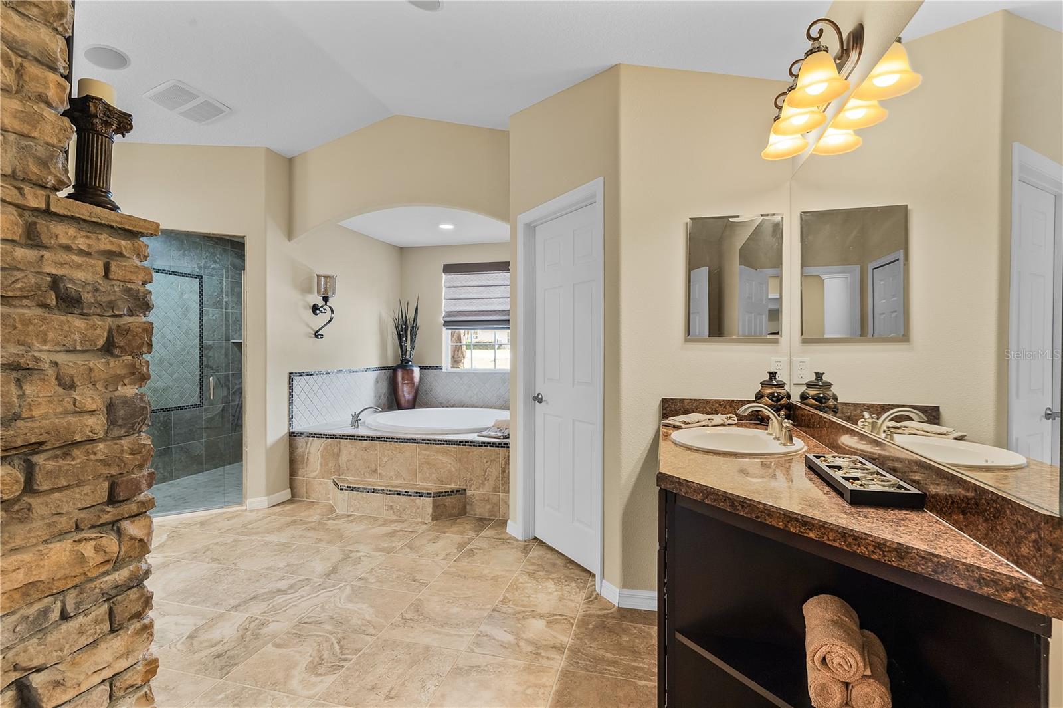
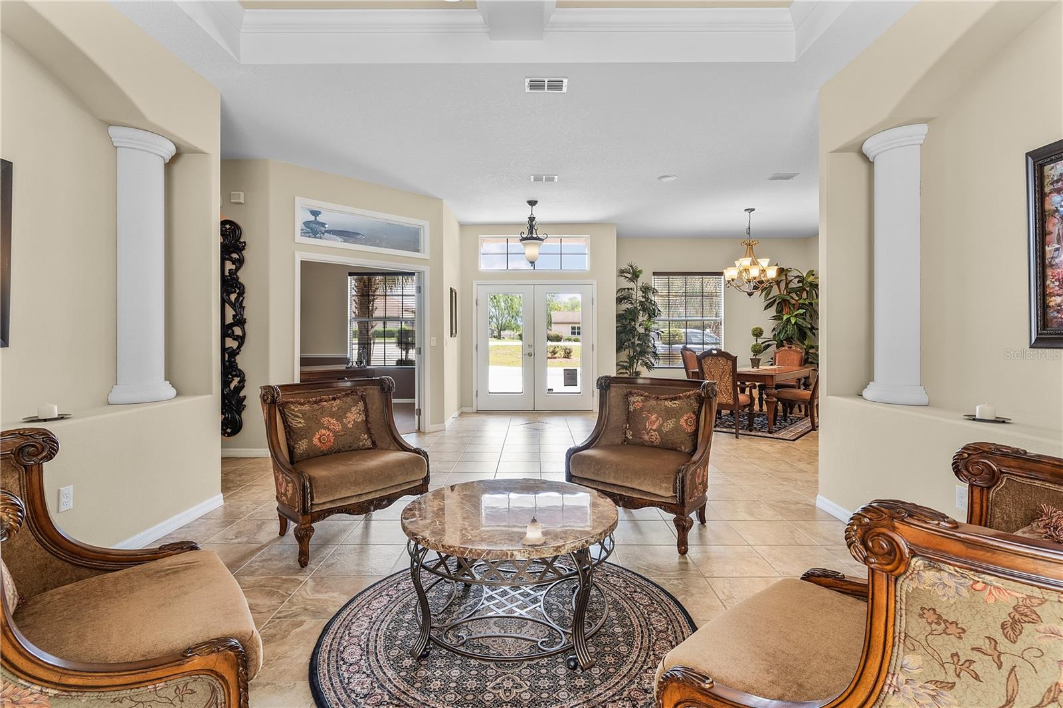
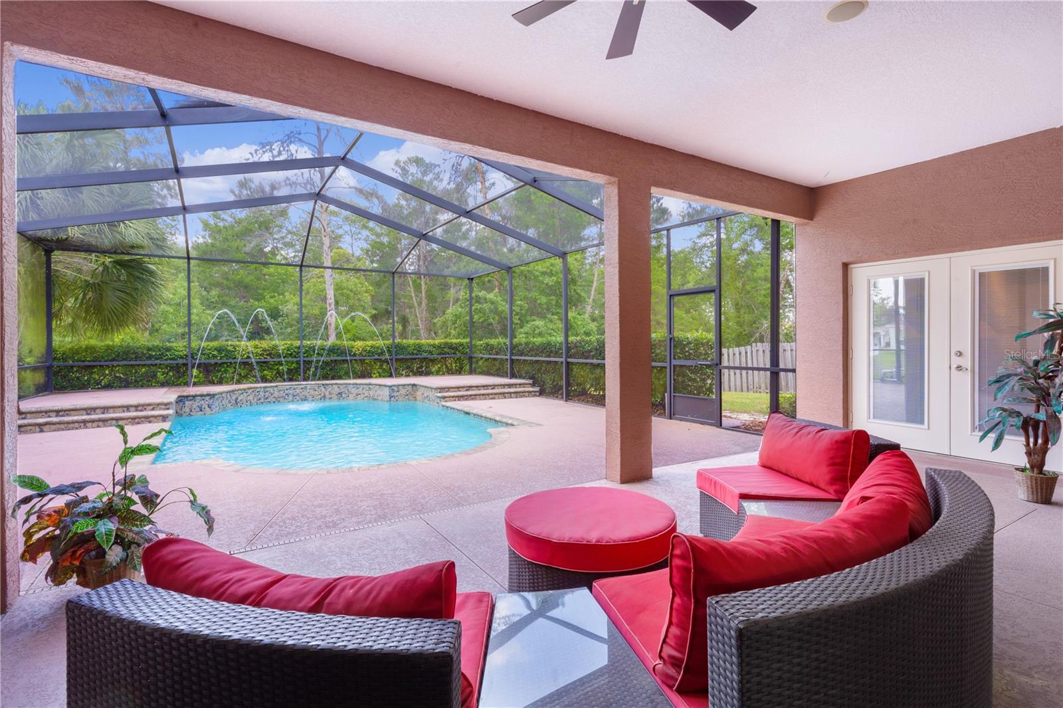
Spectacular 3,400+ sq ft pool home in desirable Kingsland Country Estates! This never-lived-in model home is being sold completely furnished—including décor—and offers immediate occupancy at closing or an optional leaseback. Designed with a highly sought-after split floor plan, this home features upgraded wood cabinetry and a stunning kitchen with a large granite island, stainless steel appliances, and an oversized pantry—perfect for entertaining. The kitchen opens to a spacious family room highlighted by a beautiful stacked stone fireplace, creating the ideal setting for movie nights or game day gatherings. The luxurious primary suite boasts tray ceilings, an expansive sitting area, and an enormous walk-in closet. The spa-like primary bathroom includes a walk-in shower, soaking tub, and a unique fireplace and TV feature for ultimate relaxation. Additional highlights include 10’ ceilings, double entry doors, a 30-year dimensional shingle roof, a spacious office/den, ceiling fans throughout, and a convenient pool bath with a step-in shower. Step outside to your private backyard oasis, complete with a pool, water features, and serene wooded views that will remain undeveloped—offering unmatched privacy and tranquility. Thermopane windows enhance the peaceful ambiance throughout the home. The seller will provide a 1 Year Platinum Home Warranty from American Home Shield. Summit Funding offering Special lending credit on Closing Costs or Prepaid Items if Financed through Them! Ideally located just minutes from Ocala’s shopping, dining, medical facilities, and horse country. A mini-split HVAC unit in the garage conveys; office furniture in the garage does not. Schedule your private showing today and experience this exceptional home for yourself!
Additional Information
- HOA Fee
- $40
- Year Built
- 2014
- Construction
- Stucco
- Living Area
- 3,425
- Acres
- 0.59
- Hoa Fee
- $40
- Interior Features
- Coffered Ceiling(s), High Ceilings, Open Floorplan, Primary Bedroom Main Floor, Split Bedroom, Stone Counters, Tray Ceiling(s), Window Treatments
- Cooling
- Central Air
- Heating
- Central
- Garage Spaces
- 2
- Garage Description
- 2 Car Garage
- Exterior Features
- Courtyard
- Sewer
- Septic Tank
- Pool Description
- Gunite, In Ground
- Stories
- 1
- Pets
- Yes
Listing courtesy of WORTH CLARK REALTY.
Mortgage Calculator
All listing information is deemed reliable but not guaranteed and should be independently verified through personal inspection by appropriate professionals. Listings displayed on this website may be subject to prior sale or removal from sale. Availability of any listing should always be independently verified. Listing information is provided for consumer personal, non-commercial use, solely to identify potential properties for potential purchase. All other use is strictly prohibited and may violate relevant federal and state law. Data last updated on