41636 Outlaw Lane, Weirsdale, FL 32195
- $775,000
- 4
- BD
- 3
- BA
- 2,845
- SqFt





- List Price
- $775,000
- Status
- ACTIVE
- MLS#
- G5099467
- Price Change
- ▼ $20,000 1781213593
- Bedrooms
- 4
- Bathrooms
- 3
- Living Area
- 2,845
Property Description
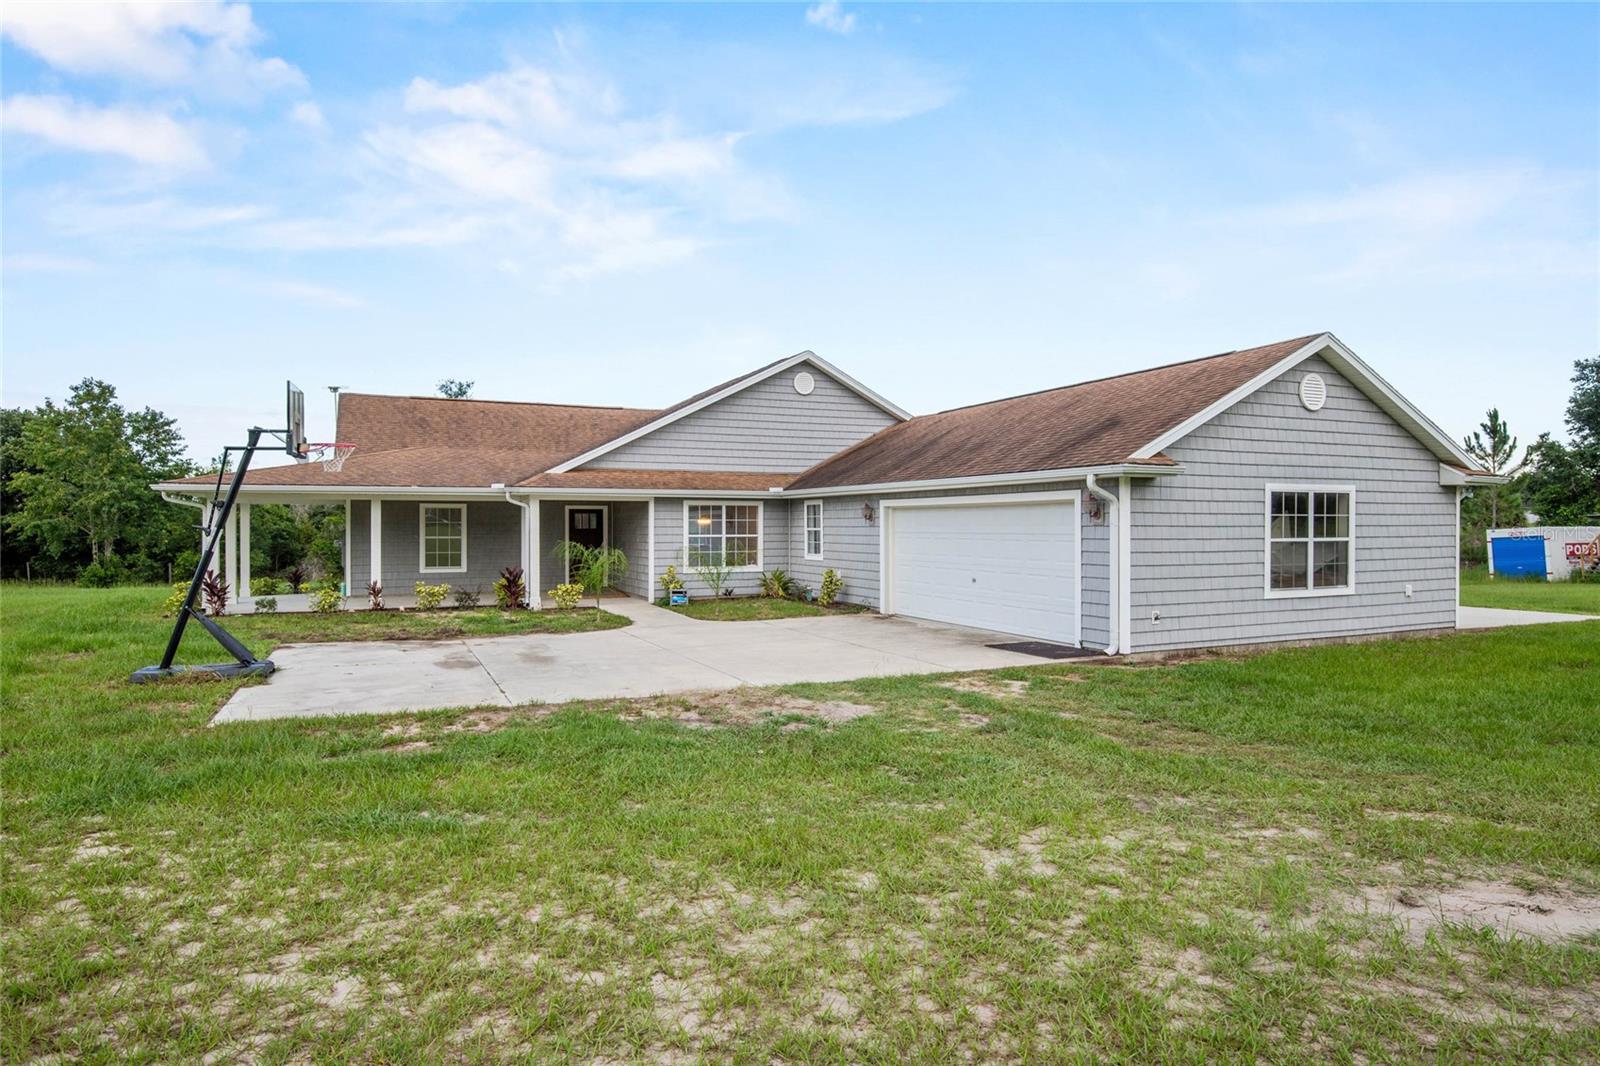
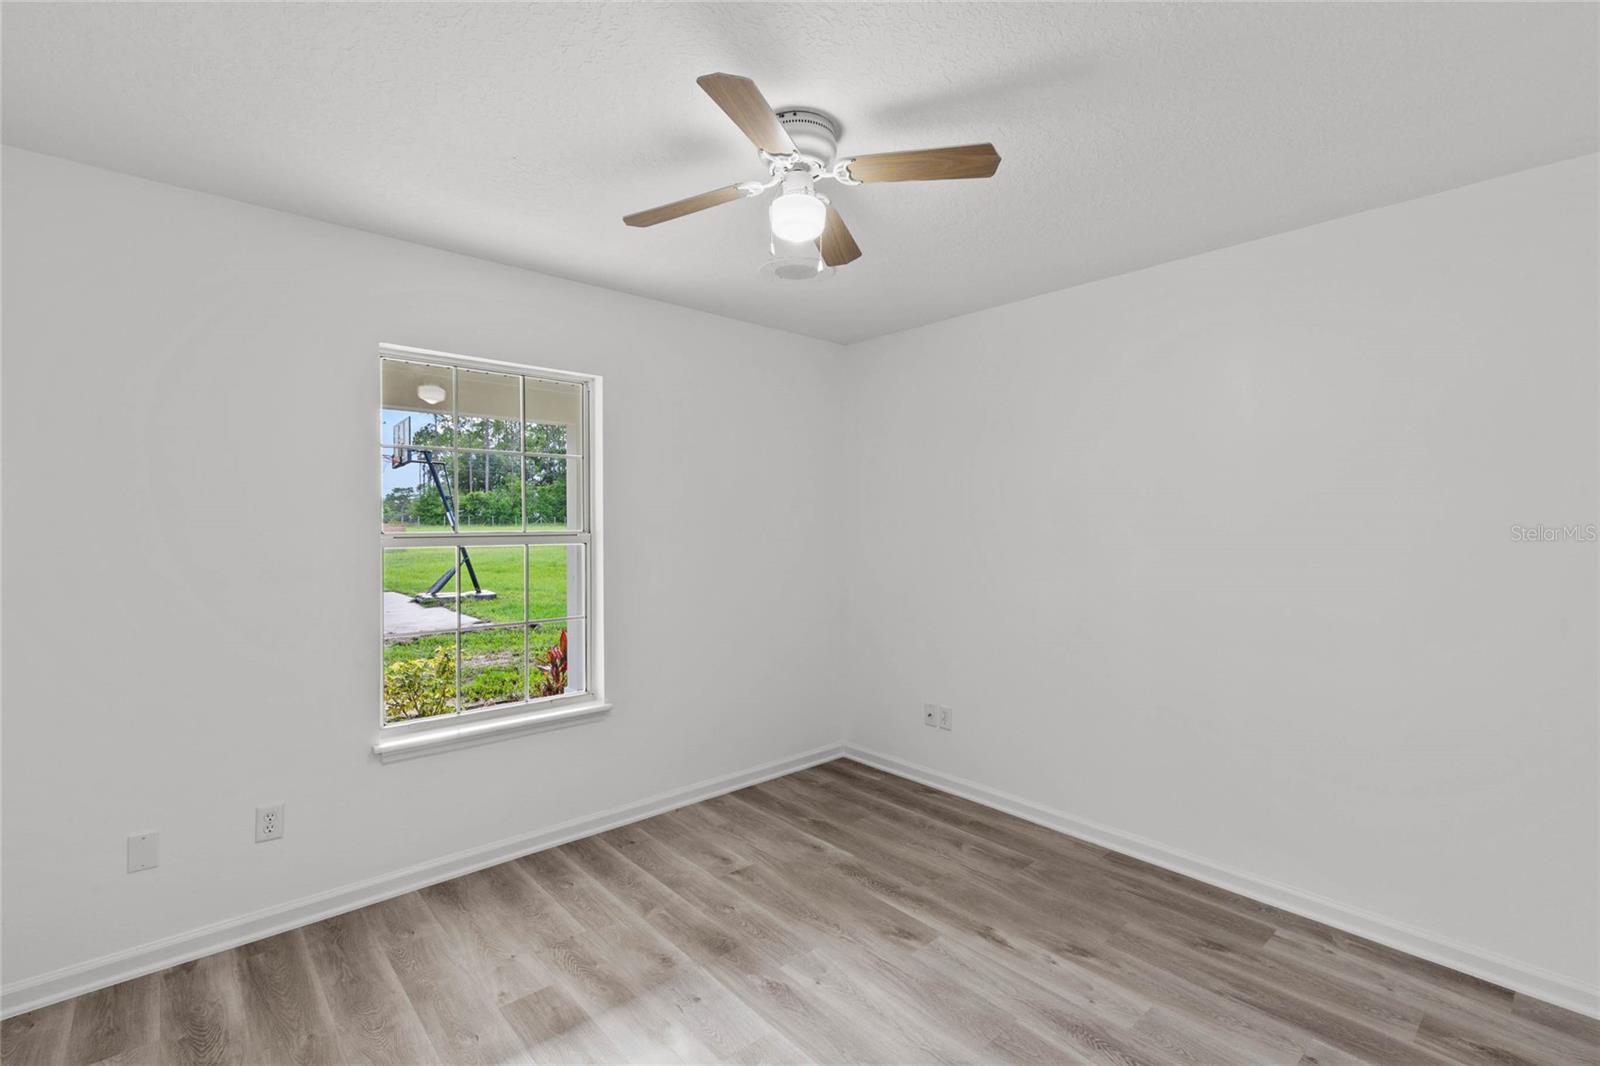
Virtually Staged. "OWNER MOTIVATED!" This custom-built, original owner homestead is a rare find - perfectly blending modern upgrades with serene country living. Fully remodeled, this 4 bedroom, 3 bath home on 7.4 acres features brand new luxury vinyl plank flooring, a gorgeous chef’s kitchen with a quartz waterfall island, soft-close cabinetry, stainless steel appliances and a double farmhouse sink. If entertaining family and friends is what you love, the adjacent pantry includes a sink and plenty of counter space for food prep if needed. With the open concept living areas including a wood burning fireplace and the huge deck overlooking the peaceful wooded surrounding area, there is plenty of room to relax and/or entertain. All bathrooms have been tastefully updated with quartz vanities and new fixtures. The large 4th bedroom lends itself to many options - be it a mother-in-law suite with a full kitchen or a large media room or your older teen’s special place. Equestrian or outdoor enthusiasts will love the two story barn, offering three 12 X 12 horse stalls, a spacious loft, multiple storage areas, workshop and large equipment bay with 12 inch concrete flooring. The property is partially fenced with three separate paddocks. The property also includes a full RV hook up site and a separate shed for more storage. Additional features include a 50 year shingle roof (2008), two newer HVAC units (2021) with dual zone controls and transferable warranty, new water heater (2025), a 24 X 24 drive through garage with full attic storage. With ample space, privacy and high end upgrades throughout, this one of a kind property is ideal for those seeking a turnkey homestead, hobby farm or equestrian retreat. All within minutes of dining, shopping and entertainment venues. Schedule your private showing today and experience all this exceptional estate has to offer!
Additional Information
- Year Built
- 1998
- Construction
- Vinyl Siding, Frame
- Living Area
- 2,845
- Acres
- 7.40
- Interior Features
- Ceiling Fans(s), Eat-in Kitchen, Kitchen/Family Room Combo, Living Room/Dining Room Combo, Open Floorplan, Solid Surface Counters, Solid Wood Cabinets, Split Bedroom, Stone Counters, Thermostat, Walk-In Closet(s)
- Cooling
- Central Air
- Heating
- Central
- Parking
- RV Carport
- Garage Spaces
- 2
- Garage Description
- 2 Car Garage, RV Carport
- Exterior Features
- Sliding Doors
- Waterfront
- Yes
- Waterfront Description
- Pond
- Water
- Lake Front
- Sewer
- Septic Tank
- Stories
- 1
Listing courtesy of CENTURY 21 ALTON CLARK.
Mortgage Calculator
All listing information is deemed reliable but not guaranteed and should be independently verified through personal inspection by appropriate professionals. Listings displayed on this website may be subject to prior sale or removal from sale. Availability of any listing should always be independently verified. Listing information is provided for consumer personal, non-commercial use, solely to identify potential properties for potential purchase. All other use is strictly prohibited and may violate relevant federal and state law. Data last updated on