12193 Se 87th Terrace, Belleview, FL 34420
- $245,000
- 3
- BD
- 2
- BA
- 1,082
- SqFt






- List Price
- $245,000
- Status
- ACTIVE
- MLS#
- G5112666
- Price Change
- ▼ $5,000 1781935282
- Bedrooms
- 3
- Bathrooms
- 2
- Living Area
- 1,082
- Subdivision
- Belleview Ridge Estate
Property Description
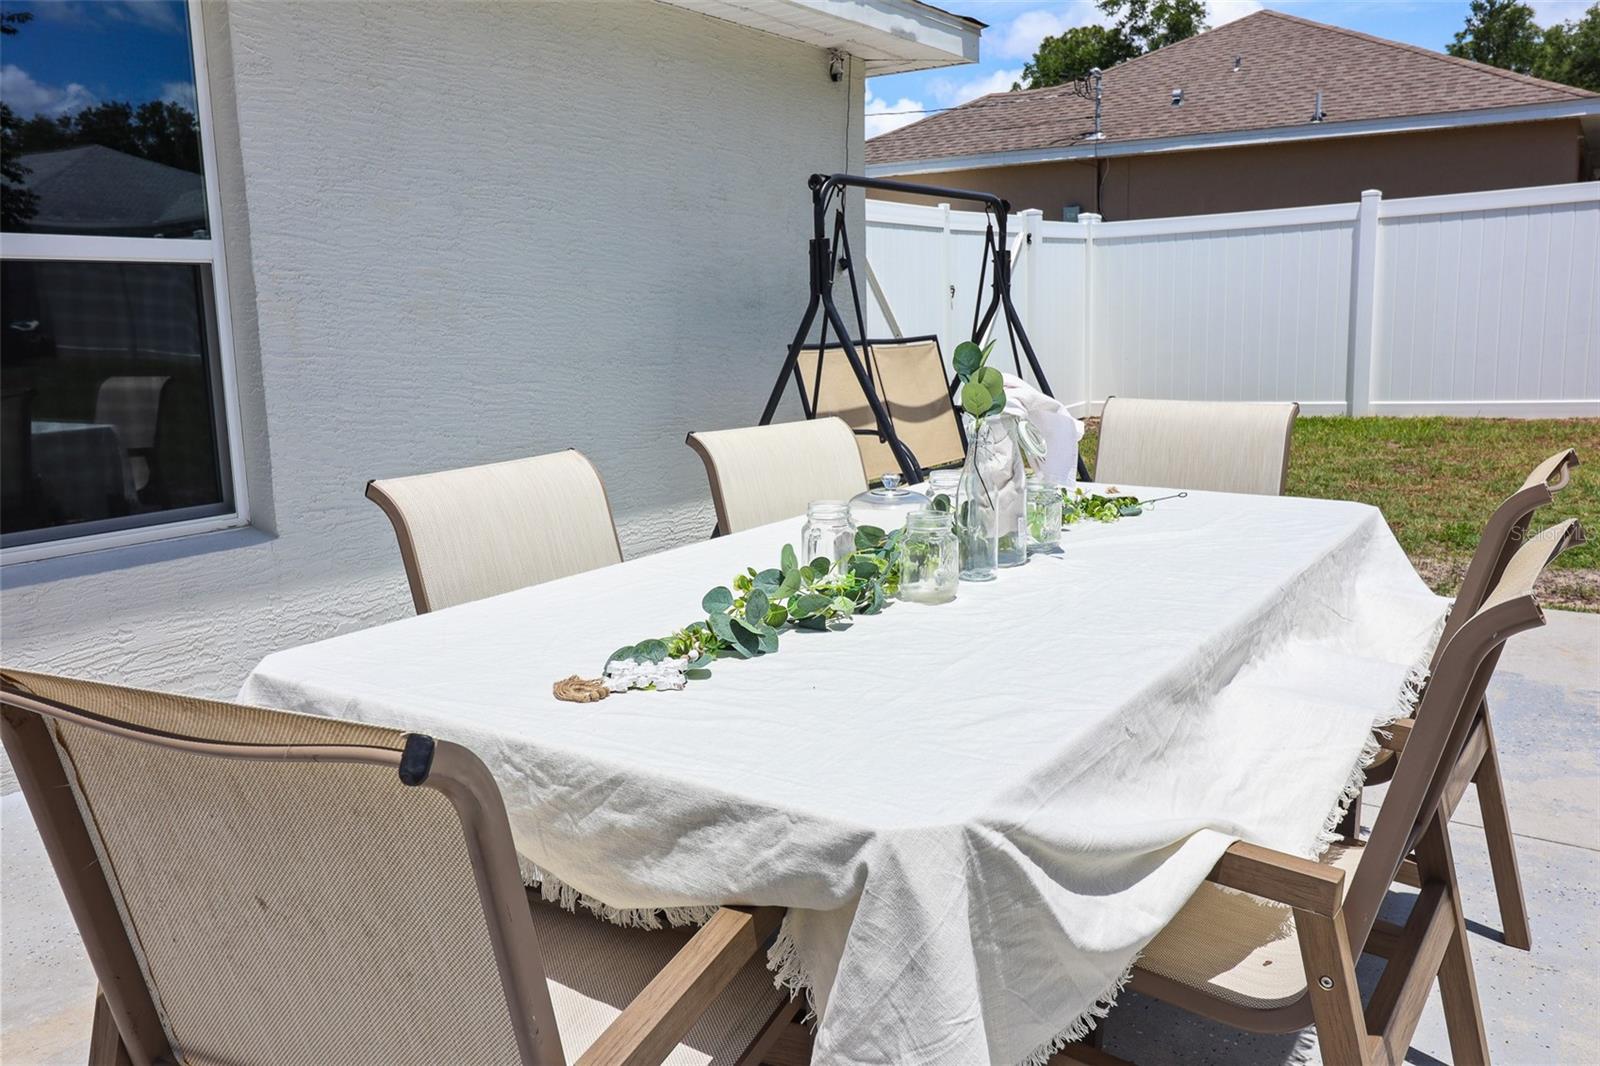
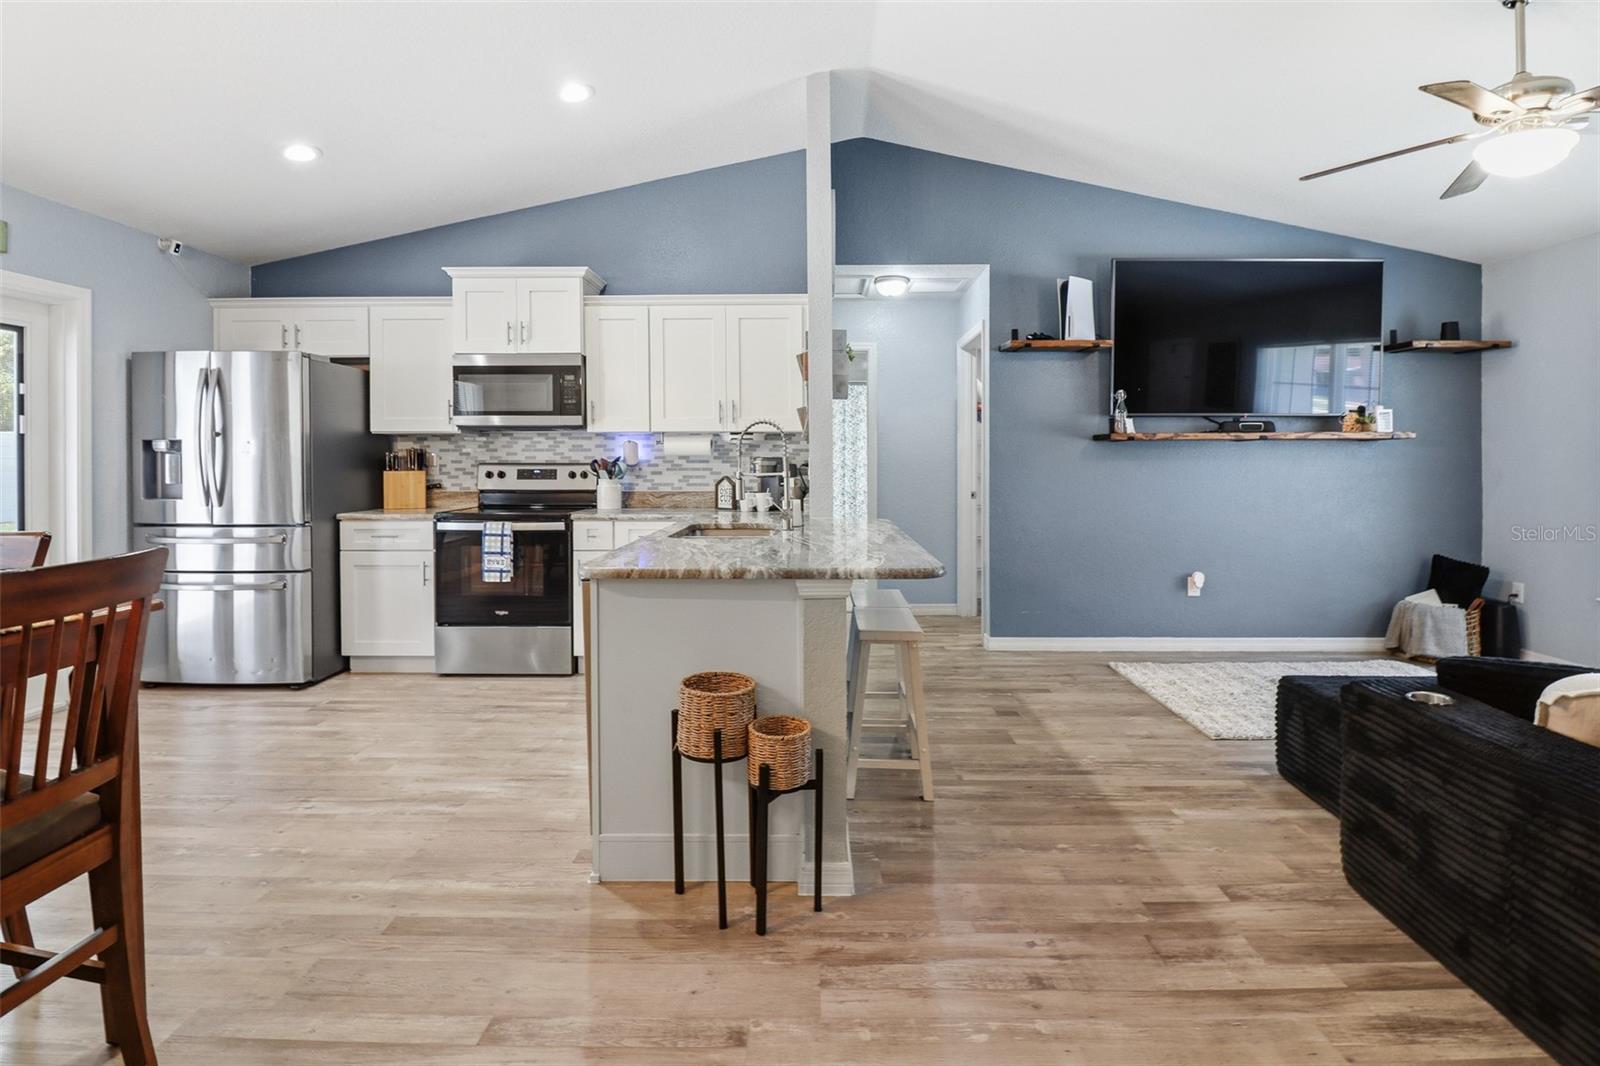
Discover affordable modern living at 12193 SE 87th Terrace in Belleview — now offered for ONLY $250,000 and qualifying for financing! Built in 2020 with durable block & stucco construction, this beautifully upgraded home delivers the perfect combination of style, technology, and value for today’s homebuyer. Step inside to an inviting open-concept floor plan featuring soaring vaulted ceilings, abundant natural light, and a desirable split-bedroom layout ideal for privacy and comfortable everyday living. The spacious kitchen opens seamlessly to the main living area and includes a large custom pantry designed for maximum storage and organization. This move-in-ready smart home comes loaded with premium upgrades including a Smart Thermostat, Smart Garage Door Opener, Ring Security System, and AC purifier UV light system for enhanced air quality and energy efficiency. The home has also been newly painted inside and out, giving it a fresh, modern feel throughout. Enjoy outdoor living in the spacious fully fenced backyard — perfect for pets, entertaining, family gatherings, or future outdoor additions. The extended concrete patio provides additional space to relax and enjoy Florida living year-round. Additional upgrades include an epoxy-coated garage floor, private wall safe, and a converted garage workshop with expanded laundry room offering incredible flexibility for hobbies, storage, remote work, or creative space. If you’ve been searching for an affordable newer construction home in Belleview with smart home features, upgraded finishes, and financing availability, this exceptional property is a must-see. At only $245,000, opportunities like this don’t last long!
Additional Information
- Year Built
- 2020
- Construction
- Block, Stucco
- Living Area
- 1,082
- Acres
- 0.29
- Interior Features
- Ceiling Fans(s), High Ceilings, Kitchen/Family Room Combo, Open Floorplan, Primary Bedroom Main Floor, Smart Home, Solid Surface Counters, Split Bedroom, Stone Counters, Thermostat, Window Treatments
- Cooling
- Central Air
- Heating
- Central
- Exterior Features
- French Doors, Lighting, Private Mailbox, Storage
- Sewer
- Septic Tank
Listing courtesy of REALTY EXECUTIVES IN THE VILLAGES.
Mortgage Calculator
All listing information is deemed reliable but not guaranteed and should be independently verified through personal inspection by appropriate professionals. Listings displayed on this website may be subject to prior sale or removal from sale. Availability of any listing should always be independently verified. Listing information is provided for consumer personal, non-commercial use, solely to identify potential properties for potential purchase. All other use is strictly prohibited and may violate relevant federal and state law. Data last updated on