494 Marion Oaks Manor, Ocala, FL 34473
- $249,900
- 3
- BD
- 2
- BA
- 1,614
- SqFt








- List Price
- $249,900
- Status
- ACTIVE
- MLS#
- G5114175
- Bedrooms
- 3
- Bathrooms
- 2
- Living Area
- 1,614
- Subdivision
- Marion Oaks Un 05
Property Description
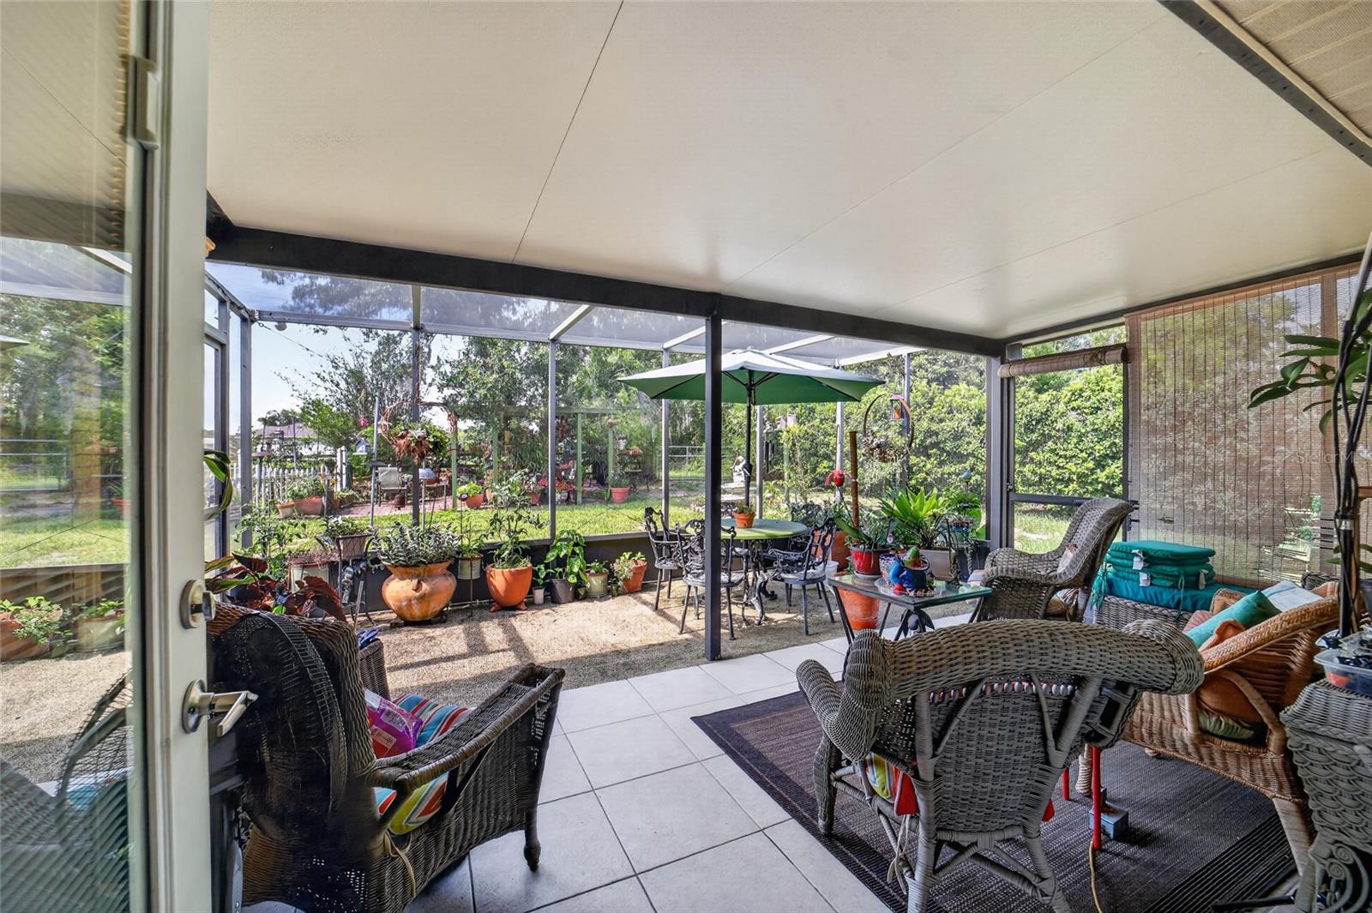
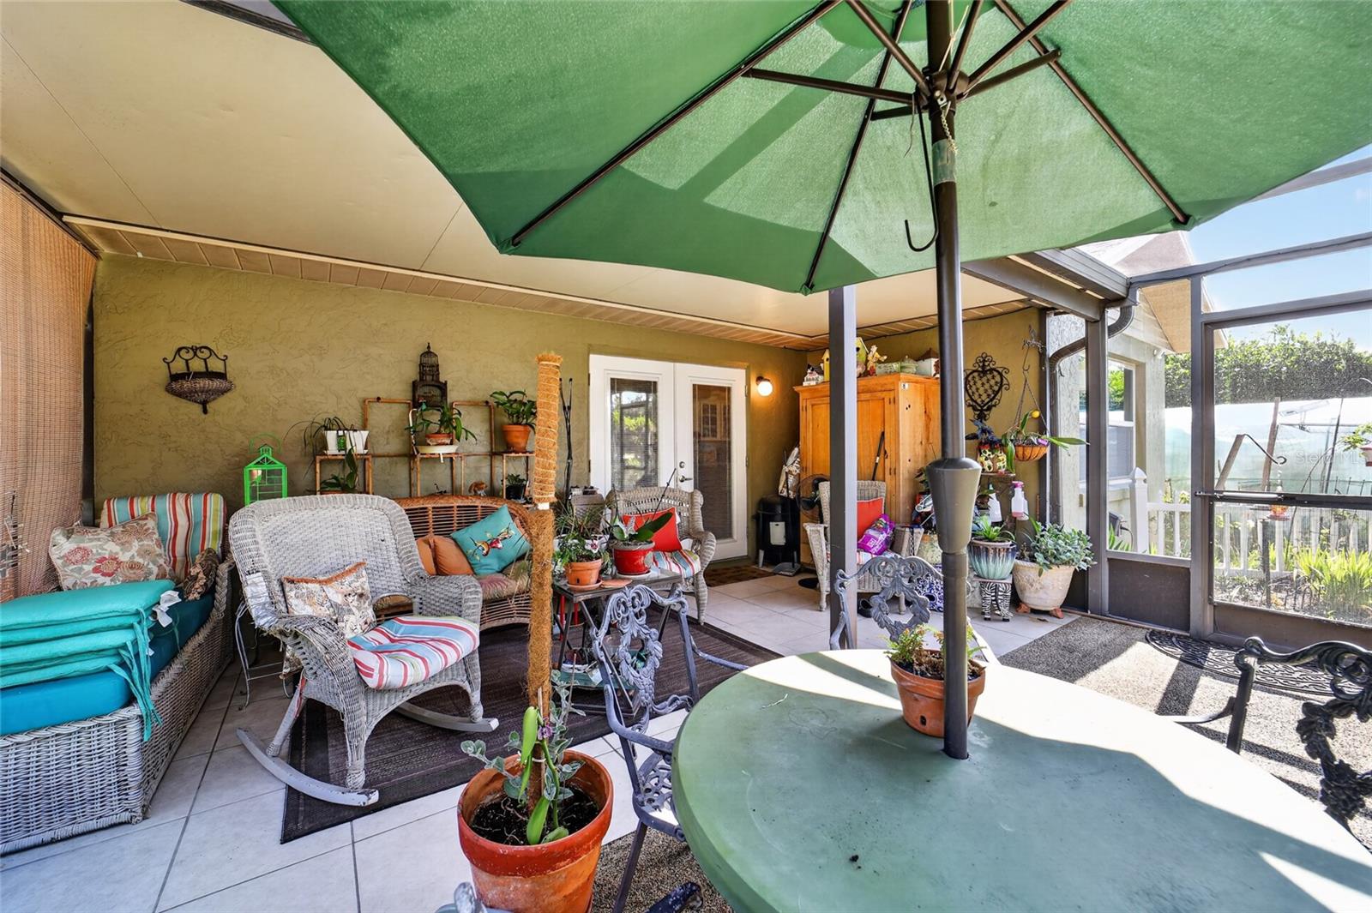
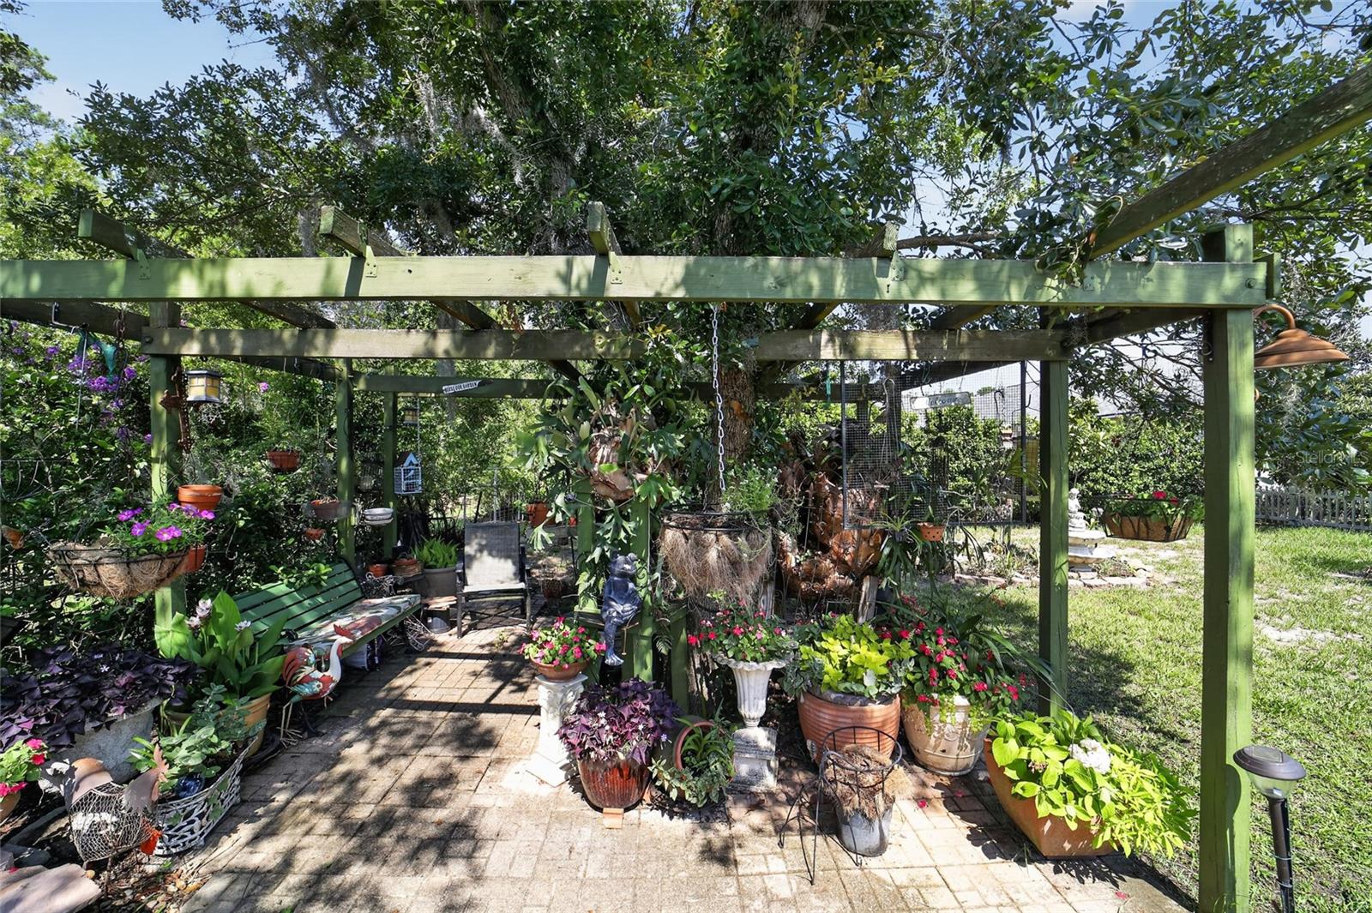
Marion Oaks – All Ages Community. NO HOA. NO REAR NEIGHBORS. Well-maintained 3/2 BLOCK HOME with a 2-CAR GARAGE, TILE FLOORING THROUGHOUT (NO CARPET), and a large, screened LANAI/BIRDCAGE overlooking a FENCED YARD and peaceful garden oasis. ROOF 2019. HVAC 2018. The foyer opens into a comfortable living room and flows into the dining area with an ARCHED ENTRY and CROWN MOLDING. The kitchen features some STAINLESS STEEL APPLIANCES, a breakfast bar, cabinet pantry, and a dinette with backyard views. French doors off the dining room lead to the covered lanai and extended birdcage with TILE & CHATTAHOOCHEE FLOORING, offering a private view of the fenced yard with NO REAR NEIGHBORS. The OVERSIZE PRIMARY BEDROOM provides extra space for a sitting area, along with a WALK-IN CLOSET and an en-suite that includes a PRIVATE TOILET ROOM, STEP-IN SHOWER WITH GRAB BARS, and a privacy window for natural light. The SPLIT Floorplan is convenient and the other two Bedrooms both have built-in closets. The guest bath has a TUB/SHOWER Combo and single vanity. The property is ideal for anyone who enjoys gardening or outdoor projects — mature landscaping, a GREENHOUSE WITH MISTER SYSTEM, two sheds, a relaxing pergola sitting area, and established plantings including Azaleas, June rose, Crape myrtle, Roses, Jasmine, Staghorn fern, Loquat, and Filipino lime (Calamansi). The 2-CAR GARAGE includes slider screens, windows, and additional storage. A solid, easy-to-maintain home with strong INDOOR-OUTDOOR LIVING and NO REAR NEIGHBORS — a great option in Marion Oaks. Schedule your private showing today!
Additional Information
- Year Built
- 1988
- Construction
- Block, Stucco
- Living Area
- 1,614
- Acres
- 0.23
- Interior Features
- Built-in Features, Ceiling Fans(s), Crown Molding, Eat-in Kitchen, Solid Surface Counters, Split Bedroom, Thermostat, Walk-In Closet(s)
- Cooling
- Central Air
- Heating
- Electric
- Parking
- Driveway, Garage Door Opener
- Garage Spaces
- 2
- Garage Description
- 2 Car Garage
- Exterior Features
- Garden, Misting System, Private Mailbox
- Sewer
- Septic Tank
- Pets
- Yes
Listing courtesy of OLYMPUS EXECUTIVE REALTY INC.
Mortgage Calculator
All listing information is deemed reliable but not guaranteed and should be independently verified through personal inspection by appropriate professionals. Listings displayed on this website may be subject to prior sale or removal from sale. Availability of any listing should always be independently verified. Listing information is provided for consumer personal, non-commercial use, solely to identify potential properties for potential purchase. All other use is strictly prohibited and may violate relevant federal and state law. Data last updated on