11547 Se 123 St, Belleview, FL 34420
- $499,000
- 4
- BD
- 2
- BA
- 1,776
- SqFt










- List Price
- $499,000
- Status
- ACTIVE
- MLS#
- G5114423
- Price Change
- ▼ $24,000 1783649086
- Bedrooms
- 4
- Bathrooms
- 2
- Living Area
- 1,776
- Subdivision
- Lakewood Unit 2 Revisted
Property Description
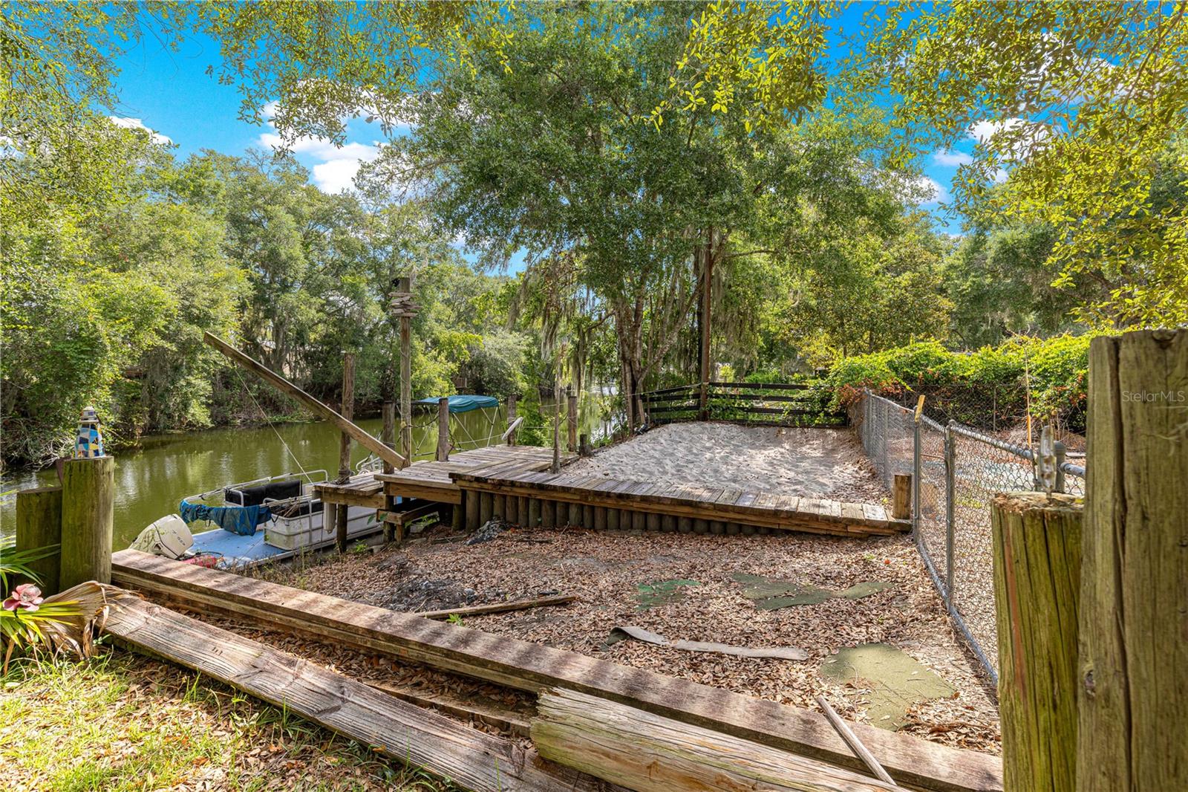
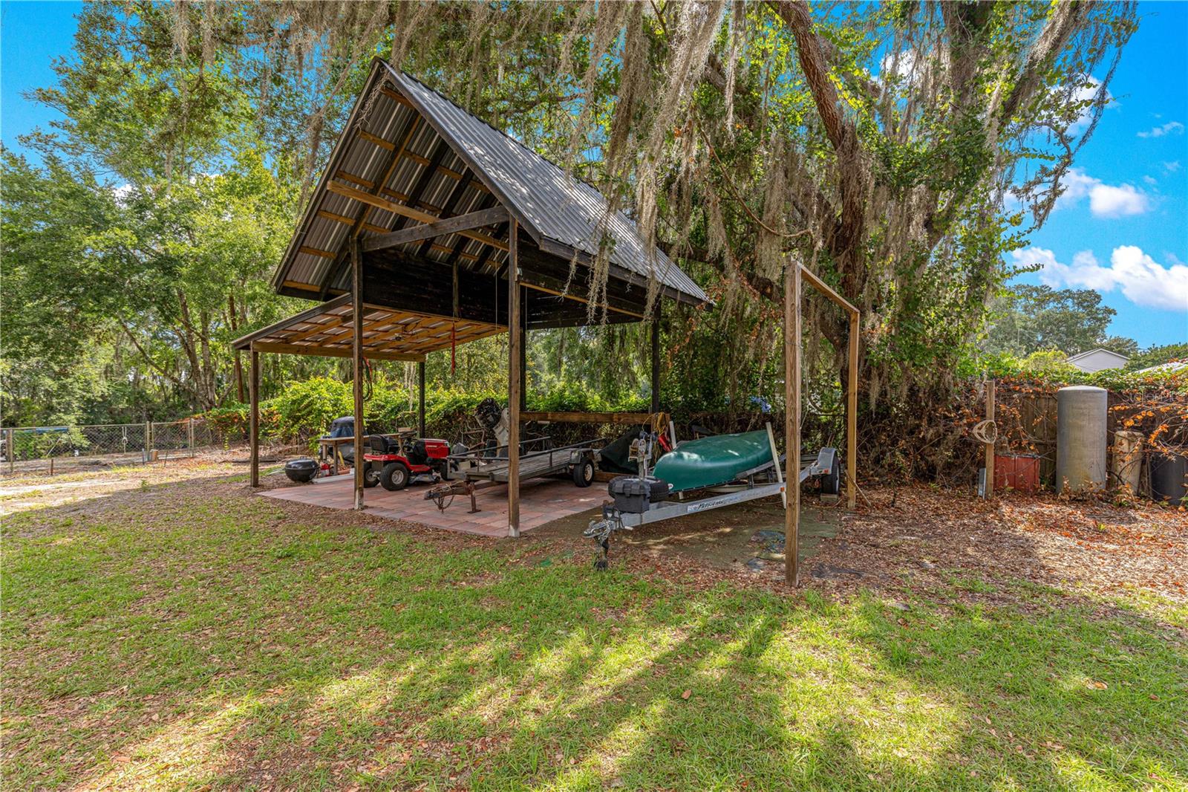
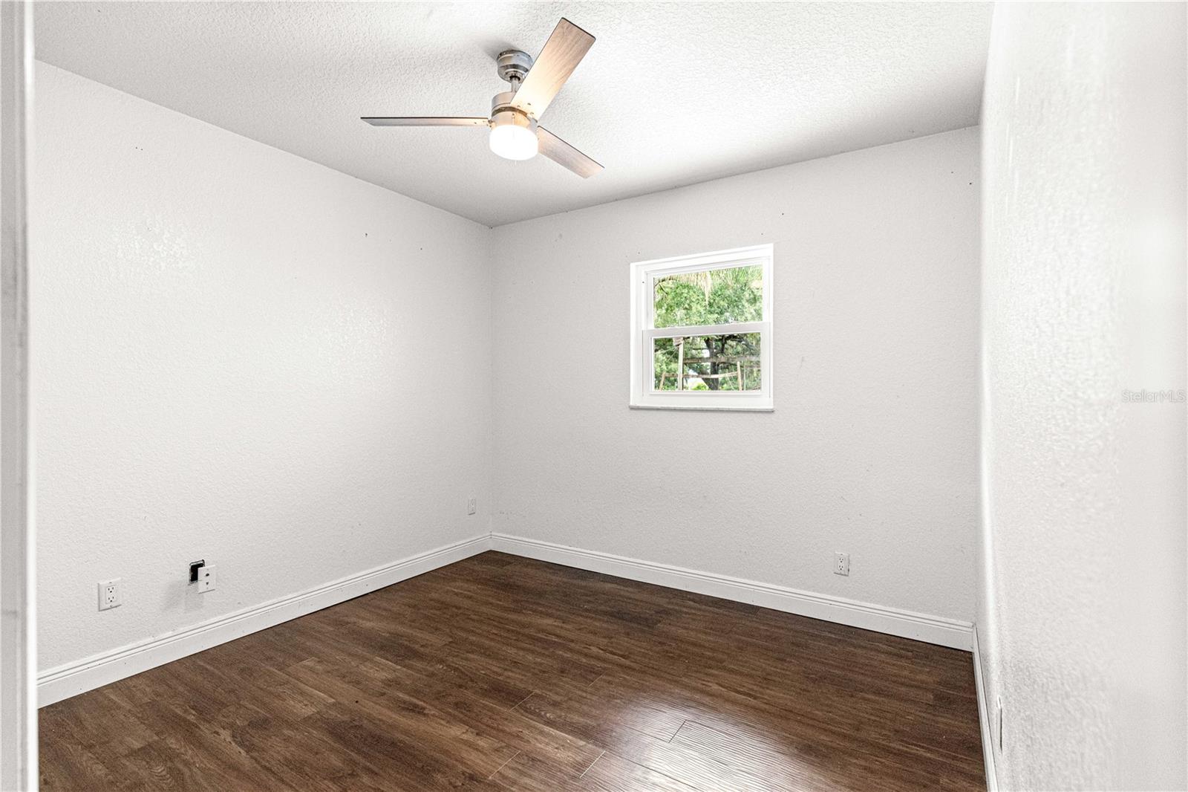
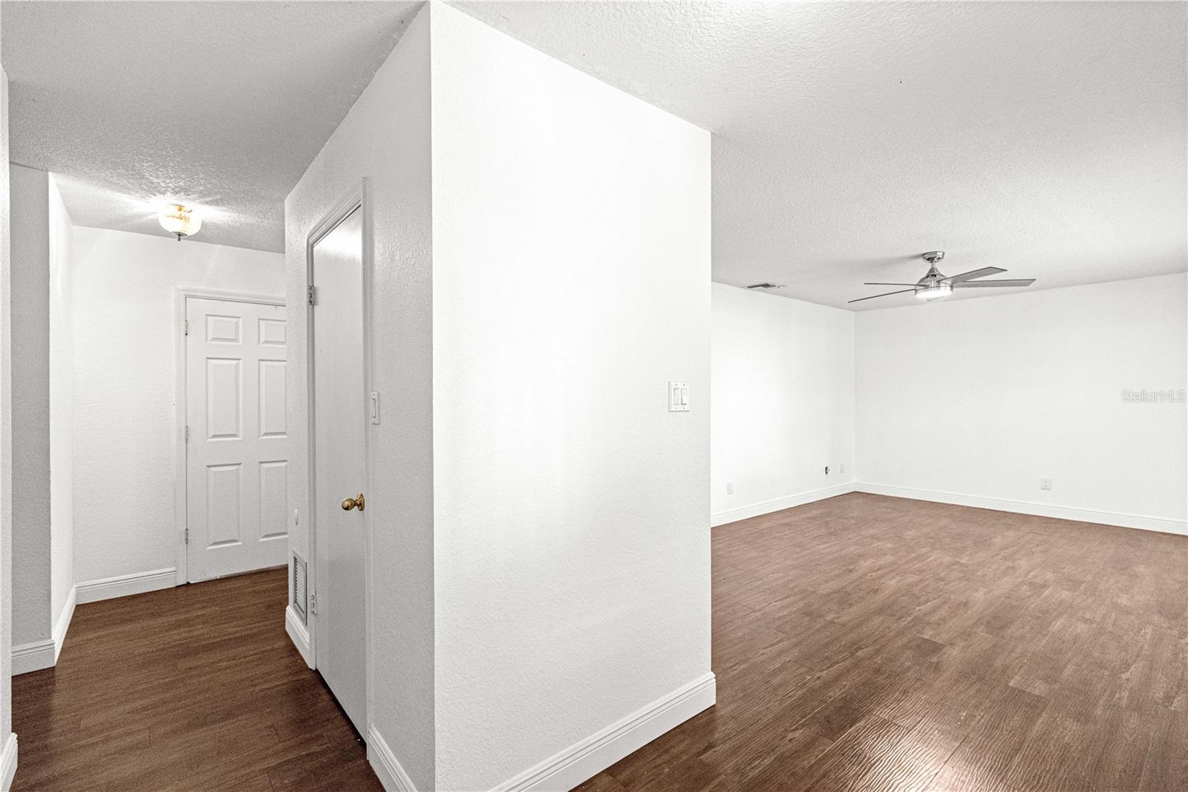
lThis ake access home is located on famous Lake Bower, spring fed, clean and clear and just minutes from The Villages or Ocala. You'll spend hours on the lake fishing, skiing, jet skiing and enjoying the cool water. Located on a quiet street on a dead end street just minutes from Belleview, this four bedroom 1700 sq ft home is just waiting for a family or retiree. Private access to bass and small pan fishing, gorgous sunsets, duck hunting. Enjoying water sports like kayaking, canoeing, and much more. The canal access property has a pool, fish cleaning station and covered barn to store supplies, boats, RV and equipment. Yard is completely fences with wide access gate. Fully enclosed creating spacious privacy creating retreat for gatherings, pets, or simply unwinding cooling off in your large pool. Lake Bower is spring feed, sandy bottom lake. The canal has one of the deepest accesses to the lake. Bass and pan fish are easily caught from the dock and night fishing is great on your very own dock. The house is friendly and has recently remodeled kitchen and painted. Pool pump and robot cleaner in 2026, water heater in 2025 new double hung windows in 2023. There are too many features to mention. You must see for your self. Front yard is shaded and there is a front porch to sit and visit with the neighbors that is if you aren't on the lake. Located just a few blocks from CR 25 there is quick access south to The Villages or north toward Ocala. Come check this wonderful family friendly home and neighborhood.
Additional Information
- Year Built
- 1978
- Construction
- Block
- Living Area
- 1,776
- Acres
- 0.62
- Interior Features
- Accessibility Features, Ceiling Fans(s), L Dining, Living Room/Dining Room Combo, Open Floorplan, Primary Bedroom Main Floor, Solid Surface Counters, Solid Wood Cabinets, Stone Counters, Thermostat, Window Treatments
- Cooling
- Central Air
- Heating
- Heat Pump
- Parking
- Driveway, Garage Door Opener, Ground Level, Off Street
- Garage Spaces
- 2
- Garage Description
- 2 Car Garage
- Exterior Features
- French Doors, Private Yard
- View
- Pool, Trees/Woods, Water
- Waterfront
- Yes
- Waterfront Description
- Canal - Freshwater
- Water
- Boatable Water
- Sewer
- Septic Tank
- Pool Description
- Deck, Gunite, In Ground, Pool Sweep, Tile
Listing courtesy of TEAM WYN REALTY LLC.
Mortgage Calculator
All listing information is deemed reliable but not guaranteed and should be independently verified through personal inspection by appropriate professionals. Listings displayed on this website may be subject to prior sale or removal from sale. Availability of any listing should always be independently verified. Listing information is provided for consumer personal, non-commercial use, solely to identify potential properties for potential purchase. All other use is strictly prohibited and may violate relevant federal and state law. Data last updated on