2830 Se 31st Street, Ocala, FL 34471
- $1,199,000
- 5
- BD
- 4
- BA
- 3,304
- SqFt








- List Price
- $1,199,000
- Status
- ACTIVE
- MLS#
- GC529042
- Price Change
- ▼ $1,000 1778605914
- Bedrooms
- 5
- Bathrooms
- 4
- Living Area
- 3,304
- Subdivision
- Ft For Rowexc Add
Property Description
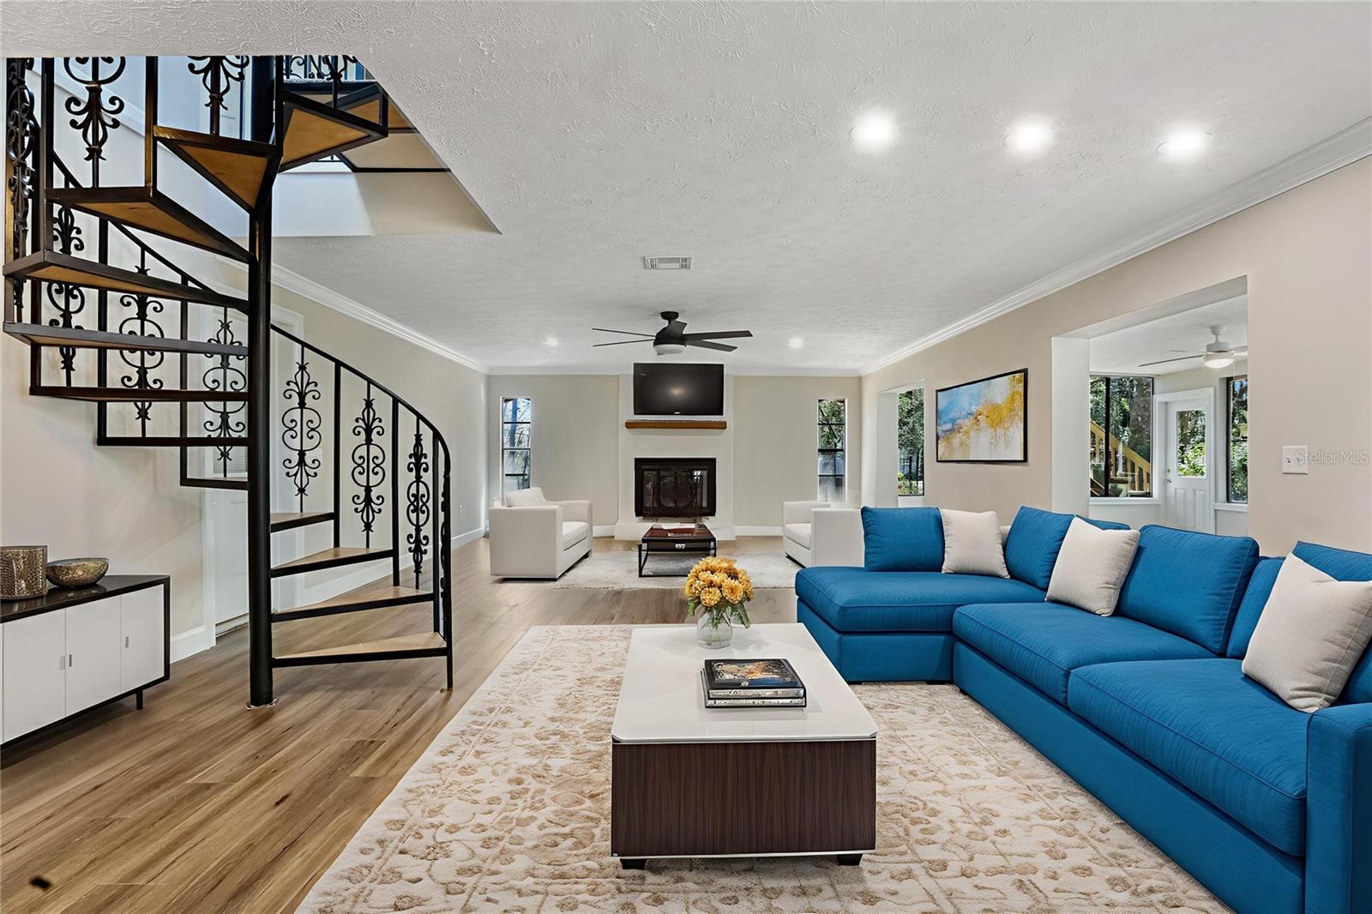
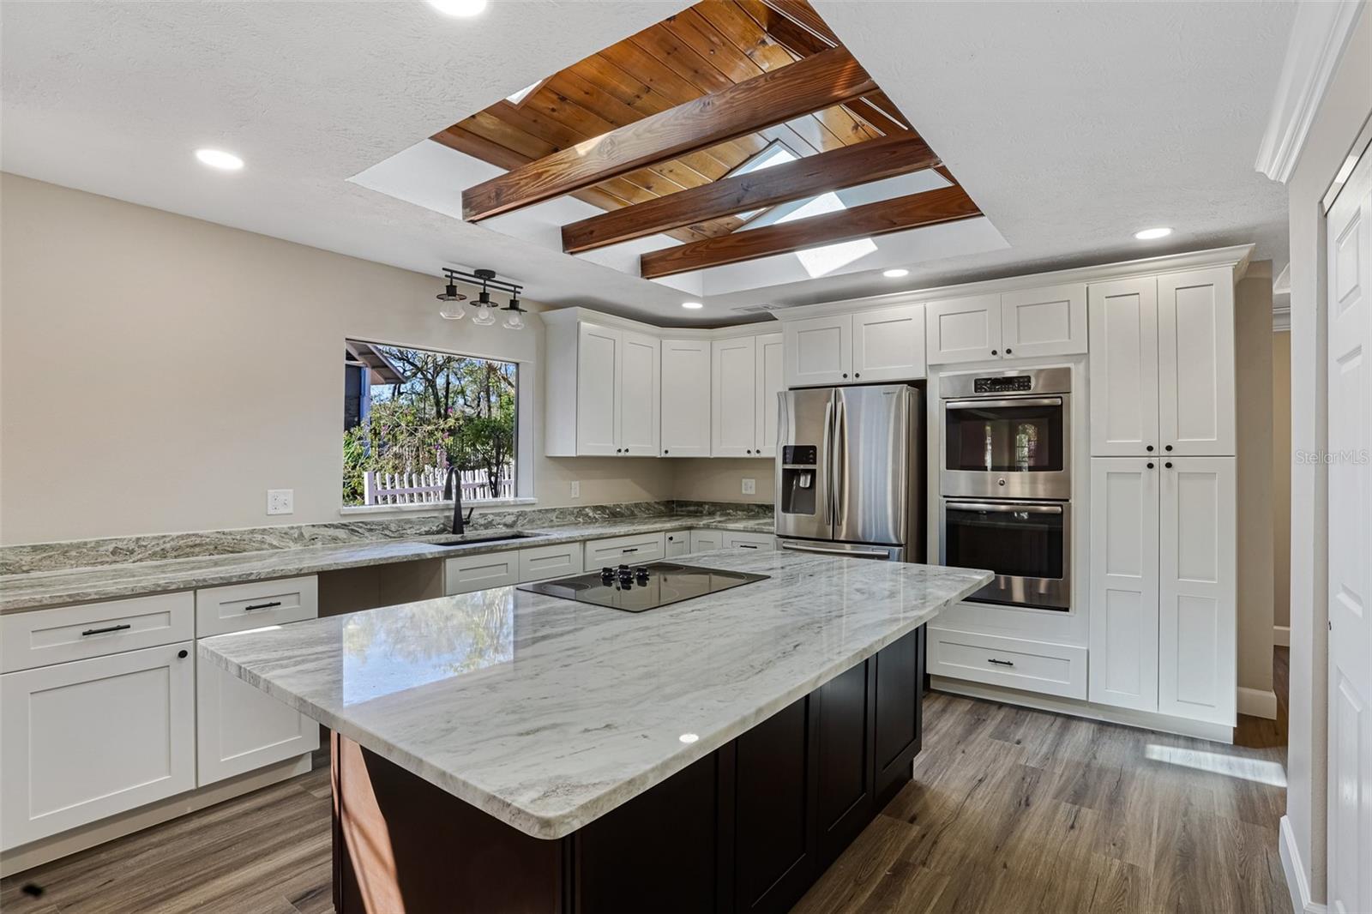
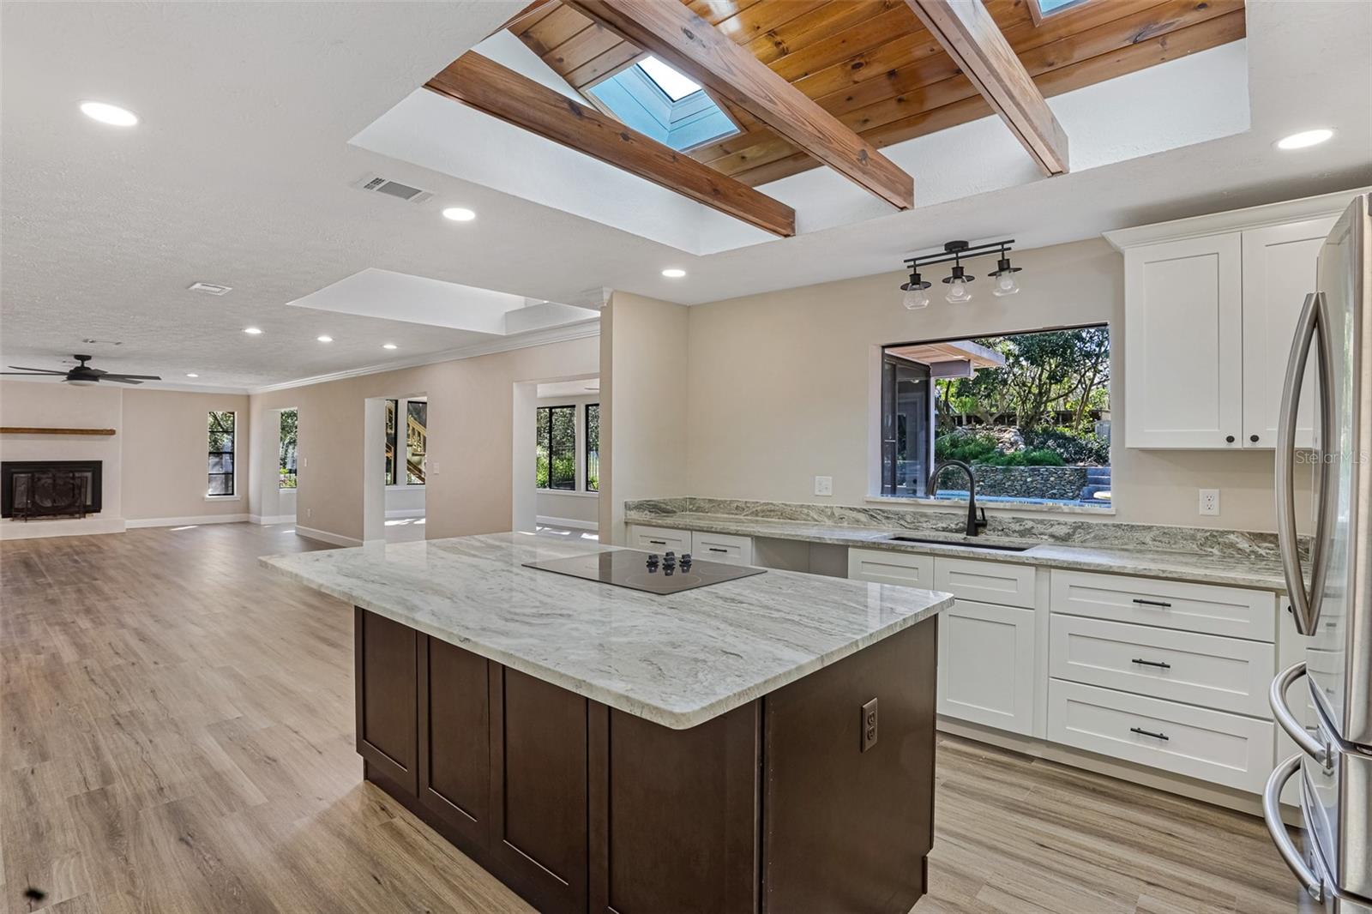
*Lease Purchase or Rental Option available--please inquire about options. Guest house plus BARN ! Renovated home! Amazing opportunity to live in town and own a small ranch totaling 6.7 acres. A2 Zoning in the heart of town! Only 3 miles to Historic downtown Ocala. Turn-key and completely updated with all modern luxuries. Two -story 4 bedroom/3 bathroom home plus a detached 1 bedroom/1 bathroom guest house. Huge commercial -sized pool with waterfall, and working barn with stalls. Follow the private paved driveway to the gated entry leading to ample parking and a two-car enclosed garage. Wrought iron gates welcome you into the private front courtyard, leading to double front doors opening into the main home's foyer, sunken living room, formal dining room, large family room with fireplace, doors to the enclosed sunroom, and escape to your backyard oasis! The primary home features a downstairs in-law bedroom and bath, a large kitchen with a center island, double ovens, a pantry, plentiful counter space, a large window above the sink with views of the lovely park-like backyard setting, granite counters, two living rooms, formal dining room, informal dining bar, custom crown molding, high ceilings, upstairs to an office/game room, two guest bedrooms and baths, and a primary bedroom with stairs to the enchanting pool lanai area. A tiled brick-effect patio area leads you to the expansive resort-sized pool with a waterfall, the fisherman's dock, the summer kitchen, and an adorable 594-square-foot, one-bedroom, one-bath cottage with its own kitchen. Additional outdoor features include a patio area, a hot tub area, a fishpond/kiddie pool, and a storage building. The horse barn/multi-purpose building is constructed of concrete block and features several wood horse stalls, fenced and gated animal pens, and land for horse and other farm animal paddocks. Close proximity to WEC, top-rated public and private schools.
Additional Information
- Year Built
- 1976
- Construction
- Block, Concrete, Frame
- Living Area
- 3,304
- Acres
- 6.70
- Interior Features
- Ceiling Fans(s), Dry Bar, Open Floorplan, PrimaryBedroom Upstairs, Solid Surface Counters, Solid Wood Cabinets, Stone Counters
- Cooling
- Central Air
- Heating
- Central
- Garage Spaces
- 2
- Garage Description
- 2 Car Garage
- Exterior Features
- Balcony, French Doors, Lighting, Storage
- View
- Garden
- Sewer
- Septic Tank
- Pool Description
- Deck, Gunite, Lighting
- Stories
- 2
Listing courtesy of FLORIDA HOMES REALTY & MORTGAGE GVILLE.
Mortgage Calculator
All listing information is deemed reliable but not guaranteed and should be independently verified through personal inspection by appropriate professionals. Listings displayed on this website may be subject to prior sale or removal from sale. Availability of any listing should always be independently verified. Listing information is provided for consumer personal, non-commercial use, solely to identify potential properties for potential purchase. All other use is strictly prohibited and may violate relevant federal and state law. Data last updated on