2710 Nw 105th Drive, Gainesville, FL 32606
- $490,000
- 5
- BD
- 3
- BA
- 3,570
- SqFt









- List Price
- $490,000
- Status
- ACTIVE
- MLS#
- GC532629
- Bedrooms
- 5
- Bathrooms
- 3
- Living Area
- 3,570
- Subdivision
- Williamsburg At Meadowbrook
Property Description
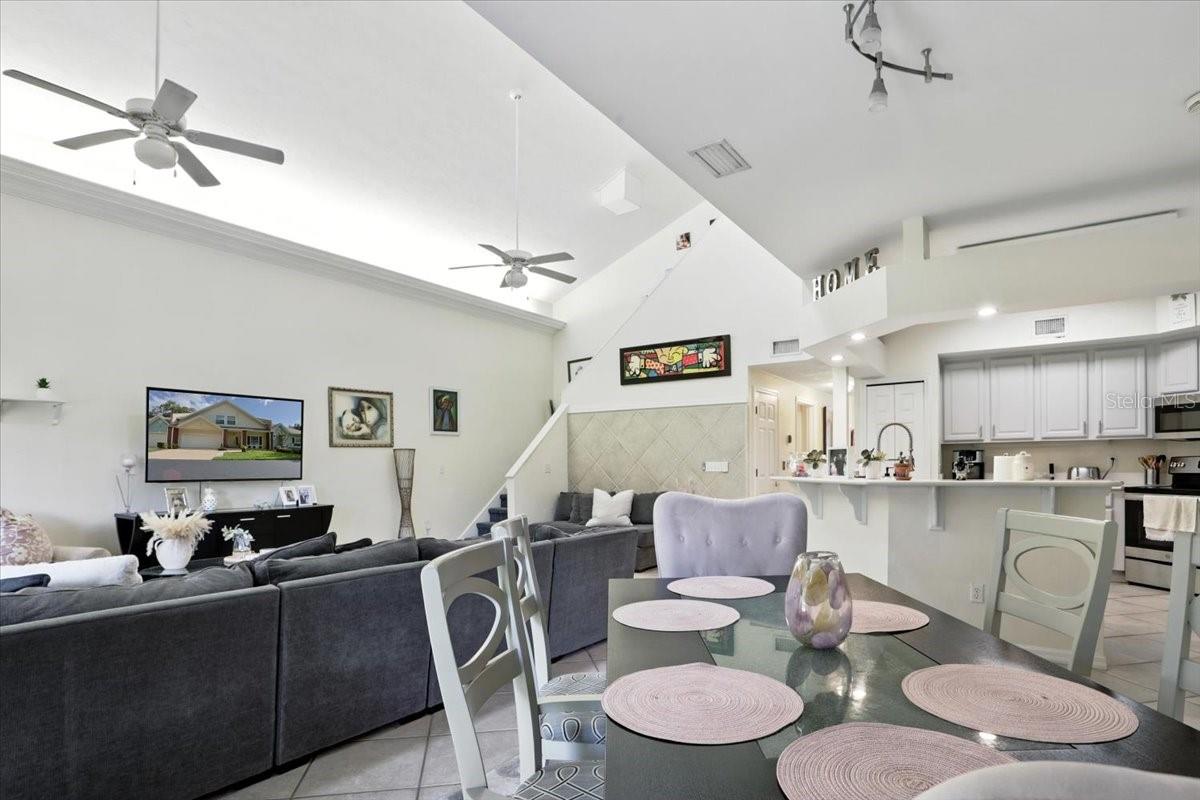
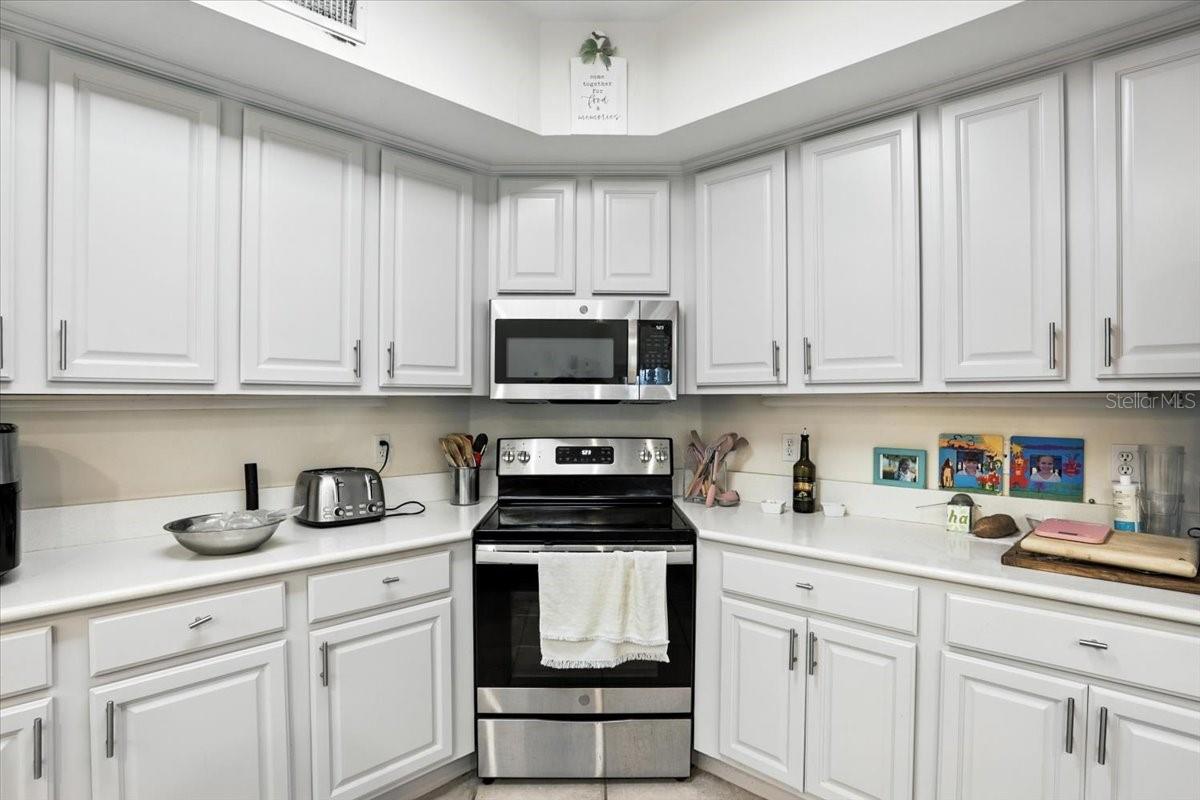
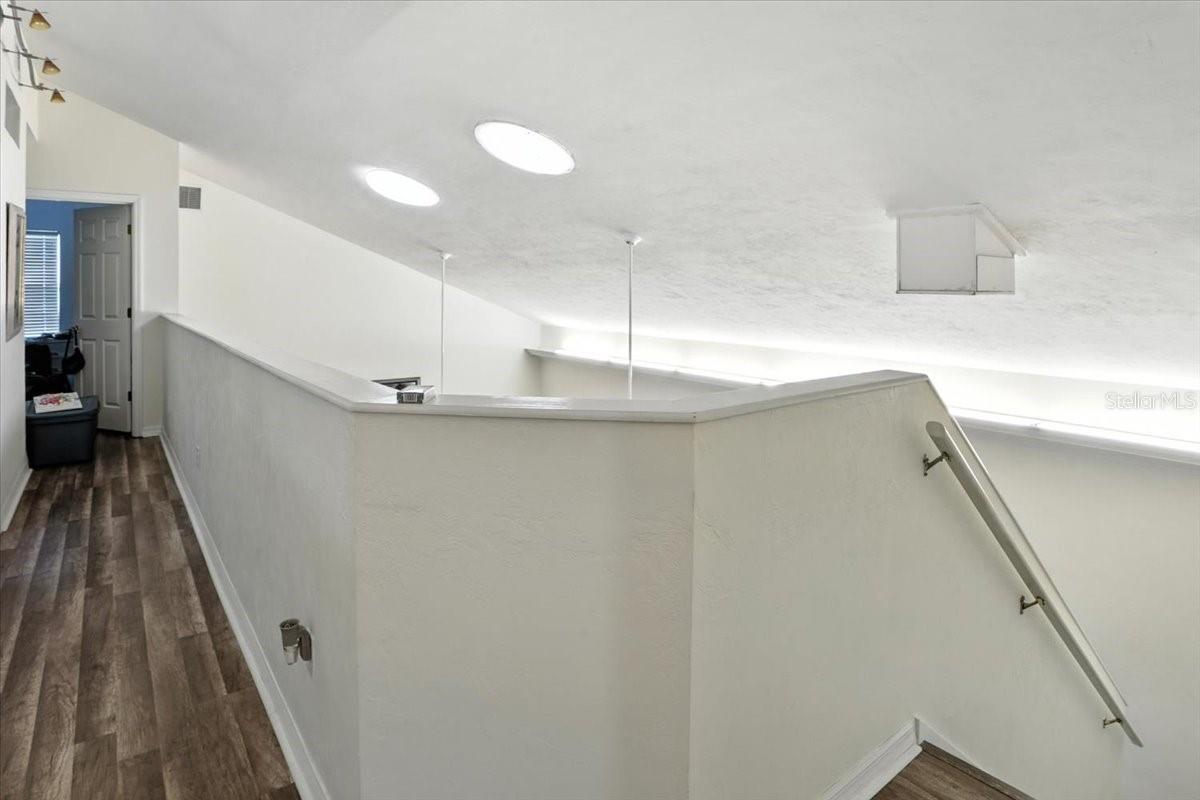
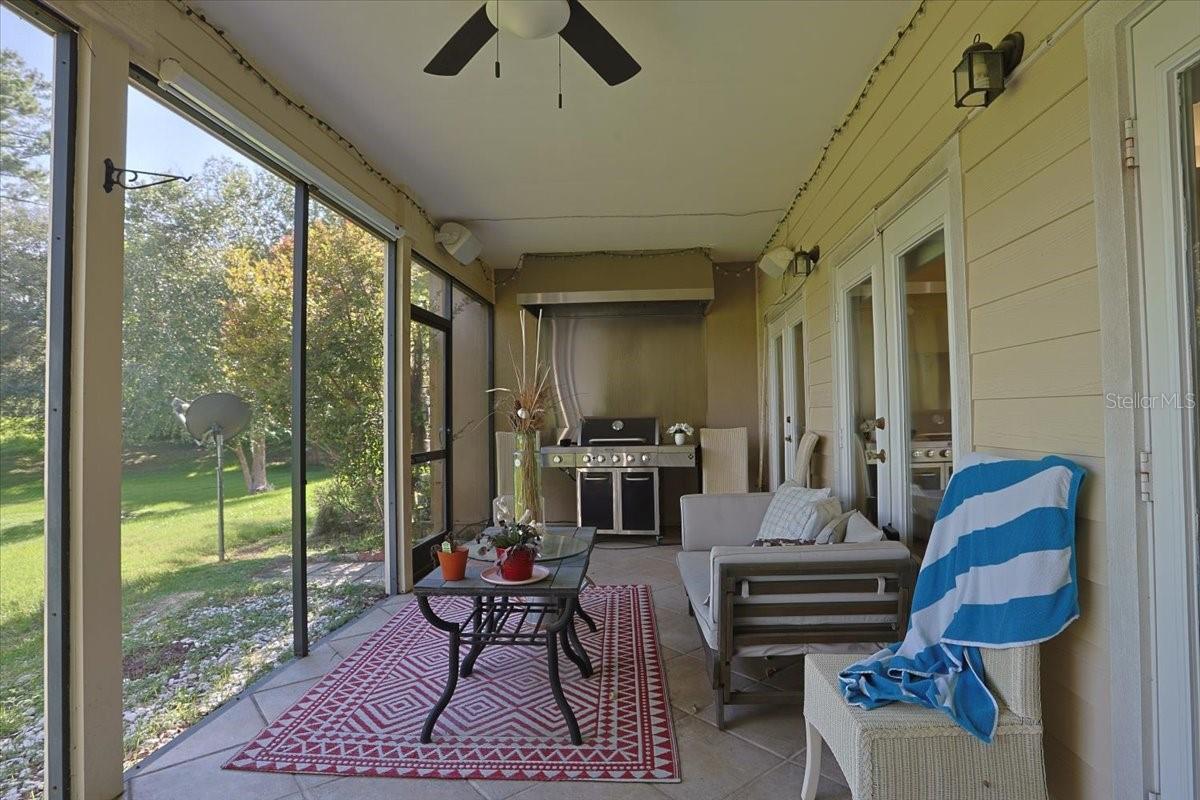
Largest single family attached home on the market. This 5 bedroom/3 bathroom two-story home is situated on a double lot in Williamsburg at Meadowbrook. Enjoy living in a small well-maintained gated community centrally located with easy access to I-75 on 39th Avenue or minutes from Newberry Road. This is NOT A CONDO. This home is over 3500 square feet with two primary bedroom suites. There are two bedrooms on first floor and three bedrooms on second floor. Tile and luxury vinyl throughout home--no carpet. The spacious open -concept kitchen offers ample counter space, breakfast bar, and a dedicated mini bar that will make your next dinner party a breeze. Kitchen was recently updated to include quartz countertops The stone tile connects the kitchen to the grand living room, showcasing the 20-ft ceiling with skylights and beautiful views of the golf course. Three French doors lead to the screened-in lanai, accenting the feeling of openness and space. Enjoy grilling on your gas grill with built-in grill ventilation system. The master bedroom offers a quiet retreat that includes a large master bath with separate tiled shower and Jacuzzi bathtub. On the second floor, there is attic space that provides plenty of extra storage for your seasonal items. The views of the golf course/conservation area are stunning. Amazing natural light in all rooms of the home. The gated Meadowbrook Golf Community includes amenities such as a gym, community pool, tennis and basketball courts, library, sauna, and clubhouse. Located near I-75, Santa Fe College, and close to A-rated schools.
Additional Information
- HOA Fee
- $425
- Year Built
- 2003
- Construction
- HardiPlank Type
- Living Area
- 3,570
- Acres
- 0.06
- Hoa Fee
- $425
- Interior Features
- Cathedral Ceiling(s), Ceiling Fans(s), Dry Bar, Eat-in Kitchen, High Ceilings, Kitchen/Family Room Combo, Open Floorplan, Primary Bedroom Main Floor, Solid Surface Counters, Split Bedroom, Vaulted Ceiling(s)
- Amenities
- Gated, Golf Course, Park, Playground, Pool, Tennis Court(s)
- Cooling
- Central Air
- Heating
- Central
- Parking
- Driveway, Garage Door Opener, Guest
- Garage Spaces
- 2
- Garage Description
- 2 Car Garage
- Exterior Features
- Outdoor Grill, Rain Gutters, Sidewalk, Sliding Doors
- View
- Garden, Park/Greenbelt
- Sewer
- Public Sewer
- Stories
- 2
- Pets
- Yes
Listing courtesy of FLORIDA HOMES REALTY & MORTGAGE GVILLE.
Mortgage Calculator
All listing information is deemed reliable but not guaranteed and should be independently verified through personal inspection by appropriate professionals. Listings displayed on this website may be subject to prior sale or removal from sale. Availability of any listing should always be independently verified. Listing information is provided for consumer personal, non-commercial use, solely to identify potential properties for potential purchase. All other use is strictly prohibited and may violate relevant federal and state law. Data last updated on