5015 Sw 91 Terrace, Gainesville, FL 32608
- $1,275,000
- 3
- BD
- 3
- BA
- 5,340
- SqFt















- List Price
- $1,275,000
- Status
- ACTIVE
- MLS#
- GC535863
- Bedrooms
- 3
- Bathrooms
- 3
- Living Area
- 5,340
- Subdivision
- Haile Plantation Village Center
Property Description
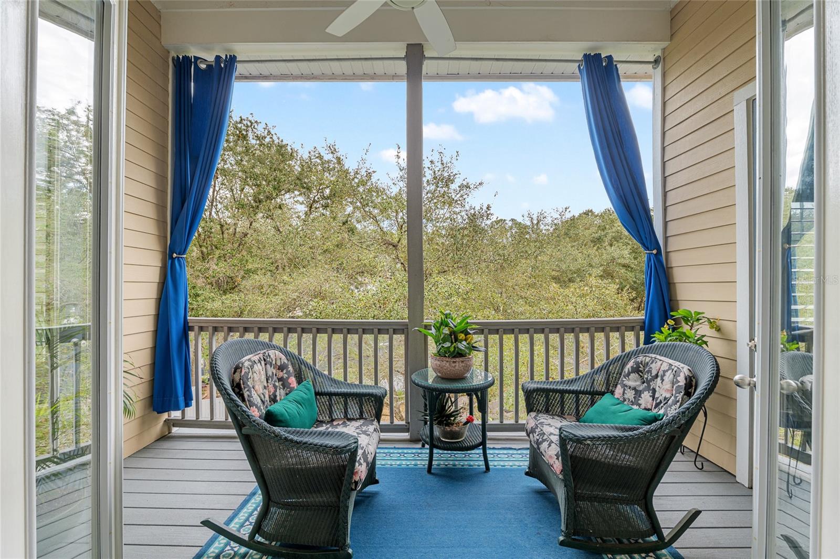
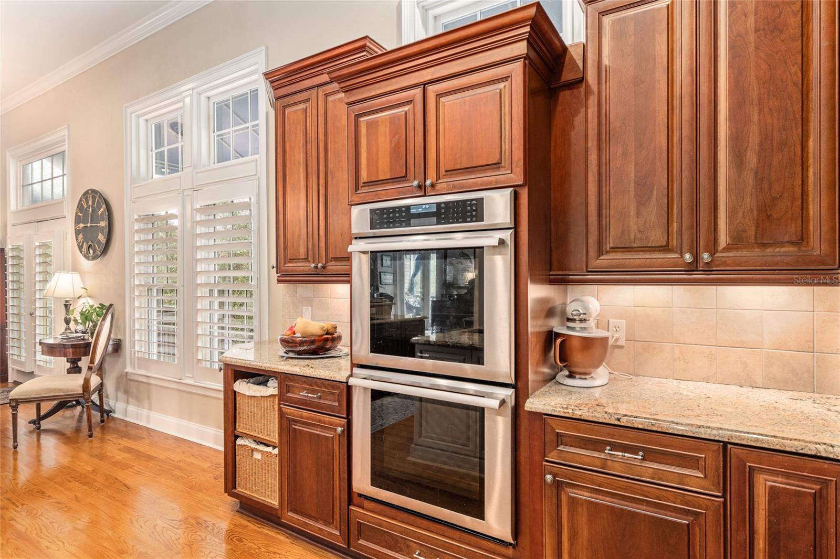
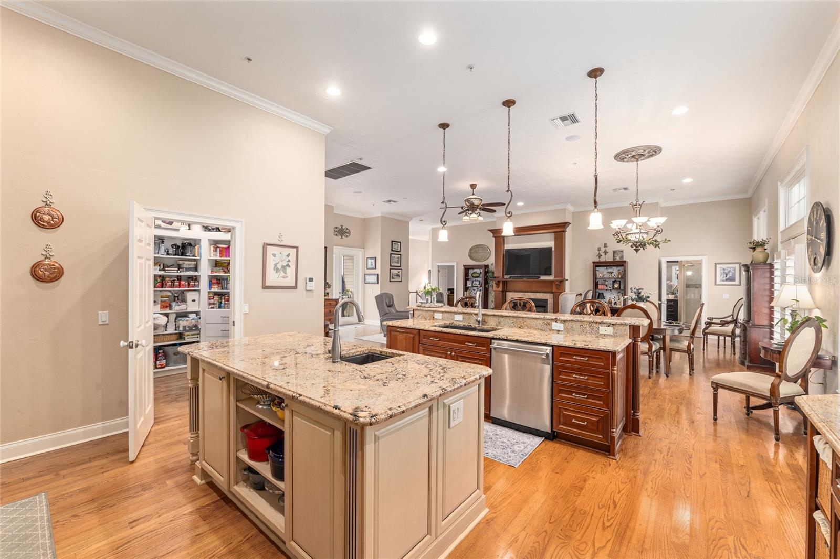
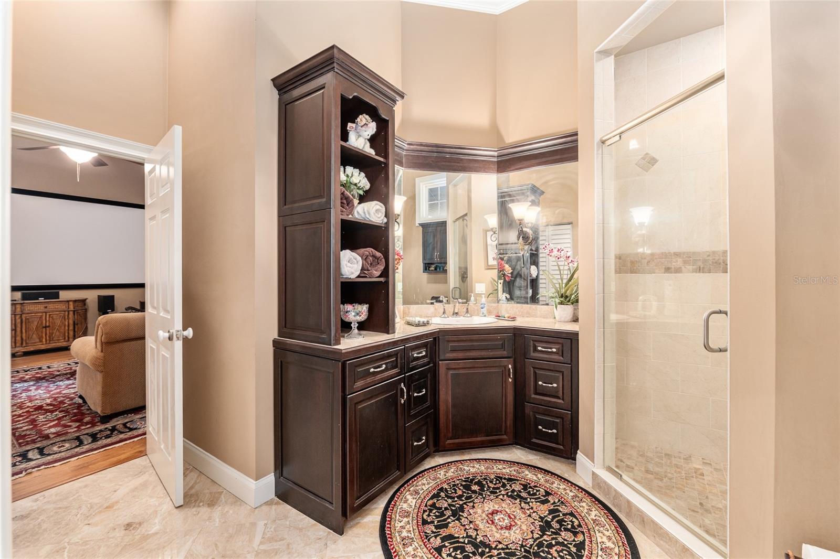
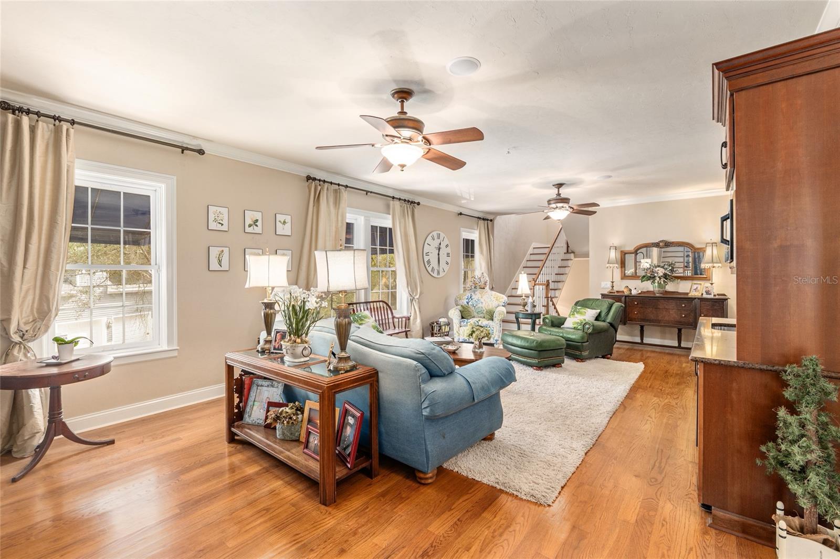
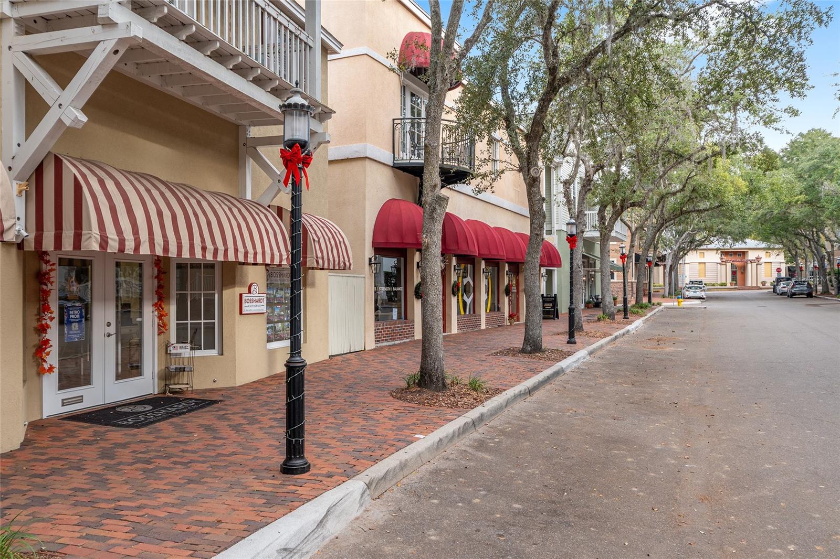
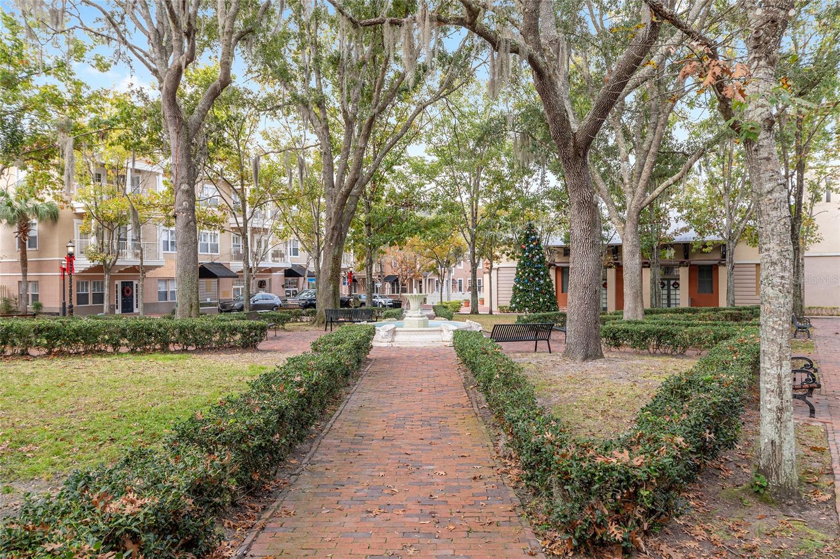
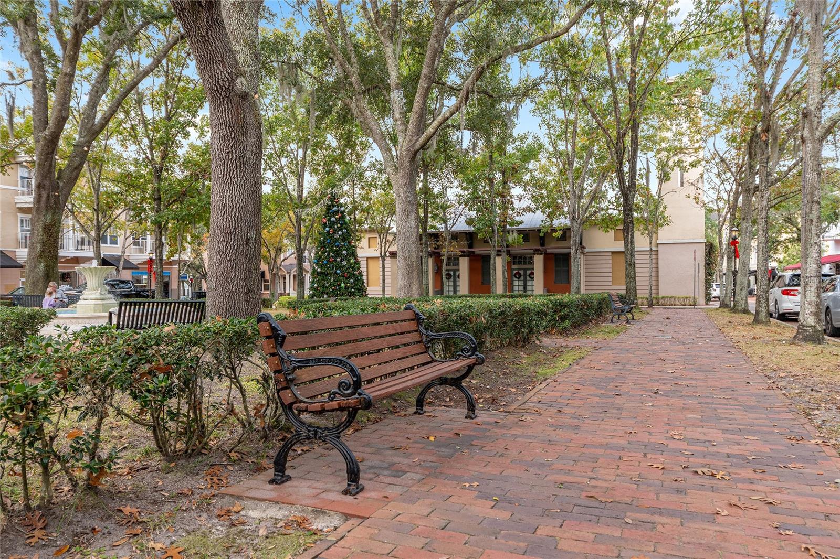
A unique opportunity awaits you in the Haile Village Center. This custom-built, three-story, mixed-use building includes an income-producing commercial space on the first floor. A private elevator provides access to your two-story, 3,700+ square foot luxury penthouse home. The third floor features luxurious finishes throughout, including wood floors, crown molding, and 15-foot ceilings. The showstopping kitchen boasts cherry cabinets, granite counters, two islands, and a Thermador appliance package. The living room/dining room combination includes a gas fireplace. This level also features a full bathroom and a theater room complete with a wet bar and refrigerator. Multiple covered balconies allow for enjoyment of the tranquil Village views and include a private summer kitchen for alfresco dining and grilling. The second floor is a quiet oasis with three full bedrooms, a study, and a gathering area. The large primary bedroom features a spacious walk-in closet and a bathroom with marble floors, a large bathtub, and a walk-in shower. The large gathering space has built-ins, a microwave, and a second wet bar area. Abundant windows provide private views of the tree-lined Village street. This premier, one-of-a-kind property is within short distance to the restaurants, shops, and the weekly farmers market in Haile Village. The long-term tenant occupying the first floor provides rental income each month. Don’t let this unique opportunity pass you by!
Additional Information
- HOA Fee
- $287
- Year Built
- 2009
- Construction
- Block, Cement Siding, Frame
- Living Area
- 5,340
- Acres
- 0.05
- Hoa Fee
- $287
- Interior Features
- Ceiling Fans(s), Crown Molding, Dry Bar, Elevator, High Ceilings, Living Room/Dining Room Combo, Open Floorplan, Solid Wood Cabinets, Walk-In Closet(s), Window Treatments
- Cooling
- Central Air
- Heating
- Central, Natural Gas
- Exterior Features
- Awning(s)
- Sewer
- Public Sewer
- Stories
- 3
- Pets
- Yes
Listing courtesy of BOSSHARDT REALTY SERVICES LLC.
Mortgage Calculator
All listing information is deemed reliable but not guaranteed and should be independently verified through personal inspection by appropriate professionals. Listings displayed on this website may be subject to prior sale or removal from sale. Availability of any listing should always be independently verified. Listing information is provided for consumer personal, non-commercial use, solely to identify potential properties for potential purchase. All other use is strictly prohibited and may violate relevant federal and state law. Data last updated on