205 Se 7th Street, Gainesville, FL 32601
- $2,100,000
- 12
- BD
- 13
- BA
- 8,500
- SqFt






- List Price
- $2,100,000
- Status
- ACTIVE
- MLS#
- GC536435
- Bedrooms
- 12
- Bathrooms
- 13
- Half-baths
- 1
- Living Area
- 8,500
- Subdivision
- N/A
Property Description
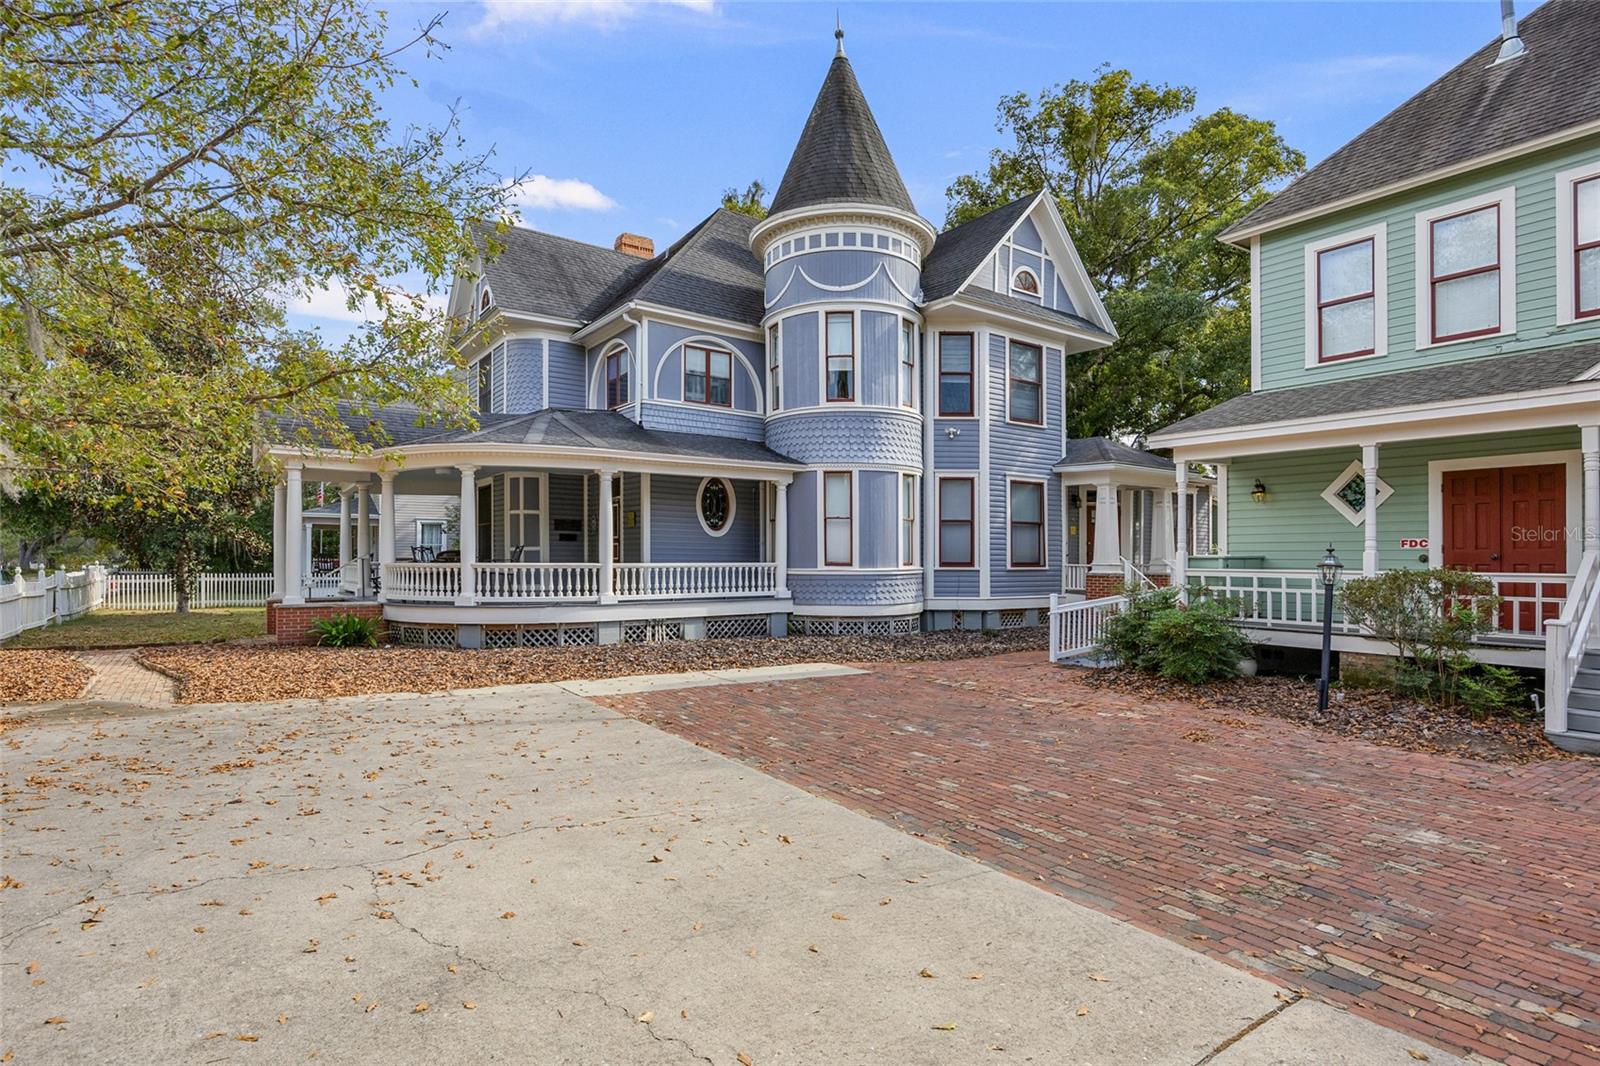
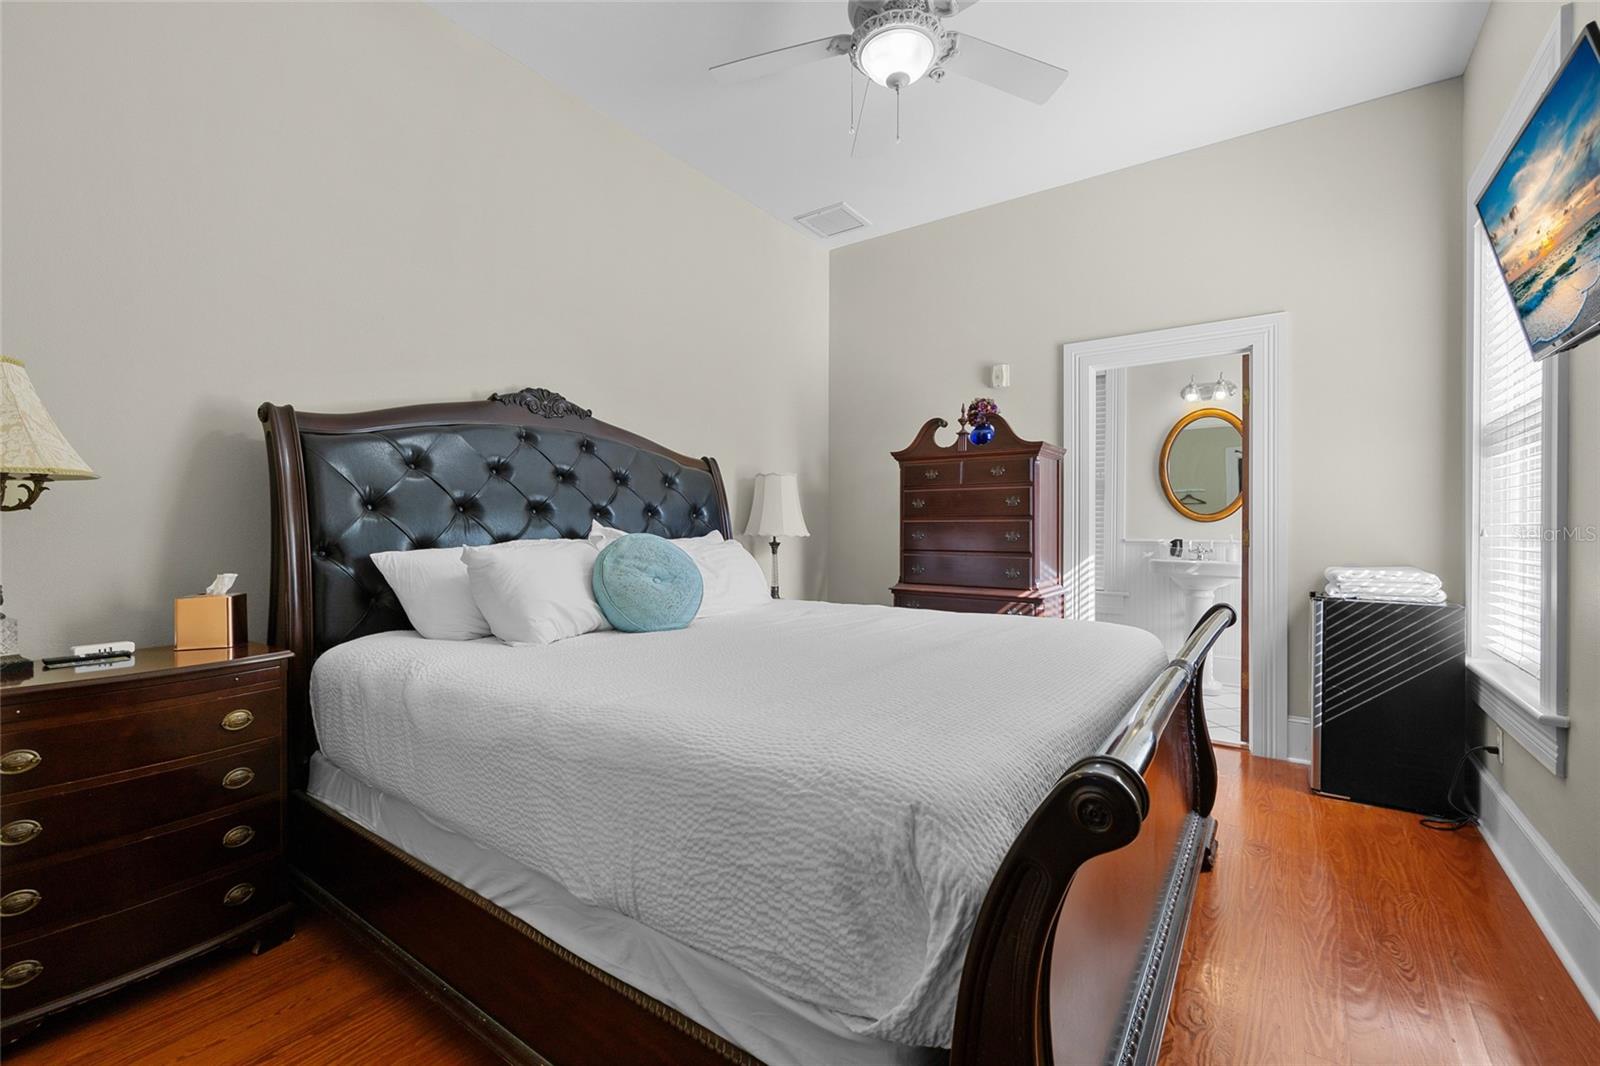
The Camellia Rose Inn is a landmark 1903 Victorian hospitality property located in Gainesville’s highly sought-after Bed and Breakfast District, just steps from downtown. Surrounded by mature camellia, azalea, and rose gardens, the property offers strong curb appeal and a long-established presence in the market. The inn spans over 4,500 square feet and is configured with 8 guest suites, 8.5 bathrooms, and 6 fireplaces. A 1,000 square foot wraparound porch anchors the guest experience, complemented by interior common areas including a parlor, dining room, chef’s kitchen, and shared workspace. Two main-level suites, one with a private living area, support an owner-operator model. A detached cottage with its own entrance provides additional owner or premium guest accommodations. The Hodges House is an iconic 1887 Victorian mansion converted into a quadplex, offering a rare blend of historic character and income-producing multifamily use. Distinguished by its turret and preserved architectural details, the property delivers a differentiated guest experience. The building includes four one-bedroom, one-bathroom units, each with private kitchens and living areas. Two units feature circular living spaces within the turret. The property currently operates as short- and mid-term rentals, achieving approximately $1,900 to $2,300 per unit per month depending on season and length of stay. Located on a prominent street within walking distance to downtown and Depot Park, the property benefits from strong demand. Together, these properties offer a rare opportunity to acquire a scalable, historically significant hospitality and lodging assemblage with multiple revenue streams and long-term upside in Gainesville’s most desirable historic district. The property is approved for a restaurant and liquor license, creating immediate upside for expanded hospitality operations.
Additional Information
- Year Built
- 1903
- Construction
- Wood Siding
- Living Area
- 8,500
- Acres
- 0.62
- Interior Features
- Accessibility Features, Ceiling Fans(s), Chair Rail, Eat-in Kitchen, High Ceilings, Primary Bedroom Main Floor, Solid Surface Counters, Solid Wood Cabinets, Split Bedroom, Thermostat, Walk-In Closet(s), Window Treatments
- Cooling
- Central Air
- Heating
- Electric
- Parking
- Off Street, On Street
- Garage Description
- 1 Car Carport
- Exterior Features
- Balcony, Courtyard, French Doors, Garden, Lighting, Sidewalk, Storage
- View
- City, Trees/Woods
- Sewer
- Public Sewer
- Stories
- 2
- Pets
- Yes
Listing courtesy of BHGRE THOMAS GROUP.
Mortgage Calculator
All listing information is deemed reliable but not guaranteed and should be independently verified through personal inspection by appropriate professionals. Listings displayed on this website may be subject to prior sale or removal from sale. Availability of any listing should always be independently verified. Listing information is provided for consumer personal, non-commercial use, solely to identify potential properties for potential purchase. All other use is strictly prohibited and may violate relevant federal and state law. Data last updated on