2601 Sw Williston Road Unit 106, Gainesville, FL 32608
- $768,000
- 3
- BD
- 4
- BA
- 2,270
- SqFt















- List Price
- $768,000
- Status
- ACTIVE
- MLS#
- GC536512
- Price Change
- ▼ $21,000 1783560065
- Bedrooms
- 3
- Bathrooms
- 4
- Half-baths
- 1
- Living Area
- 2,270
- Subdivision
- Emerson Condos
Property Description
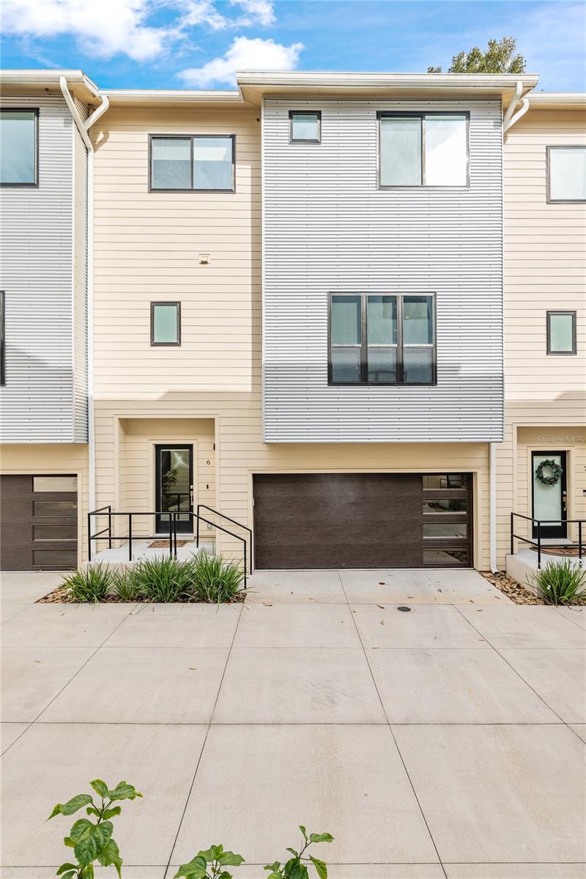
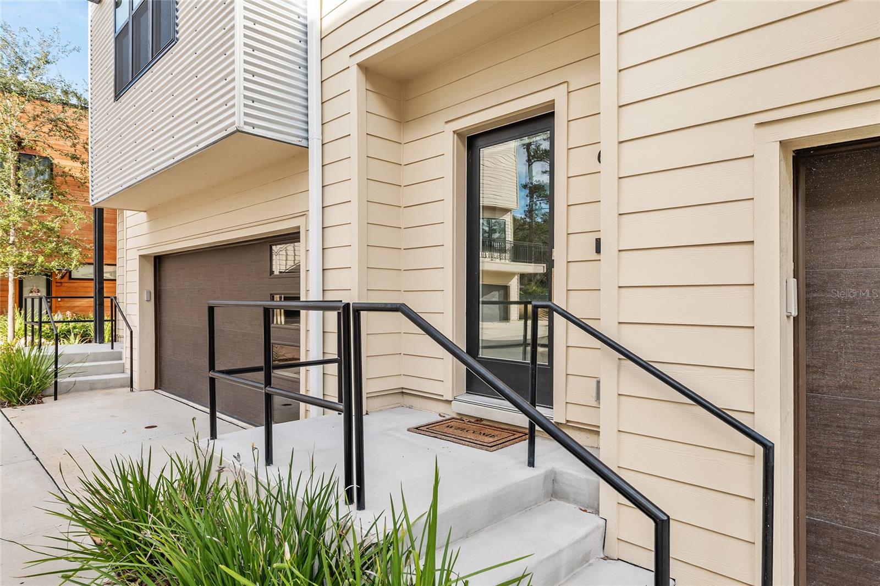
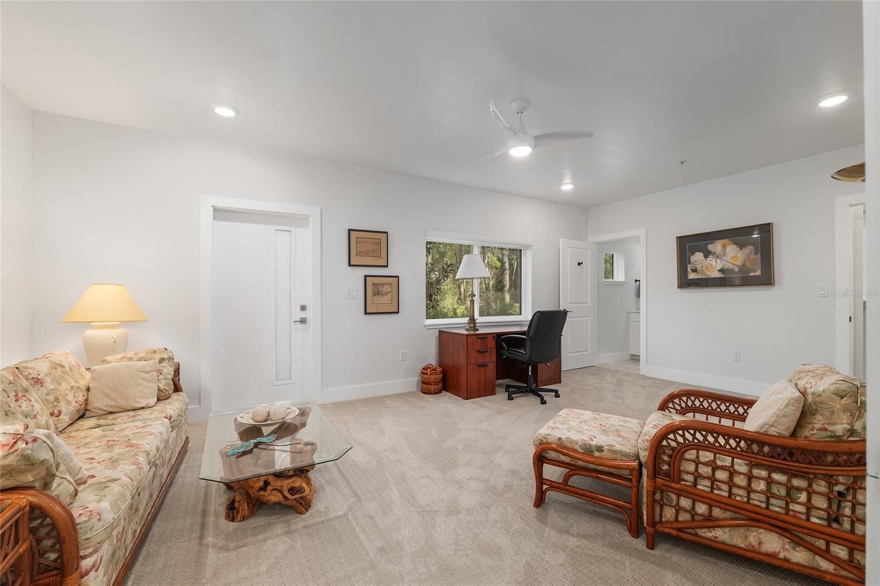
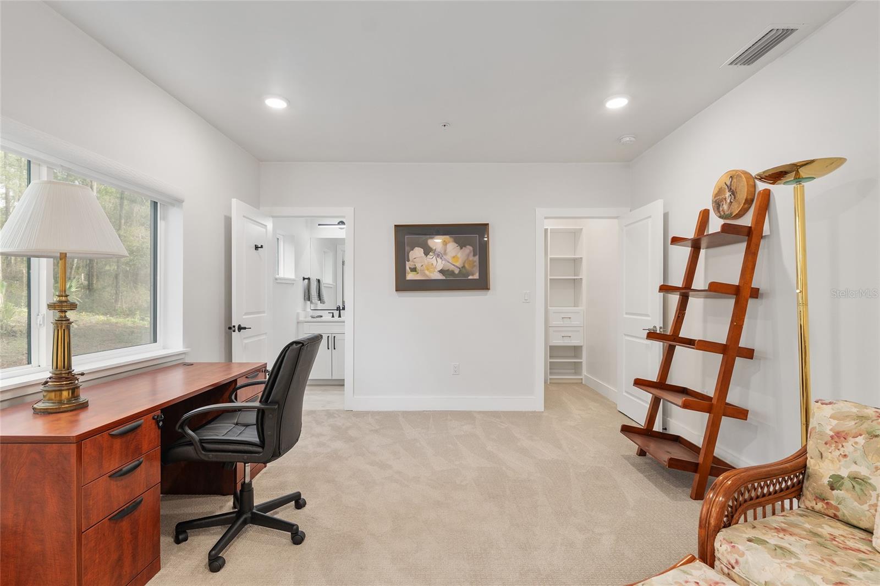
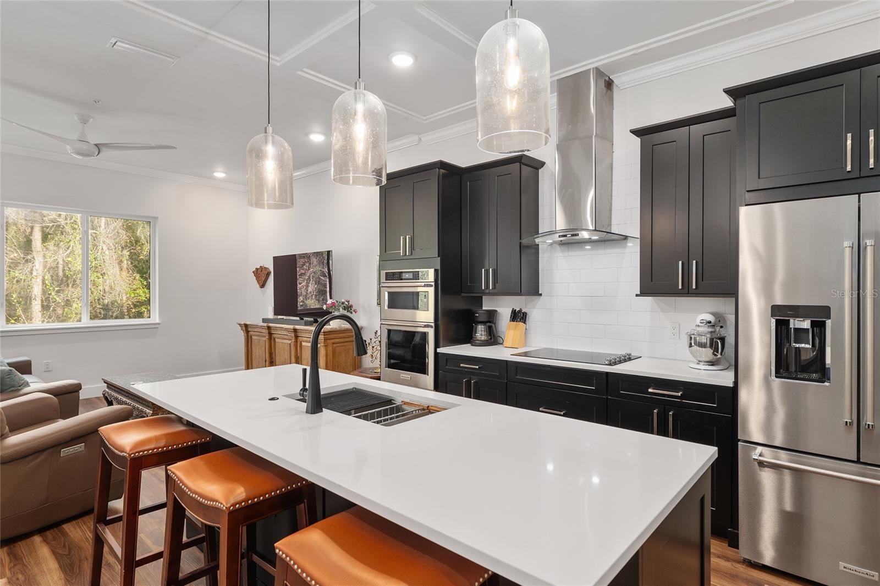
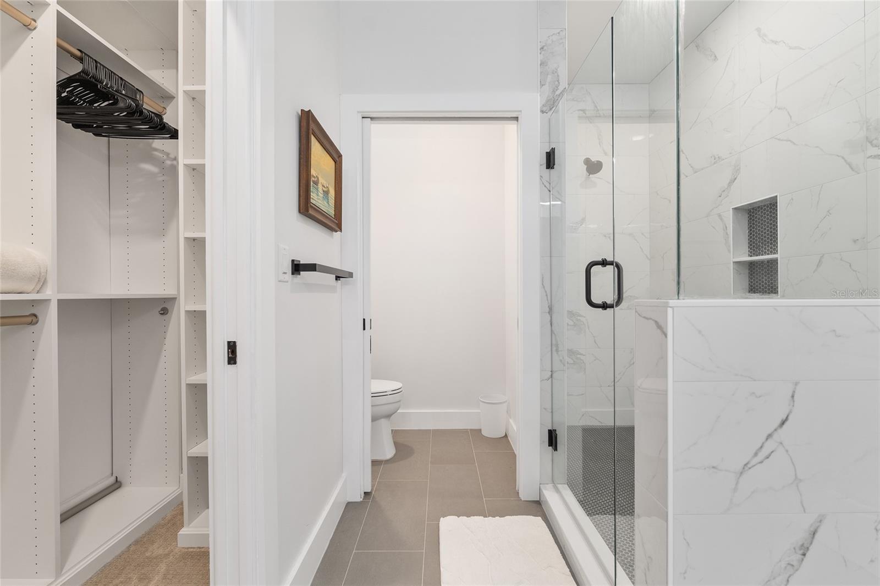
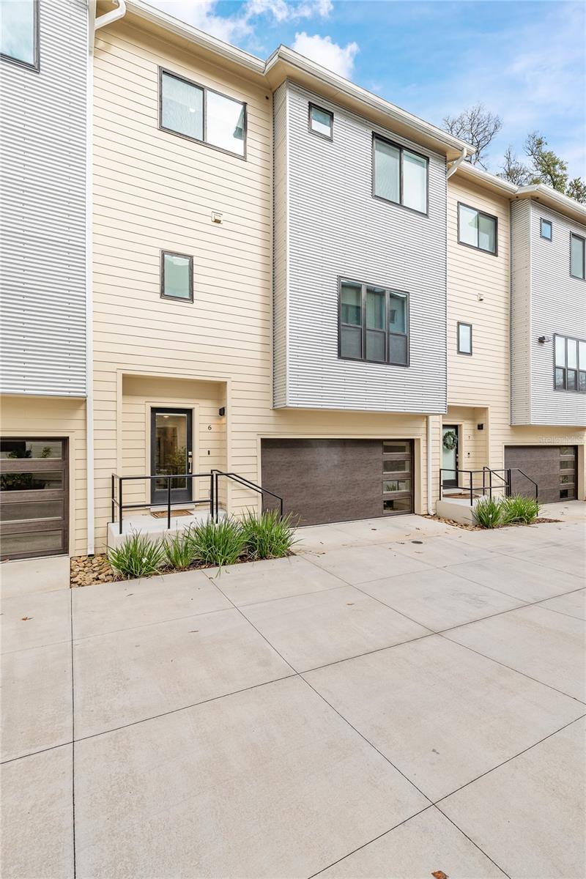
Welcome to the luxury residential community of Emerson. This upscale condominium is fully move-in ready with upgrades galore. This property boasts 3 bedrooms and 3.5 bathrooms . The "Highland" features a three story floor plan for extra privacy and multiple entertaining spaces. This unit has an oversized great room with tons of natural light, a large outside terrace and a 2-car garage. Kitchen is located on second floor with soft-close cabinets, granite countertops, subway tile backsplash and upgraded stainless steel appliances. Tray ceilings, upgraded carpet in bedrooms, and Luxury Vinyl Plank throughout main living areas. Bedroom closets, laundry room and pantry all have upgraded wood shelving. The 3rd floor boasts a large master bedroom with ensuite bathroom which has dual vanities, shower niche, and beautiful porcelain tile. Laundry room is also located on 3rd floor for convenience. All guest bedrooms have private bathrooms. Condo dues cover GRU water, sewer, trash, exterior maintenance, grounds maintenance, building insurance and pest control. Call today to tour this beautiful property while you can! Great location and close proximity to UF Health, University of Florida, VA hospital, and tons of shopping and dining! All information is deemed to be true and correct at time of entry, but not guaranteed. Please verify details. This condo is for lease too. MLS#GC541828
Additional Information
- Year Built
- 2023
- Construction
- HardiPlank Type, Frame, Wood Siding
- Living Area
- 2,270
- Interior Features
- Ceiling Fans(s), Crown Molding, Eat-in Kitchen, High Ceilings, Kitchen/Family Room Combo, Living Room/Dining Room Combo, Open Floorplan, PrimaryBedroom Upstairs, Solid Surface Counters, Solid Wood Cabinets, Split Bedroom, Thermostat, Tray Ceiling(s), Vaulted Ceiling(s), Walk-In Closet(s), Window Treatments
- Cooling
- Central Air
- Heating
- Central, Electric, Zoned
- Parking
- Ground Level, Guest
- Garage Spaces
- 2
- Garage Description
- 2 Car Garage
- Exterior Features
- Lighting
- View
- Trees/Woods
- Sewer
- Public Sewer
- Stories
- 3
- Pets
- Yes
Listing courtesy of COLDWELL BANKER M.M. PARRISH REALTORS.
Mortgage Calculator
All listing information is deemed reliable but not guaranteed and should be independently verified through personal inspection by appropriate professionals. Listings displayed on this website may be subject to prior sale or removal from sale. Availability of any listing should always be independently verified. Listing information is provided for consumer personal, non-commercial use, solely to identify potential properties for potential purchase. All other use is strictly prohibited and may violate relevant federal and state law. Data last updated on