11895 Sw 33rd Lane, Gainesville, FL 32608
- $615,000
- 3
- BD
- 2
- BA
- 2,127
- SqFt














- List Price
- $615,000
- Status
- ACTIVE
- MLS#
- GC536576
- Price Change
- ▼ $5,000 1780694318
- Bedrooms
- 3
- Bathrooms
- 2
- Living Area
- 2,127
- Subdivision
- Oakmont Ph 2 Pb 32 Pg 30
Property Description
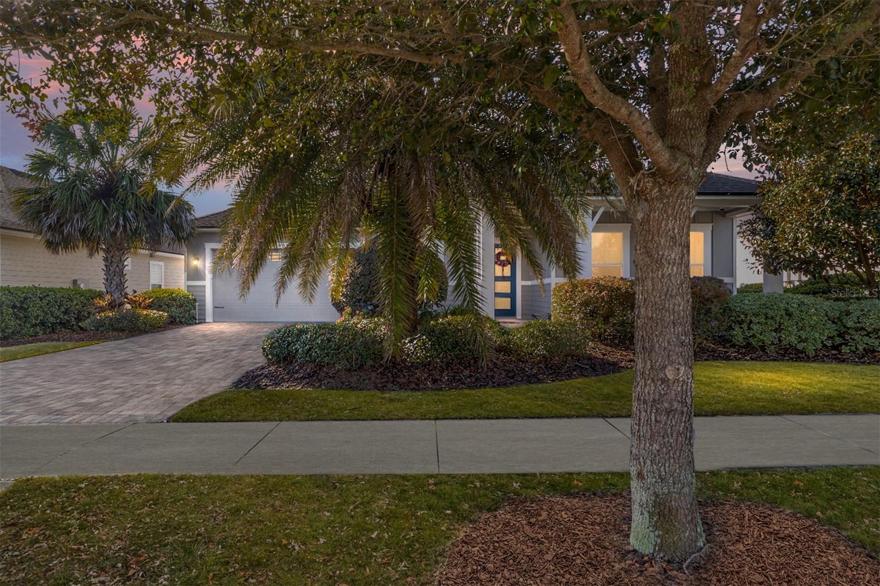
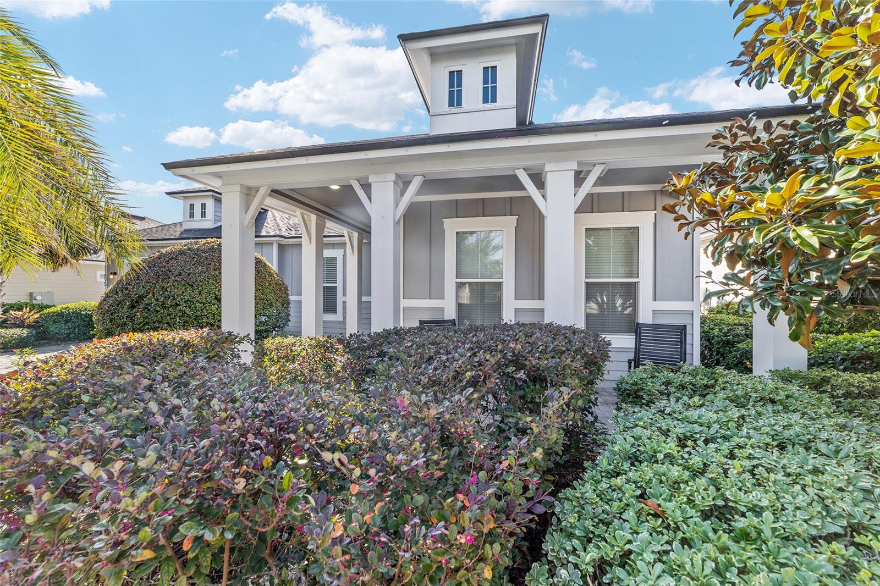
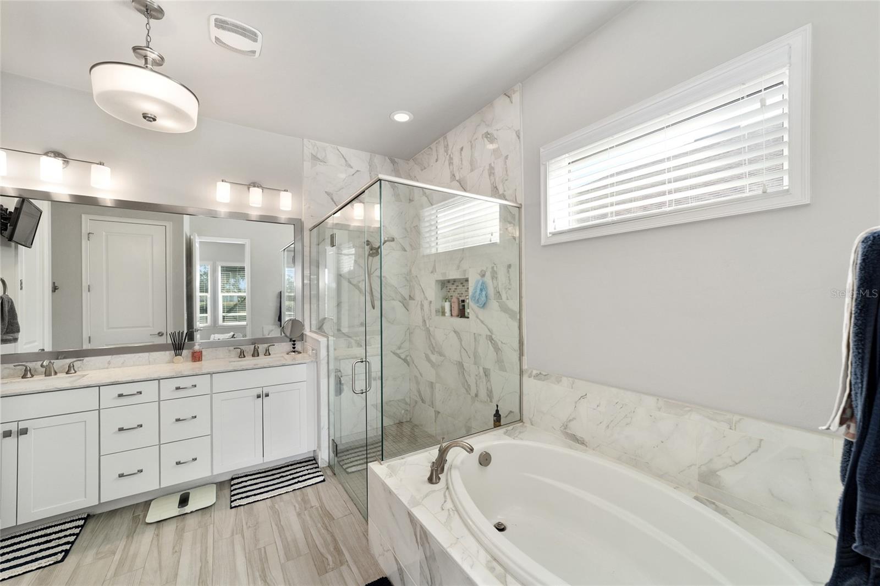
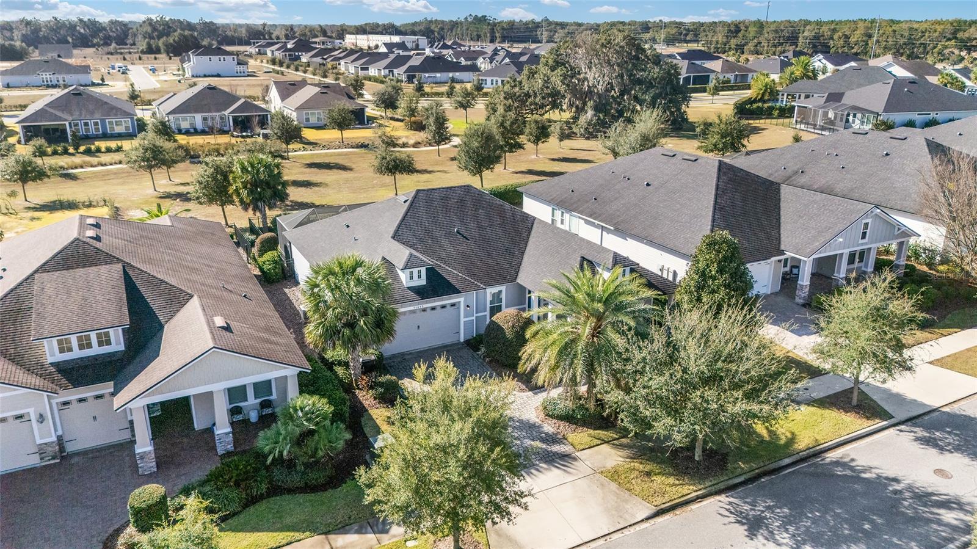
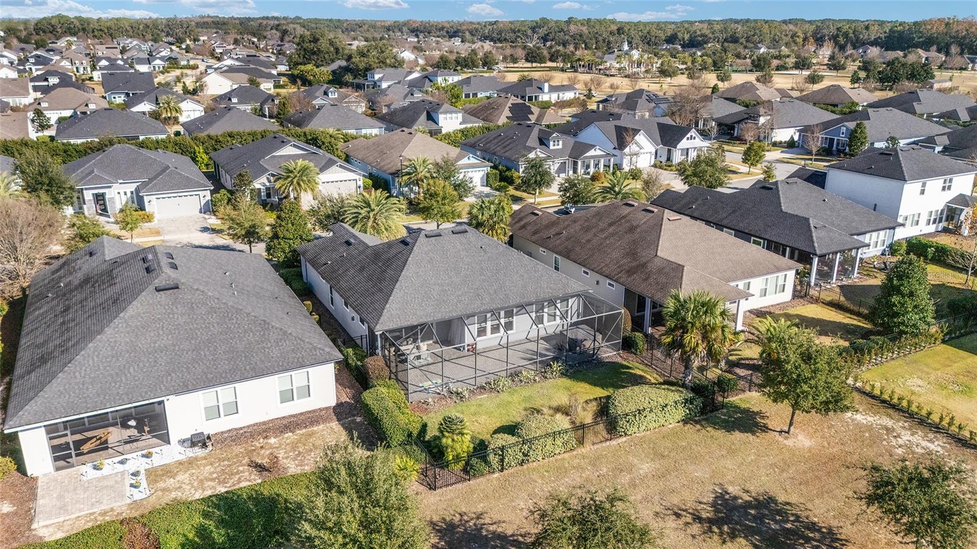
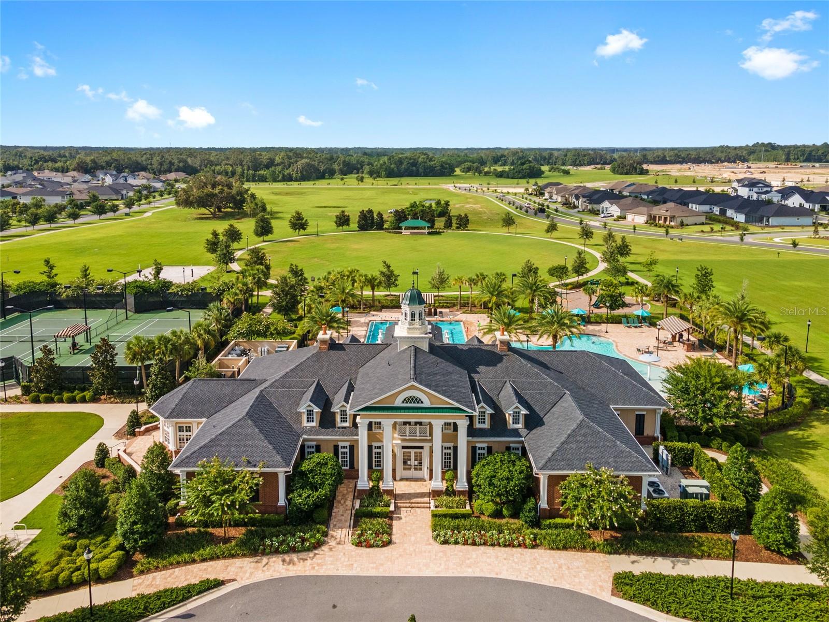
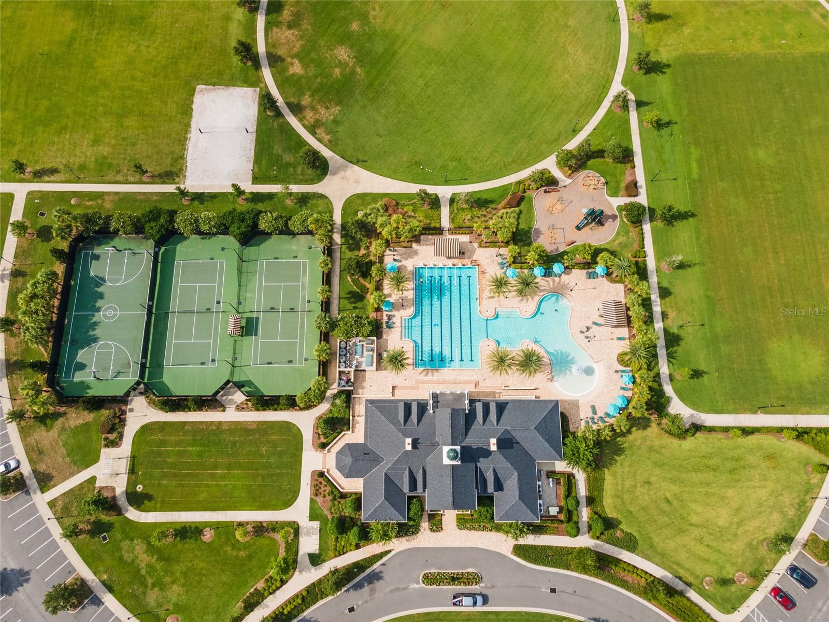
Welcome home to this stunning Oakmont gem in Gainesville, where luxury meets family-friendly living. This 3 bedroom, 2 bath home with 2,127 square feet offers an open, inviting layout designed for both comfort and connection. The great room showcases tray ceilings and a stone-accent gas fireplace, creating a warm and elegant gathering space. At the heart of the home, the chef-inspired kitchen features a large quartz island and high-end stainless steel appliances with an abundance of storage space, ideal for entertaining or busy everyday life. The private owner's suite feels like a retreat, featuring tray ceiling, spacious walk-in closet and a spa-like en suite bath complete with a glass enclosed shower and luxurious soaking tub. Two additional bedrooms are generously sized and thoughtfully located on the opposite side of the home, ideal for guests or work-from-home needs. A flexible bonus room adds even more functionality. Oversized sliding glass doors lead to a screen lanai with hot tub and a fenced backyard backing to serene green space, no rear neighbors and plenty of room to relax or play. Enjoy access to Gainesville's premier neighborhood amenities, including a grand clubhouse, fitness center, resort-style pool with lap lanes and zero-entry play area, playground, tennis and basketball courts. This home truly offers comfort, privacy and an exceptional community lifestyle.
Additional Information
- Taxes
- $3,060
- HOA Fee
- $100
- Year Built
- 2017
- Construction
- HardiPlank Type
- Living Area
- 2,127
- Acres
- 0.19
- Hoa Fee
- $100
- Interior Features
- Ceiling Fans(s), Crown Molding, Eat-in Kitchen, Kitchen/Family Room Combo, Open Floorplan, Primary Bedroom Main Floor, Solid Surface Counters, Split Bedroom, Stone Counters, Thermostat, Tray Ceiling(s), Walk-In Closet(s), Window Treatments
- Amenities
- Cable TV, Clubhouse, Fitness Center, Lobby Key Required, Park, Pickleball Court(s), Playground, Pool, Recreation Facilities, Tennis Court(s)
- Cooling
- Central Air
- Heating
- Central, Electric
- Parking
- Curb Parking, Driveway, Garage Door Opener, Ground Level, On Street
- Garage Spaces
- 2
- Garage Description
- 2 Car Garage
- Exterior Features
- Sidewalk, Sliding Doors
- Sewer
- Public Sewer
- Pool Description
- In Ground
- Stories
- 1
- Pets
- Yes
Listing courtesy of FLORIDA HOMES REALTY & MORTGAGE GVILLE.
Mortgage Calculator
All listing information is deemed reliable but not guaranteed and should be independently verified through personal inspection by appropriate professionals. Listings displayed on this website may be subject to prior sale or removal from sale. Availability of any listing should always be independently verified. Listing information is provided for consumer personal, non-commercial use, solely to identify potential properties for potential purchase. All other use is strictly prohibited and may violate relevant federal and state law. Data last updated on