1064 Sw 67th Way, Gainesville, FL 32607
- $449,900
- 4
- BD
- 2
- BA
- 1,800
- SqFt




- List Price
- $449,900
- Status
- ACTIVE
- MLS#
- GC538124
- Bedrooms
- 4
- Bathrooms
- 2
- Living Area
- 1,800
- Subdivision
- Grand Oaks At Tower
Property Description
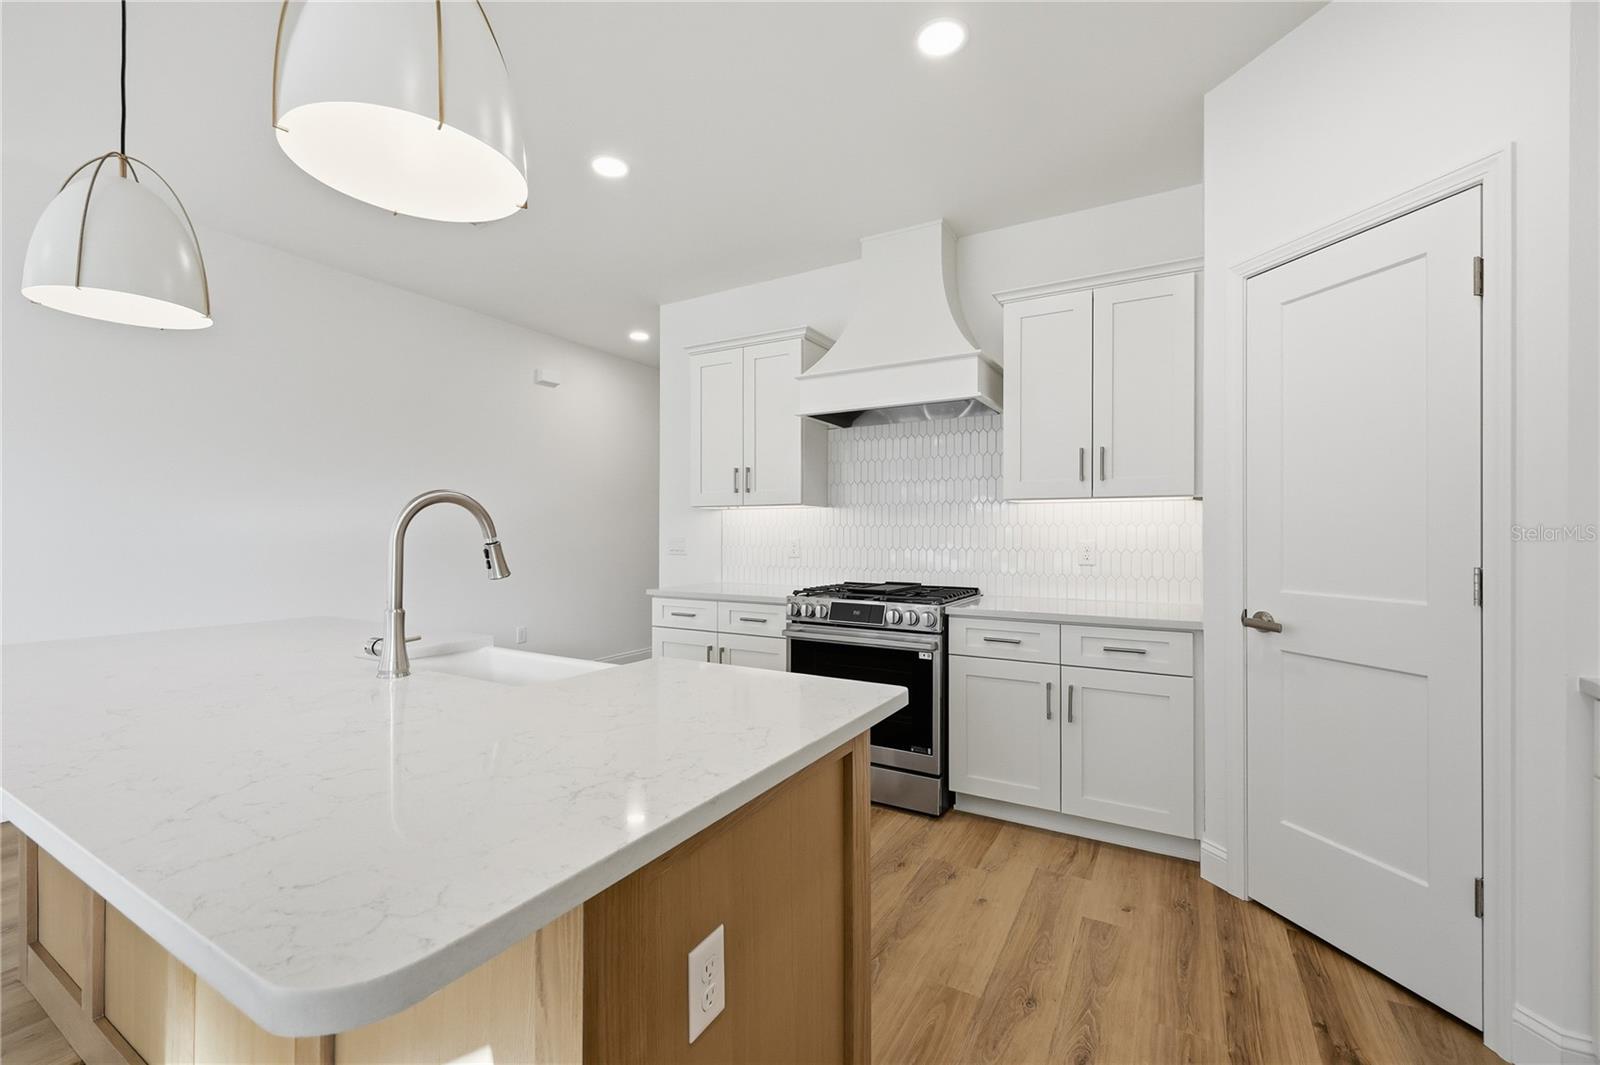
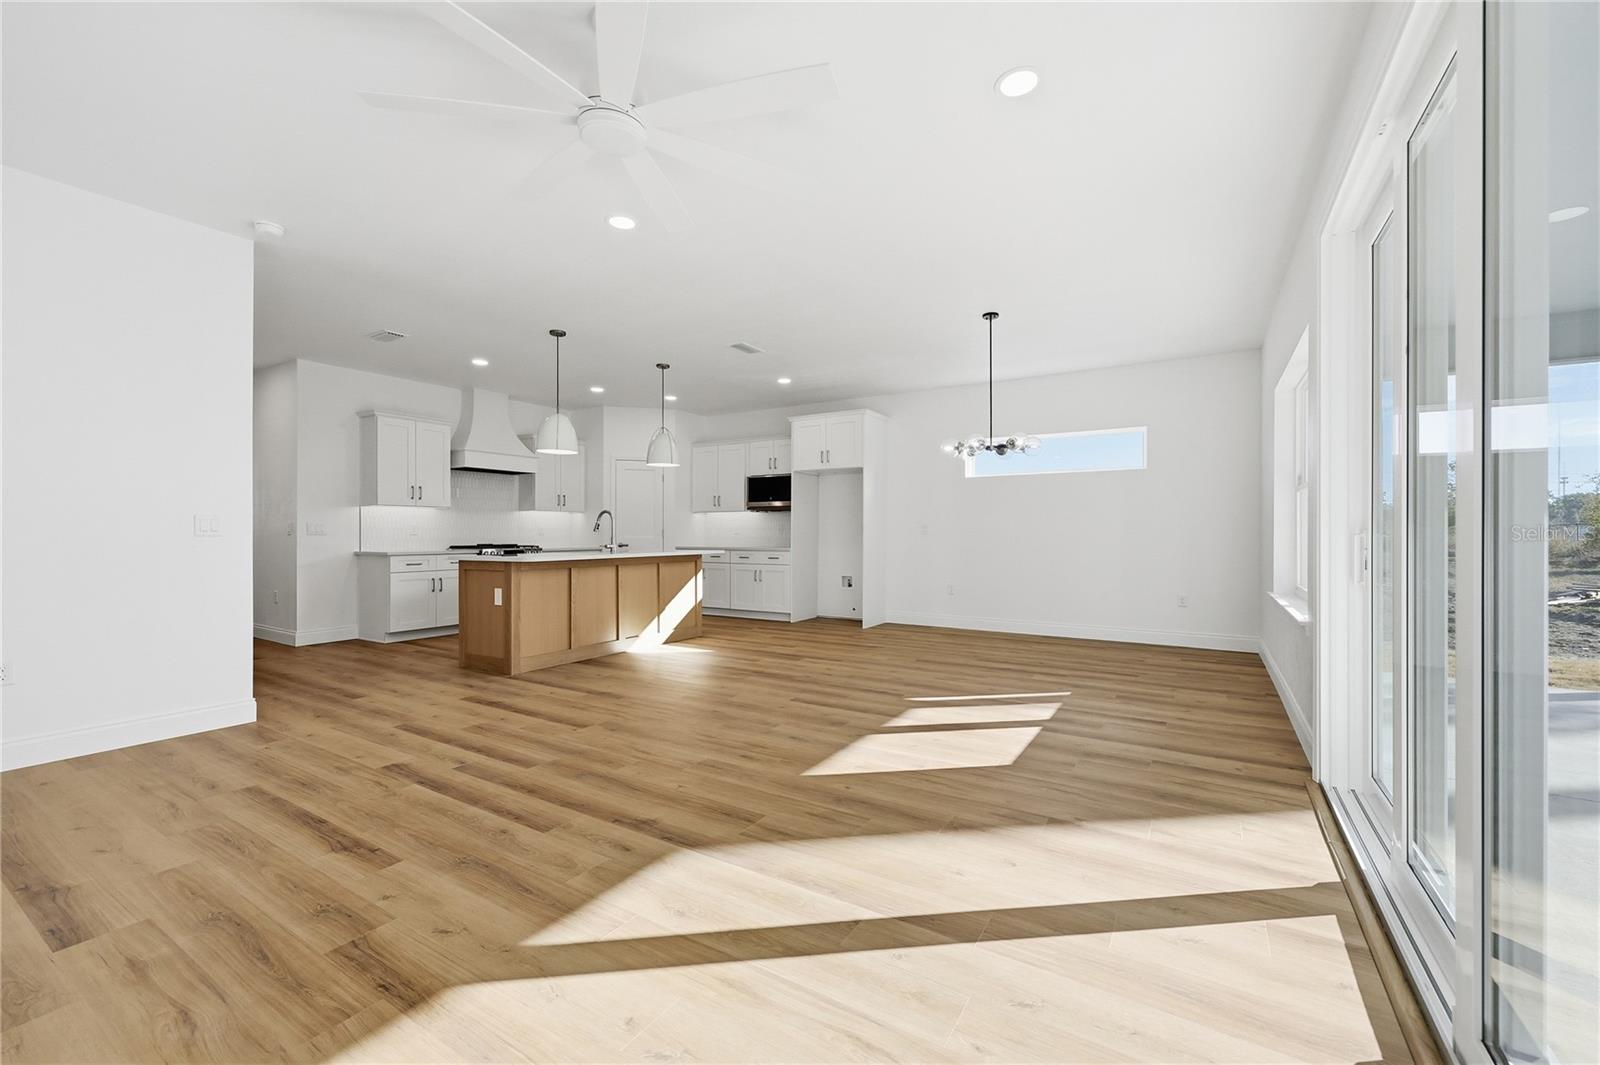
Pre-Construction. To be built. Pre-Construction. To be built. Lot 228 in the final phase of Grand Oaks. Exceptional opportunity in this community with $10,000 in incentives or 100% financing available through multiple local lenders. A rare chance to make homeownership more attainable—call for details and eligibility. Perfectly positioned on a premium green-space lot, this Ashley floor plan offers privacy, flexibility, and a layout that adapts beautifully to many stages of life. With four true bedrooms and a split floor plan, this home works just as well for growing families as it does for retirees or those relocating to Gainesville. The heart of the home features an open kitchen, dining, and living area with wood-look LVP flooring throughout - excluding tiled baths - and design selection opportunities still available. Buyers can personalize countertops, lighting, tile, interior and exterior paint colors, and more, to truly make this home their own. The full tile shower elevates the experience beyond standard builder finishes. Located in Grand Oaks, residents enjoy community amenities including a pool, covered pavilion, and playground, plus convenient access to top schools, medical centers, and UF. Built by trusted local builder, William Weseman Construction, and protected by a full one-year warranty, this home combines thoughtful design with long-term value in one of Gainesville’s most desirable newer neighborhoods. Photos are of a previously completed home of the same floor plan that had personalizations and upgrades. This home is currently pre-construction with an estimated completion date of October 2026.
Additional Information
- HOA Fee
- $180
- Year Built
- 2026
- Construction
- Cement Siding, HardiPlank Type, Stone, Frame
- Living Area
- 1,800
- Acres
- 0.16
- Hoa Fee
- $180
- Interior Features
- Ceiling Fans(s), Crown Molding, Kitchen/Family Room Combo, Living Room/Dining Room Combo, Open Floorplan, Primary Bedroom Main Floor, Solid Surface Counters, Solid Wood Cabinets, Split Bedroom, Thermostat, Tray Ceiling(s), Walk-In Closet(s)
- Amenities
- Playground, Pool, Trail(s)
- Cooling
- Central Air
- Heating
- Central, Electric, Exhaust Fan
- Parking
- Driveway, Ground Level
- Garage Spaces
- 2
- Garage Description
- 2 Car Garage
- Exterior Features
- Lighting, Sidewalk, Sliding Doors
- Sewer
- Public Sewer
- Pool Description
- Other
- Stories
- 1
- Pets
- Yes
Listing courtesy of WATSON REALTY CORP.
Mortgage Calculator
All listing information is deemed reliable but not guaranteed and should be independently verified through personal inspection by appropriate professionals. Listings displayed on this website may be subject to prior sale or removal from sale. Availability of any listing should always be independently verified. Listing information is provided for consumer personal, non-commercial use, solely to identify potential properties for potential purchase. All other use is strictly prohibited and may violate relevant federal and state law. Data last updated on