1006 Ne 12th Avenue, Gainesville, FL 32601
- $299,600
- 3
- BD
- 1
- BA
- 1,176
- SqFt




- List Price
- $299,600
- Status
- ACTIVE
- MLS#
- GC539591
- Price Change
- ▼ $25,100 1784325060
- Bedrooms
- 3
- Bathrooms
- 1
- Living Area
- 1,176
- Subdivision
- Fairfield(795)
Property Description
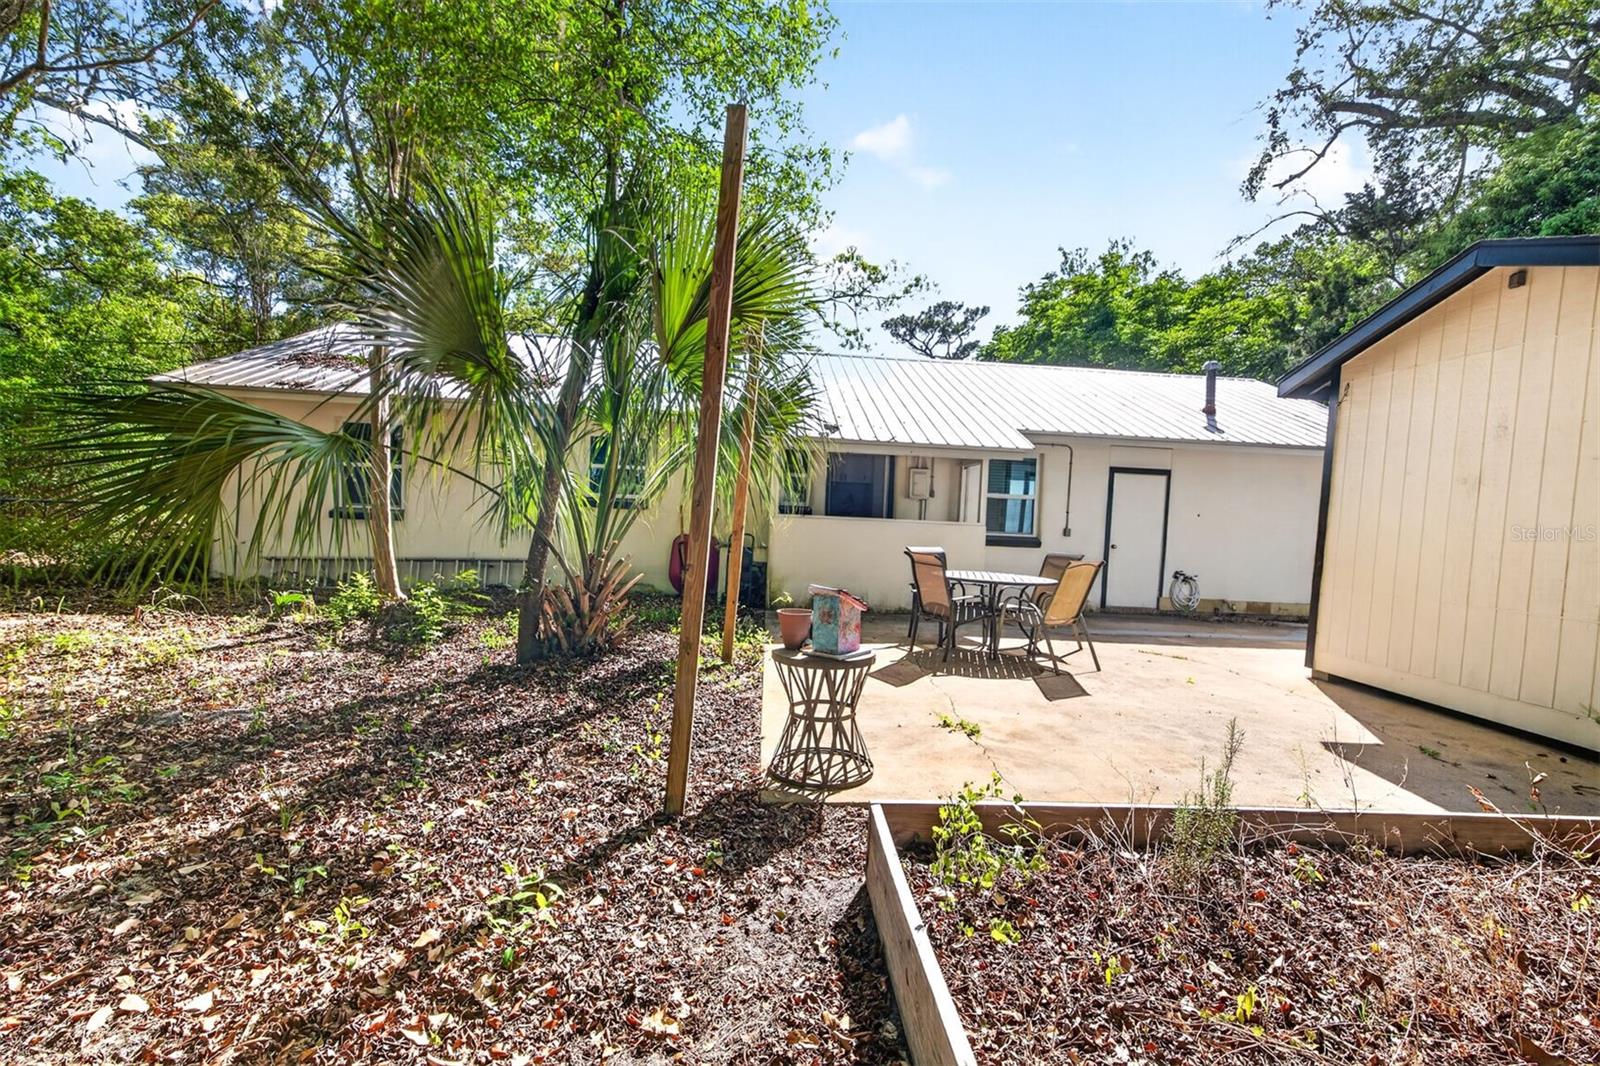
Nestled onto a large and private lot on a quiet street, this three-bedroom, one-bath block home is in a prime location in the well-loved Northeast Neighbors community. New HVAC in 2024, metal roof in 2021, plumbing supply lines in 2021, gas water heater in 2021 and updated double paned windows. The expanded kitchen blends new base cabinetry with vintage wood cabinets, and also includes updated appliances, open shelving, a farmhouse sink, new backsplash, and wood countertops. The kitchen blends effortlessly into the attached dining area. The updated bathroom includes a cast iron tub, updated tile, a newer vanity, whimsical wallpaper and updated fixtures. The fully-fenced backyard includes a concrete patio and a bonus structure that could easily function as an artist's studio or a home office. Other features include tile floors, updated fans and lighting. Freshly painted inside and out. The covered carport is a nice addition and could easily be enclosed for more interior living space. The laundry area is conveniently located in the carport in its own enclosed space. Mature trees and plantings provide serene views from every window. The large, light and bright lot has plenty of room for gardening. Rare opportunity to own such a private space near downtown. Only a block away from Citizens Field and Northeast Pool which is heated and open year round - perfect for laps in the Winter or cooling down in the Summer. The home is also a short walk to Tom Petty Park with tennis and new pickle ball courts! A short ride to downtown Gainesville and the University of Florida. Move-in ready, so come take a look!
Additional Information
- Year Built
- 1949
- Construction
- Block, Concrete
- Living Area
- 1,176
- Acres
- 0.34
- Interior Features
- Ceiling Fans(s), Living Room/Dining Room Combo, Primary Bedroom Main Floor, Thermostat
- Cooling
- Central Air
- Heating
- Central, Natural Gas
- Parking
- Other
- Garage Description
- 1 Car Carport
- Exterior Features
- Private Mailbox
- View
- Garden
- Sewer
- Public Sewer
Listing courtesy of SAGE REAL ESTATE.
Mortgage Calculator
All listing information is deemed reliable but not guaranteed and should be independently verified through personal inspection by appropriate professionals. Listings displayed on this website may be subject to prior sale or removal from sale. Availability of any listing should always be independently verified. Listing information is provided for consumer personal, non-commercial use, solely to identify potential properties for potential purchase. All other use is strictly prohibited and may violate relevant federal and state law. Data last updated on