11943 Sw 31st Road, Gainesville, FL 32608
- $499,000
- 3
- BD
- 2
- BA
- 1,550
- SqFt



- List Price
- $499,000
- Status
- ACTIVE
- MLS#
- GC539846
- Price Change
- ▼ $21,000 1780614079
- Bedrooms
- 3
- Bathrooms
- 2
- Living Area
- 1,550
- Subdivision
- Oakmont
Property Description
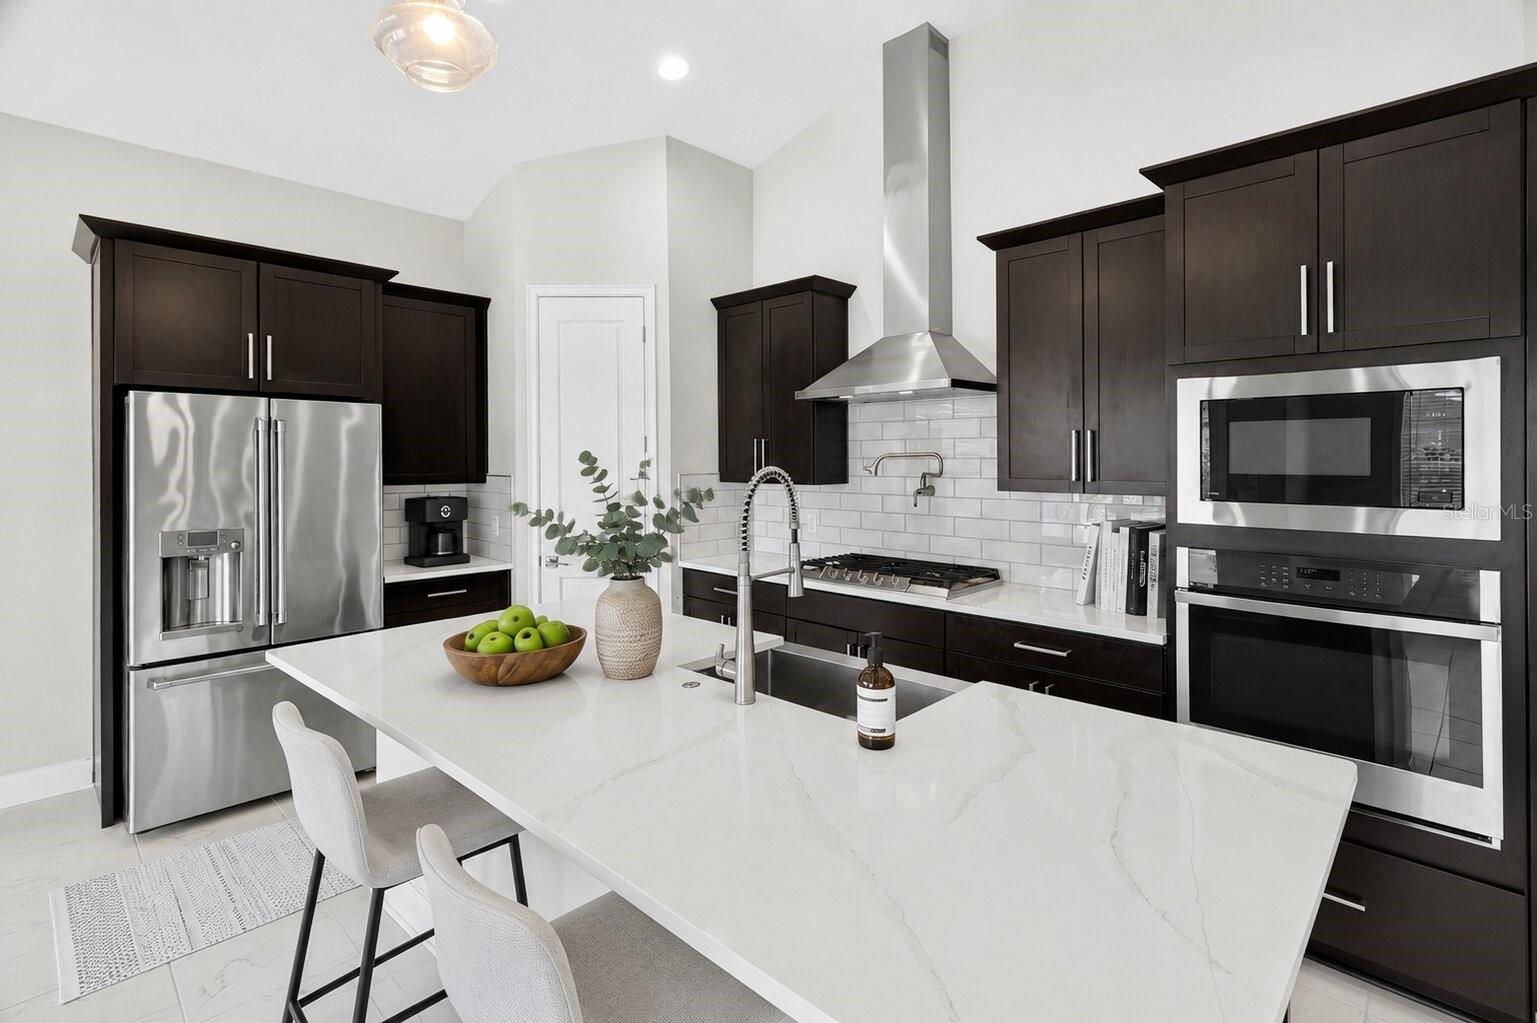
Virtually Staged. Welcome to the Laguna — a beautifully designed 3-bedroom, 2-bath home with a spacious 2-car garage that perfectly blends comfort, functionality, and style. Situated on one of the larger lots in the community, this property offers an abundance of outdoor space perfect for adding a pool, creating an incredible entertaining area, or simply enjoying the Florida lifestyle. Thoughtfully designed to feel much larger than its footprint, this open-concept floor plan offers the ideal balance of privacy and entertaining space. The two guest bedrooms are positioned at the front of the home, while the private owner’s suite is tucked away in the rear for added peace and relaxation. At the heart of the home, the generously sized gathering room flows seamlessly into the gourmet kitchen and dining area, creating the perfect setting for entertaining family and friends. The kitchen is beautifully appointed with an upgraded stainless steel farmhouse sink, upgraded faucet, pot filler, and GE Café refrigerator. Step outside and enjoy true Florida living with the extended paver lanai, pre-plumbed summer kitchen with knee wall, prewired speaker system, and a fully fenced backyard featuring two gates for added convenience. The yard is fully irrigated and already pre-plumbed for a future pool, making it easy to create your dream outdoor oasis. Additional upgrades include ceiling fans throughout every room and lanai, gutters, blinds throughout, and a luxurious owner’s bath featuring three shower heads for a spa-like experience. Walking distance to the resort-style community amenities, and just a short drive to UF, the VA, I-75, Haile Village Center, Tioga Town Center, shopping, dining, and so much more! This move-in ready home offers the perfect combination of upgraded finishes, smart design, and indoor-outdoor living. Call today for your VIP tour!
Additional Information
- Taxes
- $3,042
- HOA Fee
- $100
- Year Built
- 2022
- Construction
- Other
- Living Area
- 1,550
- Acres
- 0.14
- Hoa Fee
- $100
- Interior Features
- Ceiling Fans(s), High Ceilings, Open Floorplan, Primary Bedroom Main Floor, Split Bedroom, Thermostat, Tray Ceiling(s), Walk-In Closet(s)
- Amenities
- Basketball Court, Clubhouse, Fitness Center, Pickleball Court(s), Playground, Pool, Tennis Court(s), Trail(s)
- Cooling
- Central Air
- Heating
- Electric, Natural Gas
- Parking
- Driveway, Garage Door Opener
- Garage Spaces
- 2
- Garage Description
- 2 Car Garage
- Exterior Features
- Sliding Doors
- Sewer
- Public Sewer
- Pool Description
- In Ground
- Stories
- 1
- Pets
- Yes
Listing courtesy of BOSSHARDT REALTY SERVICES LLC.
Mortgage Calculator
All listing information is deemed reliable but not guaranteed and should be independently verified through personal inspection by appropriate professionals. Listings displayed on this website may be subject to prior sale or removal from sale. Availability of any listing should always be independently verified. Listing information is provided for consumer personal, non-commercial use, solely to identify potential properties for potential purchase. All other use is strictly prohibited and may violate relevant federal and state law. Data last updated on