8317 Sw 78th Lane, Gainesville, FL 32608
- $445,000
- 4
- BD
- 3
- BA
- 2,253
- SqFt





- List Price
- $445,000
- Status
- ACTIVE
- MLS#
- GC540422
- Price Change
- ▼ $4,900 1786498920
- Bedrooms
- 4
- Bathrooms
- 3
- Half-baths
- 1
- Living Area
- 2,253
- Subdivision
- Longleaf Unit 4 Ph 7
Property Description
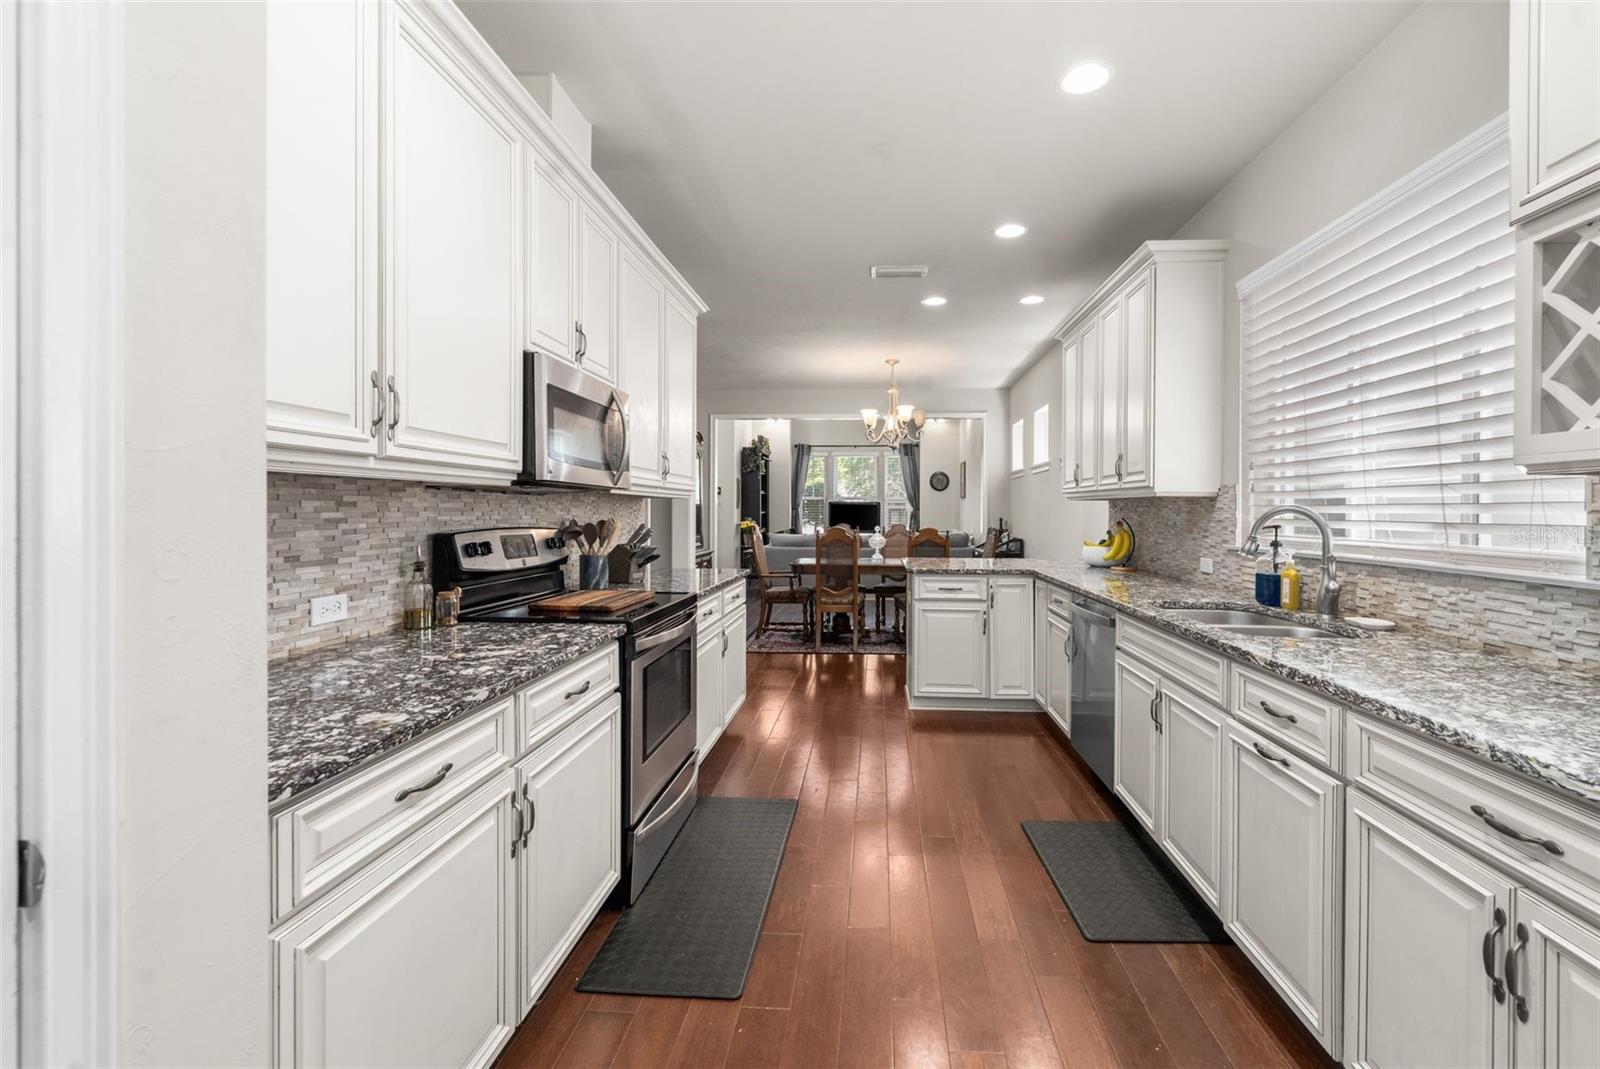
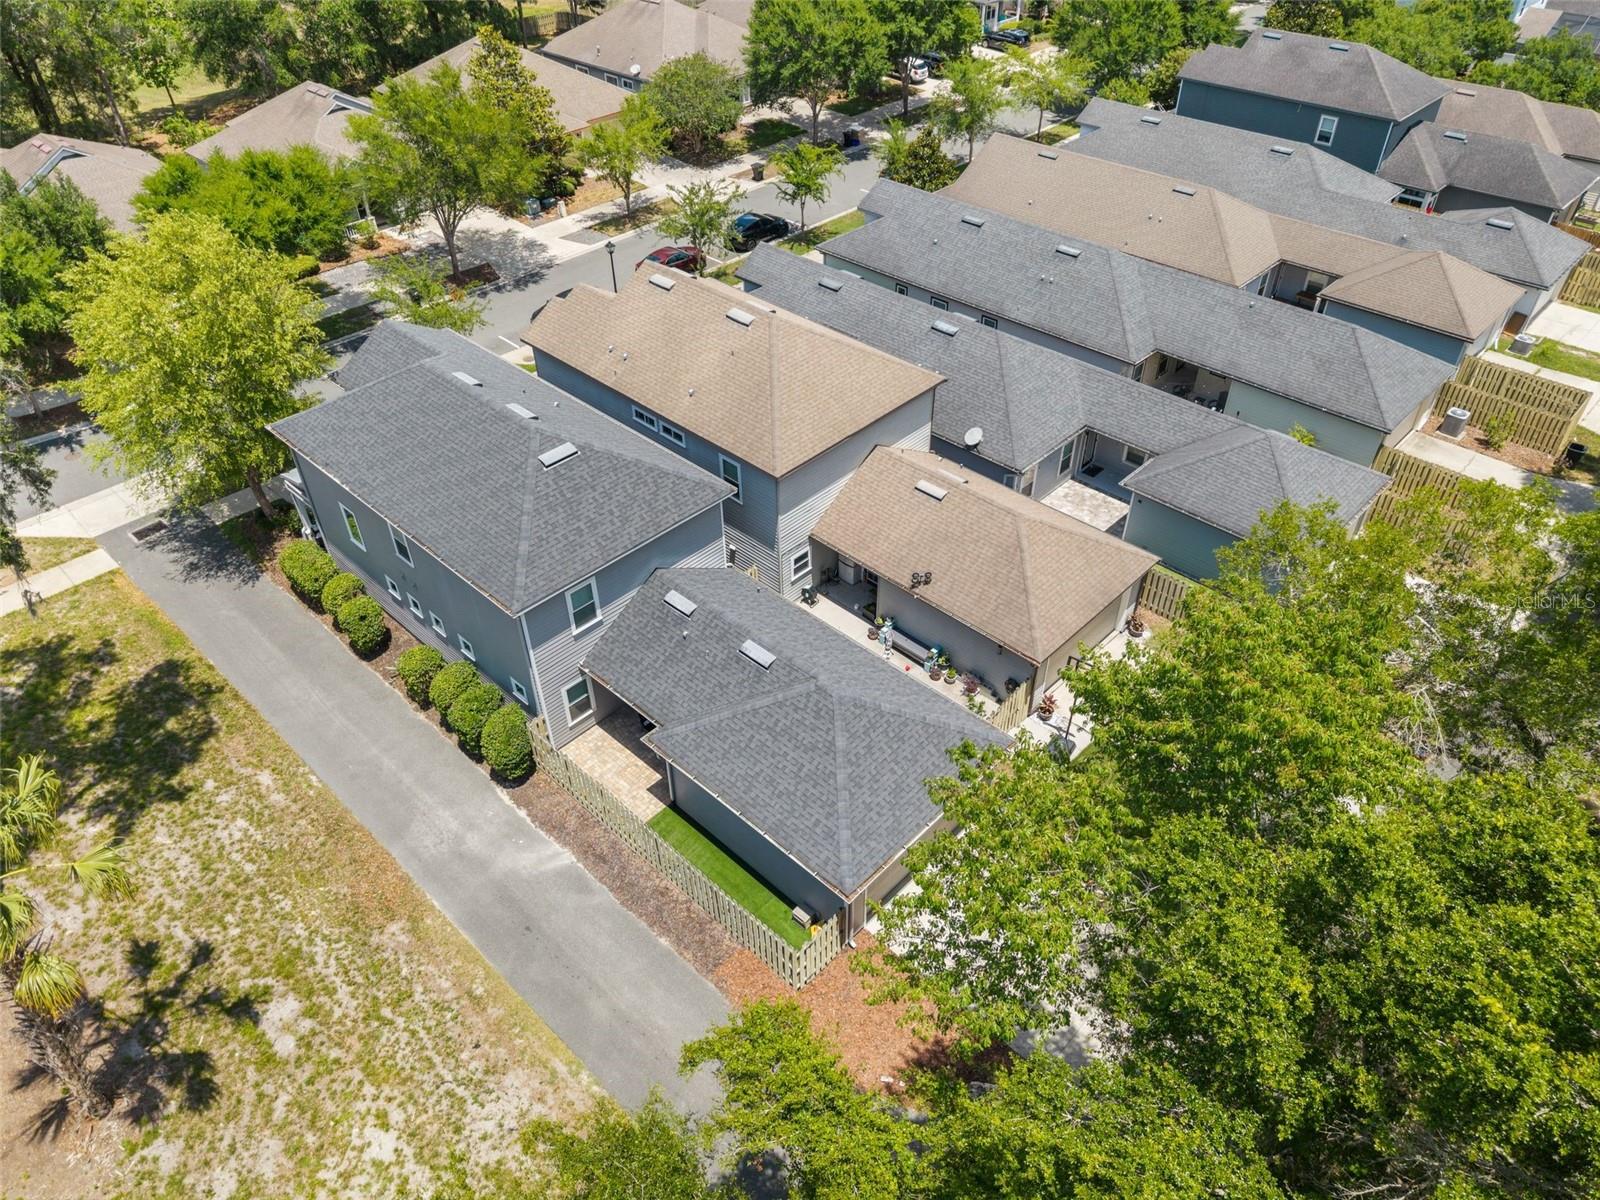
Welcome to one of Longleaf’s most unique and sought-after floor plans! This beautifully designed 4 bedroom, 2.5 bathroom home offers an incredible sense of space with soaring 25-foot ceilings, an open-air second floor, and abundant natural light throughout. The layout lives much larger than expected, with a rare upstairs loft/balcony bonus space ideal for a home office, study area, reading nook, or additional living space. The primary suite is conveniently located on the main floor, while three generously sized bedrooms upstairs provide exceptional flexibility for family, guests, hobbies, or work-from-home needs. The open-concept kitchen features quartz countertops, stainless steel appliances, ample cabinetry, and two separate dining spaces for both everyday living and entertaining. Situated on a prime corner lot directly across from Longleaf’s incredible amenities, this home also enjoys added privacy with no future construction directly behind or to the west of the property. Step outside to a low-maintenance backyard complete with extended pavers and turf, creating the perfect space to relax or entertain year-round. An additional upgrade is the high-end commercial epoxy garage floor coating backed by a lifetime guarantee — perfect for a home gym, workshop, additional entertaining space, or simply keeping the area protected, polished, and easy to maintain. Longleaf residents enjoy access to resort-style amenities including a zero-entry pool, fitness center, clubhouse, playground, basketball courts, and pickleball/tennis courts — all just steps away. Conveniently located near UF, Shands, the VA, shopping, restaurants, and top-rated schools.
Additional Information
- HOA Fee
- $374
- Year Built
- 2016
- Construction
- HardiPlank Type
- Living Area
- 2,253
- Acres
- 0.09
- Hoa Fee
- $374
- Interior Features
- Ceiling Fans(s), Eat-in Kitchen, High Ceilings, Kitchen/Family Room Combo, Living Room/Dining Room Combo, Solid Surface Counters, Thermostat, Walk-In Closet(s)
- Amenities
- Basketball Court, Clubhouse, Fitness Center, Pickleball Court(s), Playground, Pool, Tennis Court(s)
- Cooling
- Central Air, Zoned
- Heating
- Central, Electric, Zoned
- Parking
- Alley Access, Driveway, Garage Faces Rear
- Garage Spaces
- 2
- Garage Description
- 2 Car Garage
- Exterior Features
- Sidewalk
- Sewer
- Public Sewer
- Stories
- 2
- Pets
- Yes
Listing courtesy of COLDWELL BANKER M.M. PARRISH REALTORS.
Mortgage Calculator
All listing information is deemed reliable but not guaranteed and should be independently verified through personal inspection by appropriate professionals. Listings displayed on this website may be subject to prior sale or removal from sale. Availability of any listing should always be independently verified. Listing information is provided for consumer personal, non-commercial use, solely to identify potential properties for potential purchase. All other use is strictly prohibited and may violate relevant federal and state law. Data last updated on