1915 Nw 16th Avenue, Gainesville, FL 32605
- $599,000
- 6
- BD
- 4
- BA
- 3,273
- SqFt




- List Price
- $599,000
- Status
- ACTIVE
- MLS#
- GC540569
- Bedrooms
- 6
- Bathrooms
- 4
- Living Area
- 3,273
- Subdivision
- Hillside
Property Description
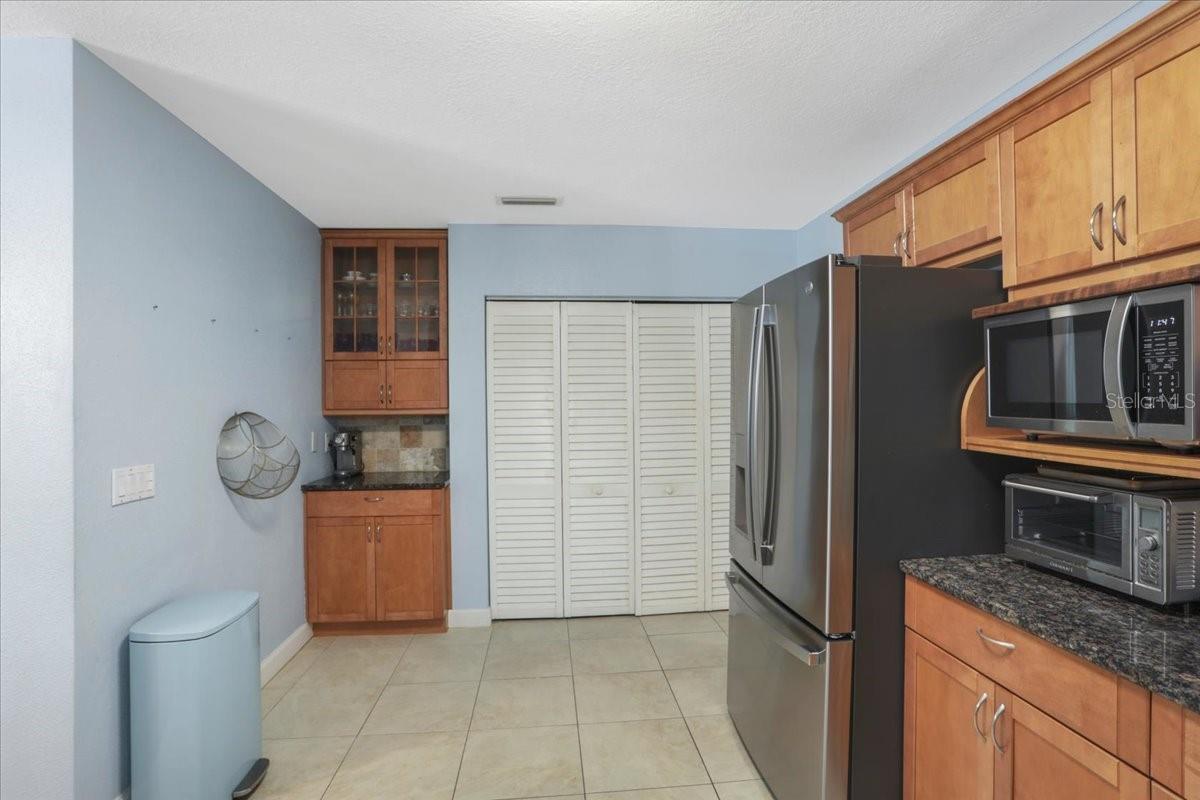
Overlooking a peaceful creek and tucked behind a fully fenced yard, this expansive brick ranch delivers a rare combination of privacy, flexibility, and resort-style outdoor living — all in one of Gainesville's most convenient locations. At the heart of the home, an open-concept living area anchored by a dramatic stone fireplace flows naturally into the dining room and updated kitchen. The kitchen features generous prep space, stainless steel appliances, and a gas range — ideal for everyday living and effortless entertaining. Oversized sliding glass doors line the rear of the home, flooding the interior with natural light and opening directly onto an expansive deck overlooking the pool and a canopy of mature trees. The backyard is a true retreat. A sparkling pool, multiple lounging and dining areas, an outdoor kitchen, basketball area, and lush creekside setting create an outdoor experience that feels private, tranquil, and resort-caliber — perfect for large gatherings or quiet evenings in nature. The main residence offers four upstairs bedrooms, including one with a spiral staircase leading to a private downstairs room and full bath with exterior access — a setup that adapts beautifully to a home office, studio, teen suite, or guest quarters. An attached in-law suite with its own kitchen, private bath, and separate exterior entrance facing the pool adds exceptional versatility — ideal for multigenerational living, long-term guests, or rental income potential. Expansive windows frame wooded and creekside views from nearly every room, while the thoughtful layout balances open, communal spaces with comfortable privacy throughout. Ample parking and an attached two-car carport complete this one-of-a-kind property.
Additional Information
- Year Built
- 1968
- Construction
- Brick
- Living Area
- 3,273
- Acres
- 0.64
- Interior Features
- Ceiling Fans(s), Dry Bar, Open Floorplan, Primary Bedroom Main Floor, Solid Surface Counters, Solid Wood Cabinets, Split Bedroom, Stone Counters, Thermostat, Window Treatments
- Cooling
- Central Air
- Heating
- Central
- Garage Description
- 2 Car Carport
- Exterior Features
- Balcony, Basketball Court, Courtyard, Garden, Lighting, Outdoor Grill, Outdoor Kitchen, Private Entrance, Private Mailbox, Private Yard, Sidewalk, Sliding Doors, Storage
- Waterfront
- Yes
- Waterfront Description
- Creek
- Sewer
- Public Sewer
- Pool Description
- Deck, In Ground, Lighting
- Stories
- 2
Listing courtesy of REAL BROKER, LLC.
Mortgage Calculator
All listing information is deemed reliable but not guaranteed and should be independently verified through personal inspection by appropriate professionals. Listings displayed on this website may be subject to prior sale or removal from sale. Availability of any listing should always be independently verified. Listing information is provided for consumer personal, non-commercial use, solely to identify potential properties for potential purchase. All other use is strictly prohibited and may violate relevant federal and state law. Data last updated on