9710 Sw 33rd Lane, Gainesville, FL 32608
- $729,000
- 4
- BD
- 3
- BA
- 2,997
- SqFt





- List Price
- $729,000
- Status
- ACTIVE
- MLS#
- GC540858
- Bedrooms
- 4
- Bathrooms
- 3
- Living Area
- 2,997
- Subdivision
- Haile Plantation Unit 35 Ph 1
Property Description
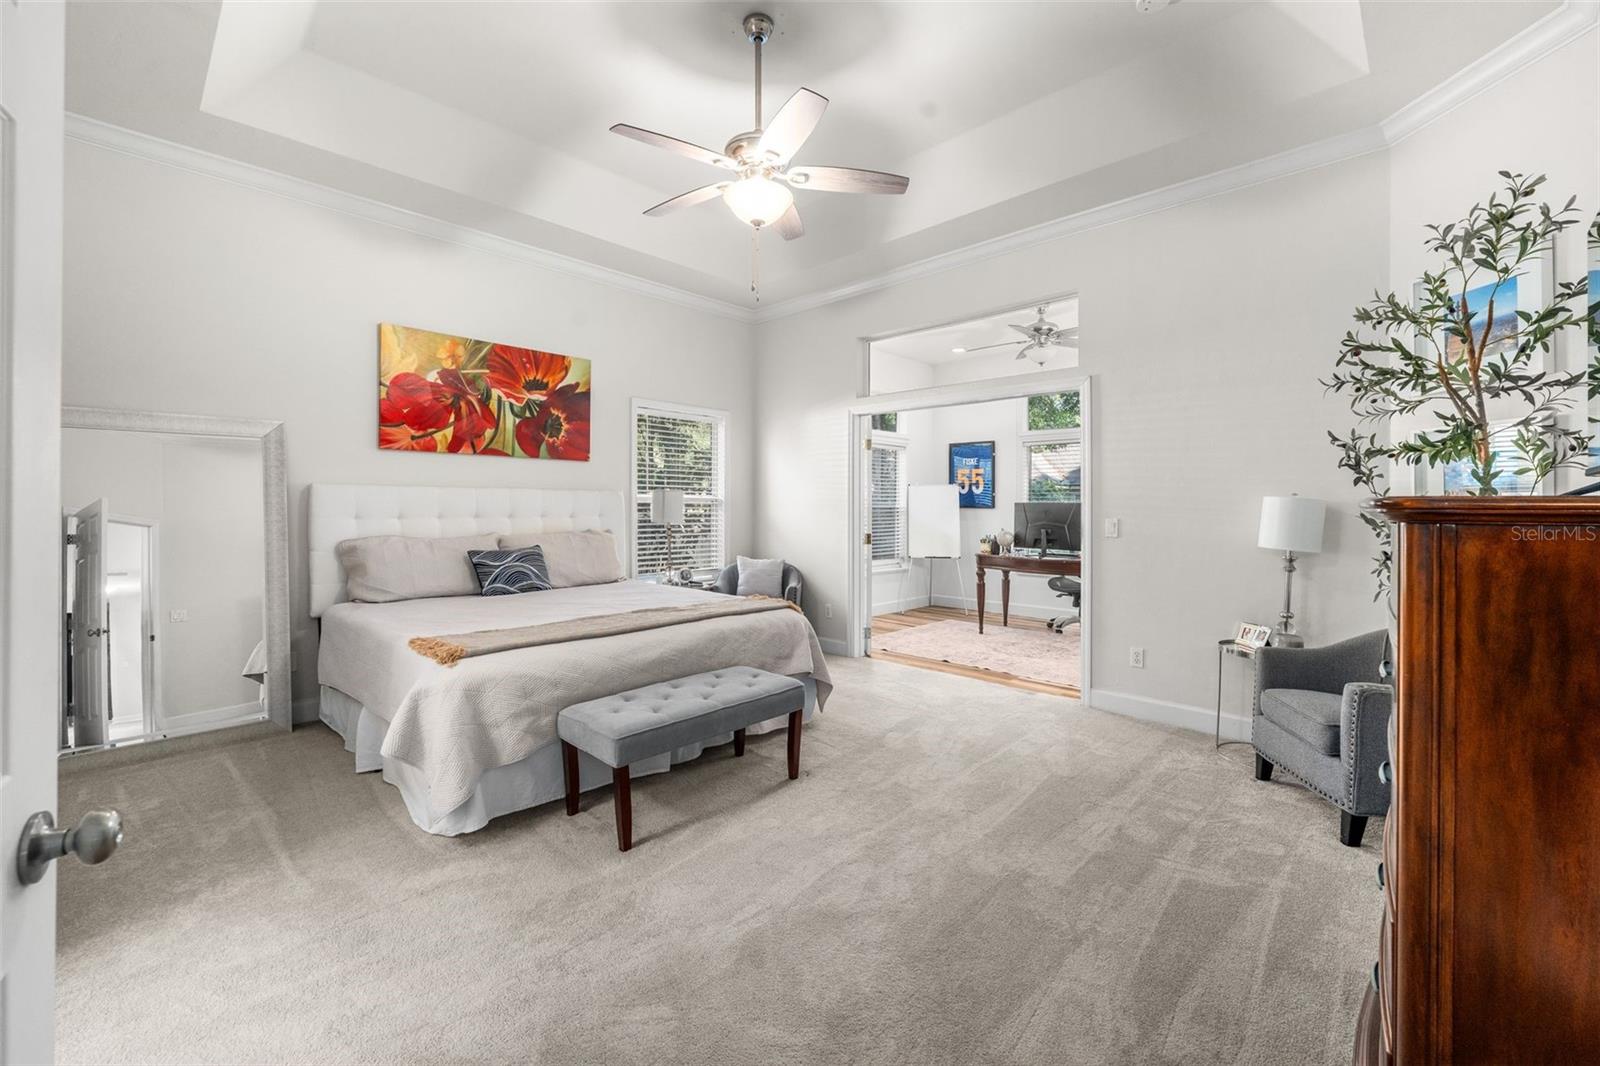
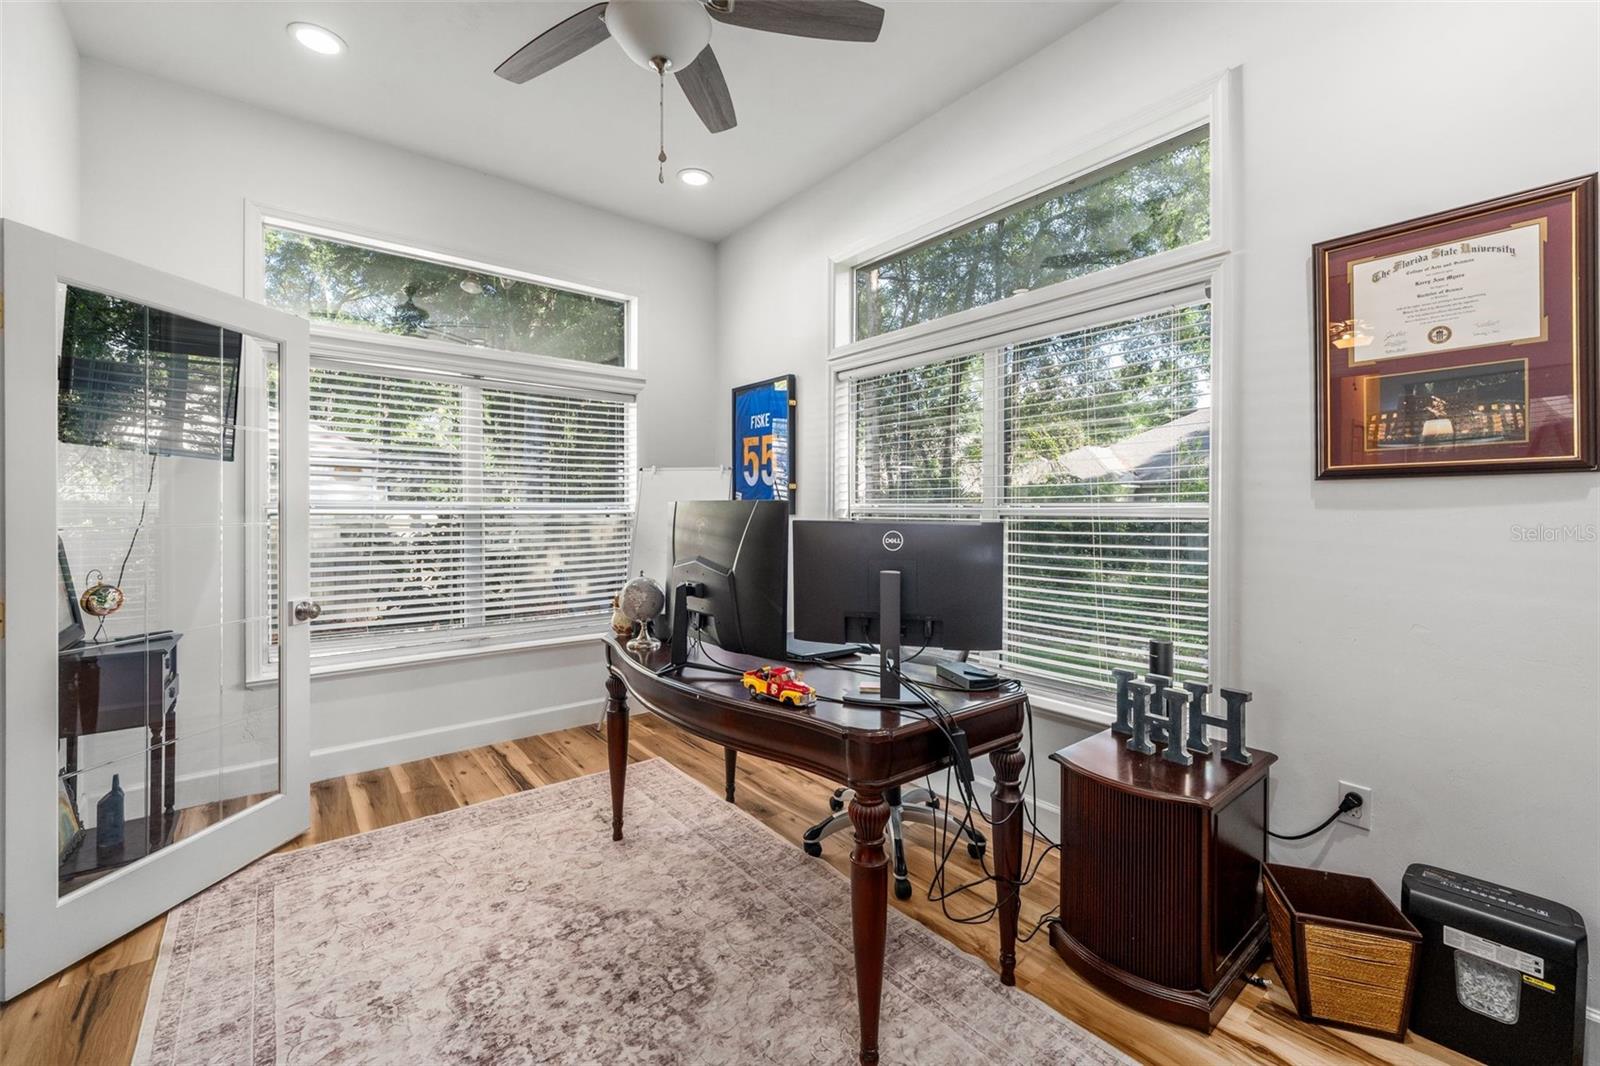
Beautifully updated and move-in ready, this 4-bedroom, 3-bath home in the highly sought-after Haile Plantation community offers a blend of comfort and versatility. Soaring ceilings, luxury vinyl flooring, and abundant natural light enhance the home's spacious feel. The thoughtfully designed floor plan features a private owner's retreat with an updated ensuite bath showcasing dual vanities, a soaking tub, an oversized walk-in shower, and water closet. Just off the primary suite, a dedicated office provides the perfect space for working from home, a nursery, fitness room, or private sitting area. Three additional bedrooms and two full baths offer comfortable accommodations for family and guests. The home's versatile layout also includes a formal dining room, front sitting room, mudroom off the garage, and a spacious bonus room with its own private entrance, ideal for a media room, playroom, or multi-generational living. Outside, new landscaping enhances the home's curb appeal, while the backyard offers room for a future pool or customized entertaining space. Enjoy all that Haile Plantation has to offer, including scenic trails, green spaces, and a community atmosphere. Just minutes away, Hawkstone Country Club offers championship golf, tennis, swimming, fitness facilities, dining, and year-round social events through separate membership. Conveniently located near shopping, dining, medical facilities, and the University of Florida, this property delivers the best of Gainesville living. Owner is a licensed REALTOR®.
Additional Information
- HOA Fee
- $150
- Year Built
- 2002
- Construction
- HardiPlank Type, Stone, Stucco
- Living Area
- 2,997
- Acres
- 0.28
- Hoa Fee
- $150
- Interior Features
- Ceiling Fans(s), Crown Molding, Kitchen/Family Room Combo, Walk-In Closet(s)
- Cooling
- Central Air, Humidity Control, Zoned
- Heating
- Central, Electric, Natural Gas
- Garage Spaces
- 2
- Garage Description
- 2 Car Garage
- Exterior Features
- French Doors
- Sewer
- Public Sewer
- Stories
- 1
- Pets
- Yes
Listing courtesy of FLORIDA HOMES REALTY & MORTGAGE GVILLE.
Mortgage Calculator
All listing information is deemed reliable but not guaranteed and should be independently verified through personal inspection by appropriate professionals. Listings displayed on this website may be subject to prior sale or removal from sale. Availability of any listing should always be independently verified. Listing information is provided for consumer personal, non-commercial use, solely to identify potential properties for potential purchase. All other use is strictly prohibited and may violate relevant federal and state law. Data last updated on