720 Ne Boulevard, Gainesville, FL 32601
- $700,000
- 4
- BD
- 3
- BA
- 2,693
- SqFt





- List Price
- $700,000
- Status
- ACTIVE
- MLS#
- GC540881
- Price Change
- ▼ $30,000 1781750702
- Bedrooms
- 4
- Bathrooms
- 3
- Living Area
- 2,693
- Subdivision
- Highlands
Property Description
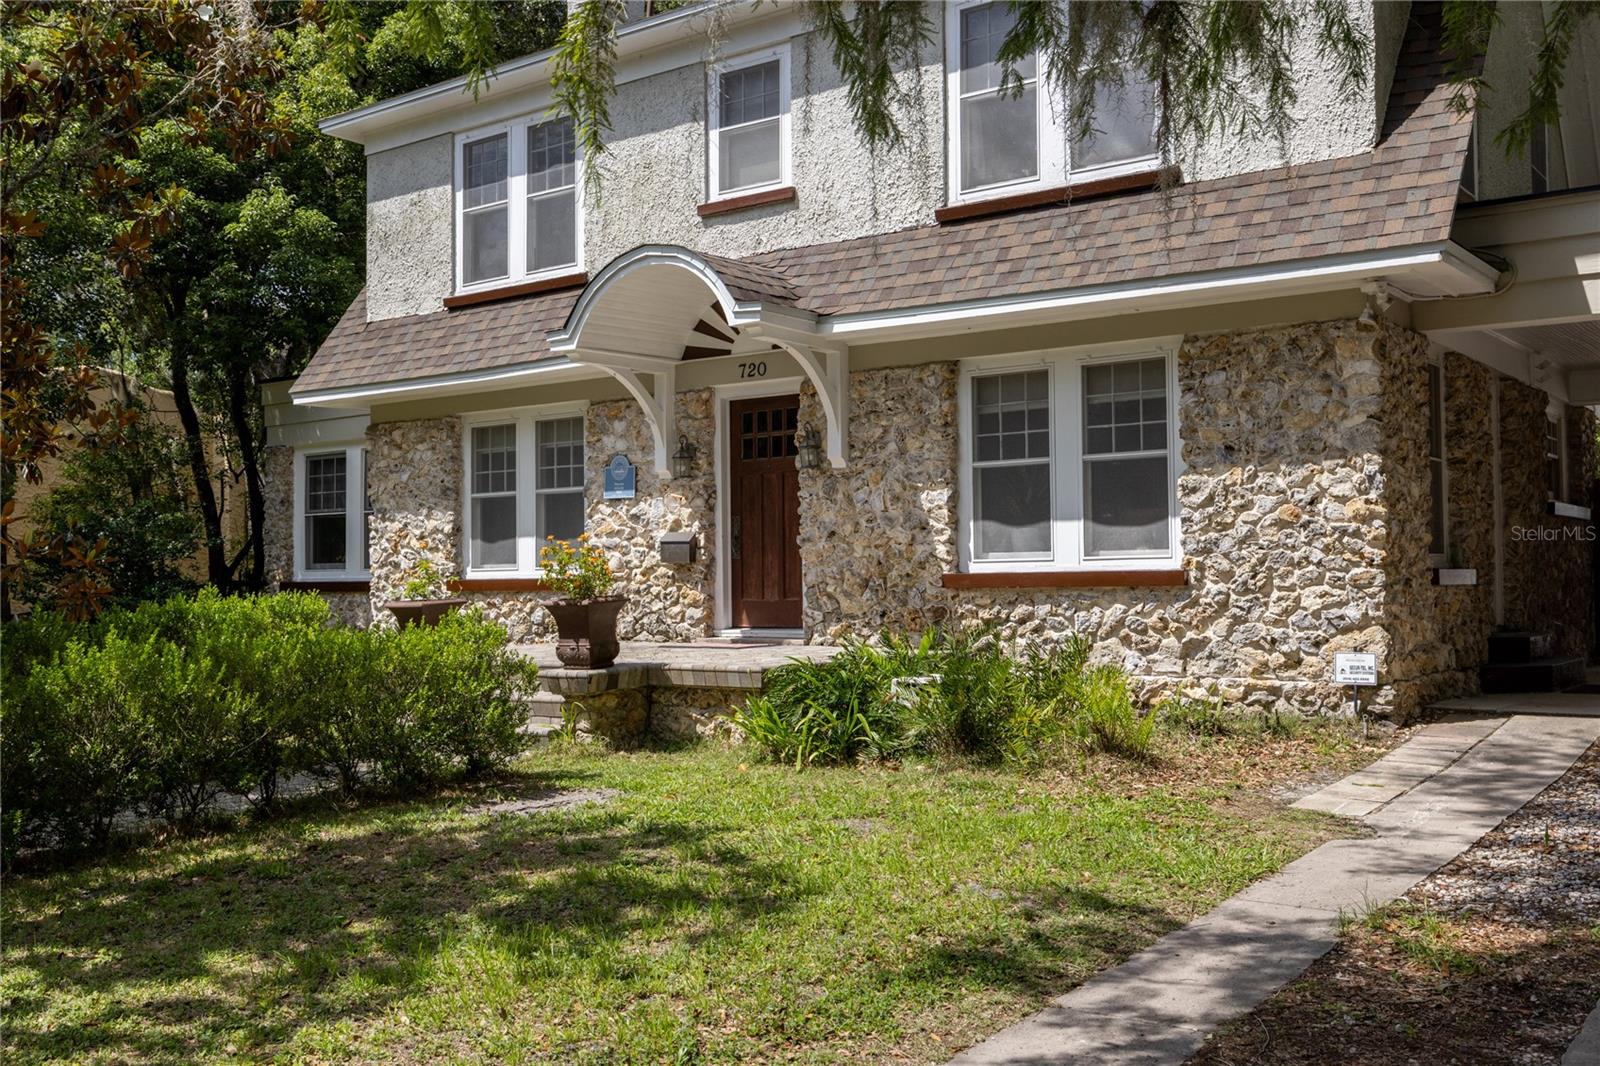
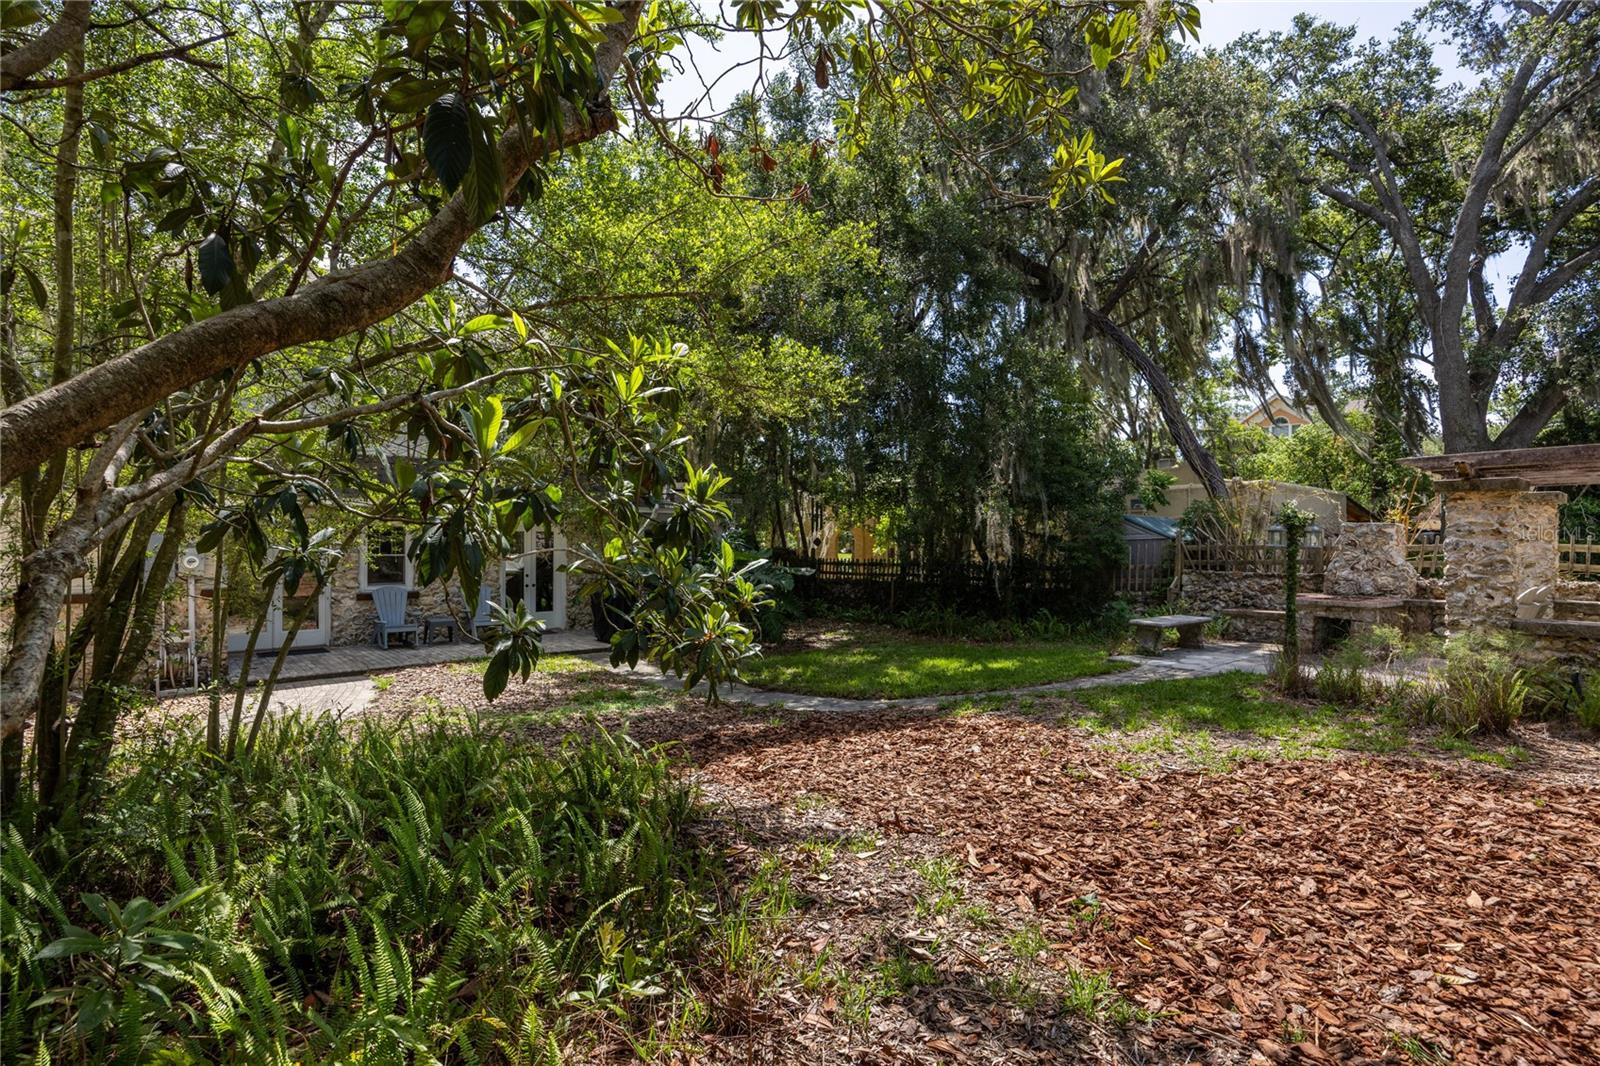
Just listed for sale- the 1924 Haynie House is the quintessential Florida Craftsman Bungalow. This beautiful home has 3 bedrooms plus an office and 2 full bathrooms in the main house, a detached 1 bedroom/1 bathroom apartment, a 1 car garage/workshop and sits on one of the largest properties in the Duckpond. Located on the main Boulevard on the duck pond, you will love the gorgeous views of the city-maintained, park-like setting with a meandering creek as it flows into the pond. The Duckpond is an area of 900 homes in the NE Gainesville Residential District. It is walking distance to downtown Gainesville, 2.5 miles to the University of Florida, UF Health/Shands and just 10 minutes to the Gainesville airport. One of the most walkable neighborhoods in Gainesville, it is just blocks to area shops and restaurants as well as Tom Petty and Roper Parks and the Thomas Center and gardens. This beautiful home emphasizes horizontal lines, local fieldstone and building materials and maintains a strong connection to the natural Florida landscape. From the front covered entry you enter the foyer with beautiful red oak wood floors. To the left is the large Great Room with a wood-burning fireplace and French Doors to the backyard. Off the Great Room is a Florida Room with walls of windows, built-in shelves and a Murphy bed to double as a guest room. To the right of the front door is the dining room with views of the creek across the street. Off the dining room is a large pantry and utility room. Beyond the dining room is the updated and beautiful kitchen with solid cypress wood cabinets, quartz countertops, custom tile backsplash and stainless steel appliances including a gas range and microhood. The floors have newer travertine tile. Off the Kitchen is a full bathroom with updated tile, fixtures and lighting throughout. Many updates have been done to the home, including a new roof in 2026, new HVAC in 2023 and new wiring in 2008. The water supply lines are copper and the sewer has been replaced. The crawlspace has a new Dryzone dehumidification system. Upstairs is the Primary Suite with a separate office and walk-in closet. There is an updated Jack-and-Jill Bathroom with new tile, vanity and shower glass enclosure. There are two additional upstairs guest bedrooms. All the upstairs bedrooms have heart pine floors. Some windows have been replaced. The large .26-acre lot spans to the street behind the home as well. Parking can be from the front under the Port Cochere or from the rear driveway and 1 car garage. Above the garage is the detached 1-bedroom/1-bathroom apartment. The open space has a kitchen complete with updated appliances. The bedroom is separate from the living space with large windows on three sides. Downstairs is a separate washer and dryer as well as additional storage space. The garage has automatic doors on both sides. Just off the garage is a detached, separate laundry room for the main house with a ton of additional storage. The large, fenced rear yard includes a paver patio perfect for grilling. The outdoor fireplace takes center stage for entertaining family and friends. This is a rare, updated home with a great location.
Additional Information
- Year Built
- 1926
- Construction
- Stone, Frame
- Living Area
- 2,693
- Acres
- 0.26
- Interior Features
- Ceiling Fans(s), Crown Molding, High Ceilings, PrimaryBedroom Upstairs, Solid Wood Cabinets, Stone Counters, Thermostat
- Cooling
- Central Air
- Heating
- Natural Gas
- Parking
- Driveway
- Garage Spaces
- 1
- Garage Description
- 1 Car Carport, 1 Car Garage
- Exterior Features
- French Doors, Outdoor Grill, Private Mailbox, Private Yard, Sidewalk, Storage
- View
- Garden, Park/Greenbelt, Water
- Water
- Lake Front
- Sewer
- Public Sewer
- Pets
- Yes
Listing courtesy of ARISTA REALTY.
Mortgage Calculator
All listing information is deemed reliable but not guaranteed and should be independently verified through personal inspection by appropriate professionals. Listings displayed on this website may be subject to prior sale or removal from sale. Availability of any listing should always be independently verified. Listing information is provided for consumer personal, non-commercial use, solely to identify potential properties for potential purchase. All other use is strictly prohibited and may violate relevant federal and state law. Data last updated on