619 Nw 3rd Street, Gainesville, FL 32601
- $539,000
- 3
- BD
- 3
- BA
- 1,815
- SqFt




- List Price
- $539,000
- Status
- ACTIVE
- MLS#
- GC541147
- Price Change
- ▼ $10,000 1784402453
- Bedrooms
- 3
- Bathrooms
- 3
- Half-baths
- 1
- Living Area
- 1,815
- Subdivision
- Brush Addition To Gainesville
Property Description
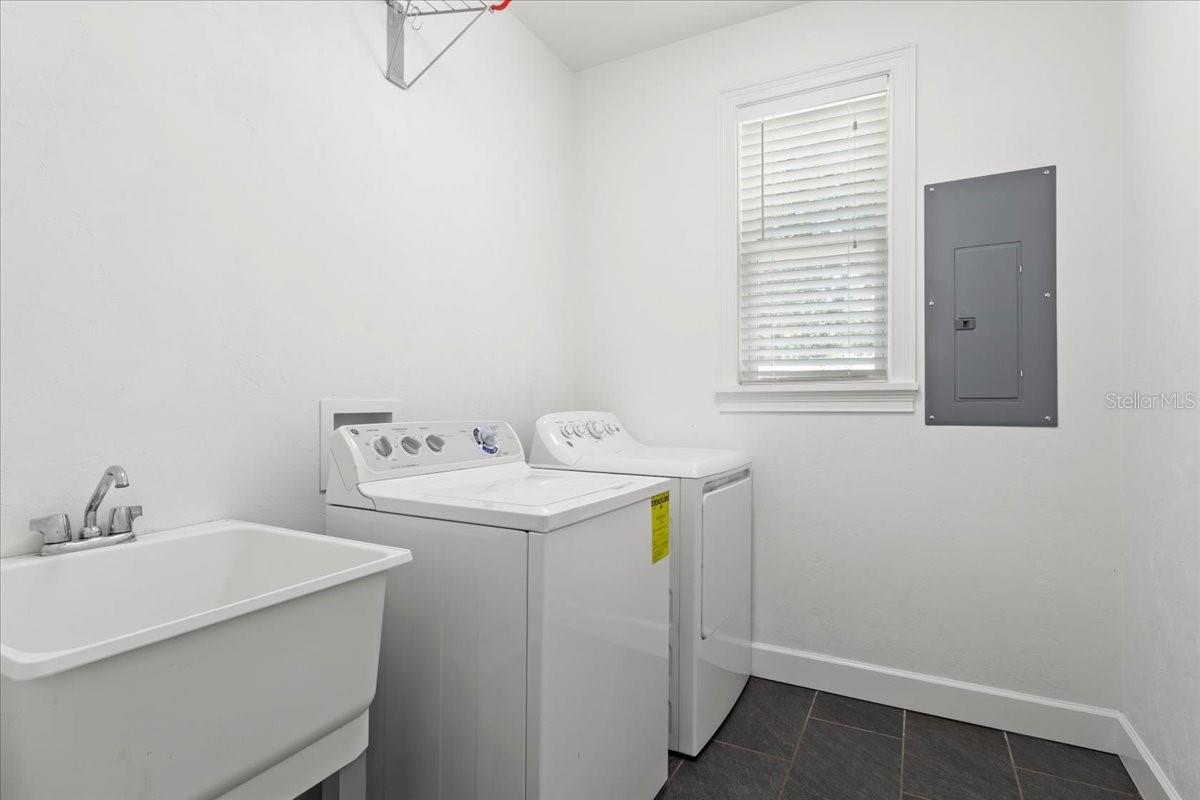
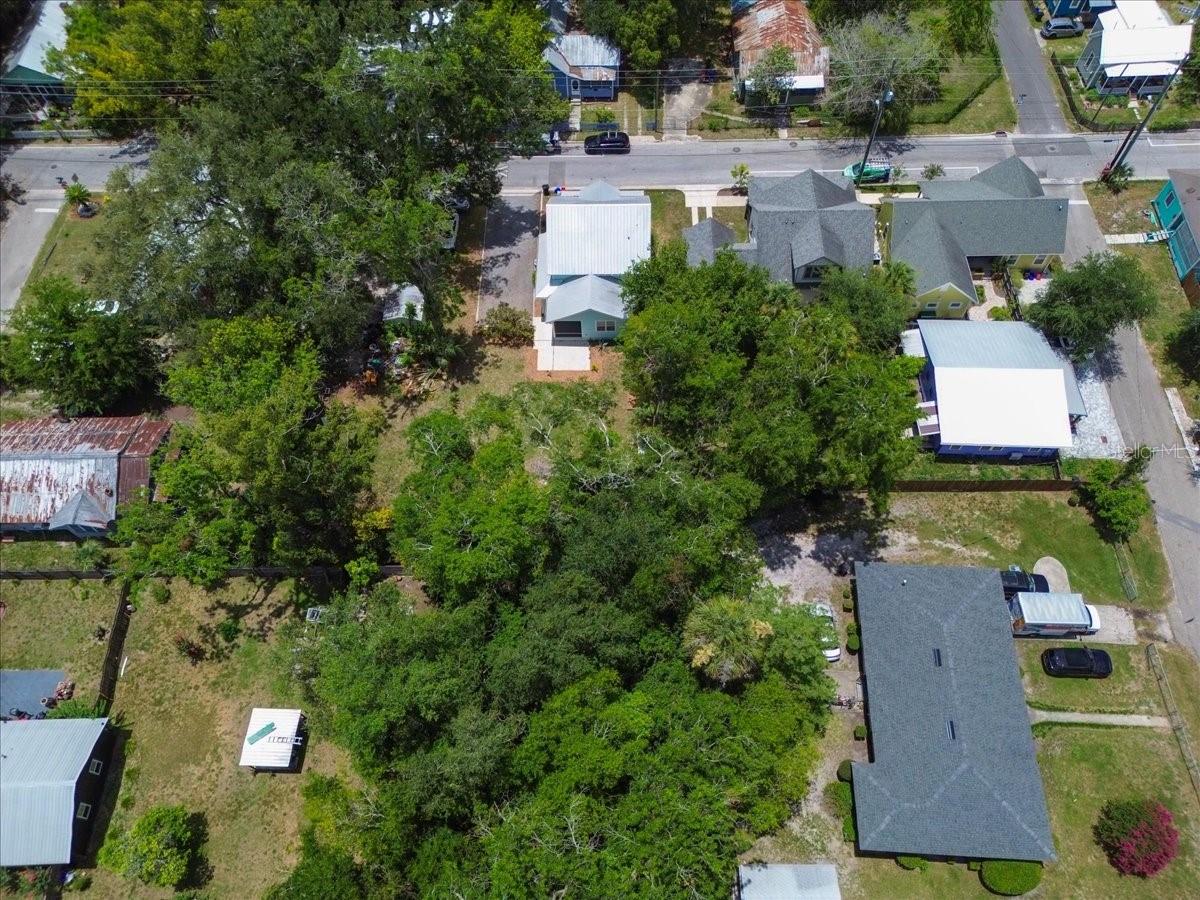
Back on the market! Welcome to this beautifully crafted custom 3-bedroom, 2.5-bath home in Gainesville's sought-after Historic Pleasant Street neighborhood. Built in 2016, this thoughtfully designed residence combines modern construction with timeless character, all on an exceptionally rare 0.30-acre lot just minutes from both Downtown Gainesville and the University of Florida. Inside, you'll find solid wood flooring, soaring ceilings, and an open-concept floor plan ideal for both everyday living and entertaining. The spacious kitchen features stone countertops, stainless steel appliances, abundant cabinetry, and seamless flow into the main living and dining areas. The first-floor primary suite offers a private retreat with a large walk-in closet and a luxurious ensuite bath complete with a walk-in shower and classic clawfoot soaking tub. A dedicated laundry room is conveniently located downstairs. Upstairs, two additional bedrooms are complemented by a large utility room and a bonus conditioned storage space—perfect for hobbies, seasonal storage, or a home office. Outdoor living shines with a welcoming front porch, a screened rear porch, and a sprawling backyard overlooking a lush lawn. With ample room for a pool, guest house, or accessory dwelling unit (ADU), the oversized lot offers exceptional flexibility and future potential. On-site parking completes this rare in-town opportunity. Enjoy the best of Gainesville living in one of the city's most charming historic neighborhoods, with easy access to restaurants, parks, downtown events, and the University of Florida.
Additional Information
- Year Built
- 2016
- Construction
- Cement Siding
- Living Area
- 1,815
- Acres
- 0.30
- Interior Features
- Ceiling Fans(s), Eat-in Kitchen, High Ceilings, Living Room/Dining Room Combo, Open Floorplan, Primary Bedroom Main Floor, Solid Surface Counters, Solid Wood Cabinets, Stone Counters, Thermostat
- Cooling
- Central Air
- Heating
- Central, Electric
- Exterior Features
- Garden, Lighting, Private Entrance, Private Mailbox, Private Yard
- Sewer
- Public Sewer
Listing courtesy of REAL BROKER, LLC.
Mortgage Calculator
All listing information is deemed reliable but not guaranteed and should be independently verified through personal inspection by appropriate professionals. Listings displayed on this website may be subject to prior sale or removal from sale. Availability of any listing should always be independently verified. Listing information is provided for consumer personal, non-commercial use, solely to identify potential properties for potential purchase. All other use is strictly prohibited and may violate relevant federal and state law. Data last updated on