2006 Nw 14th Avenue, Gainesville, FL 32605
- $850,000
- 4
- BD
- 3
- BA
- 2,536
- SqFt








- List Price
- $850,000
- Status
- ACTIVE
- MLS#
- GC541202
- Bedrooms
- 4
- Bathrooms
- 3
- Living Area
- 2,536
- Subdivision
- Snow Sub
Property Description
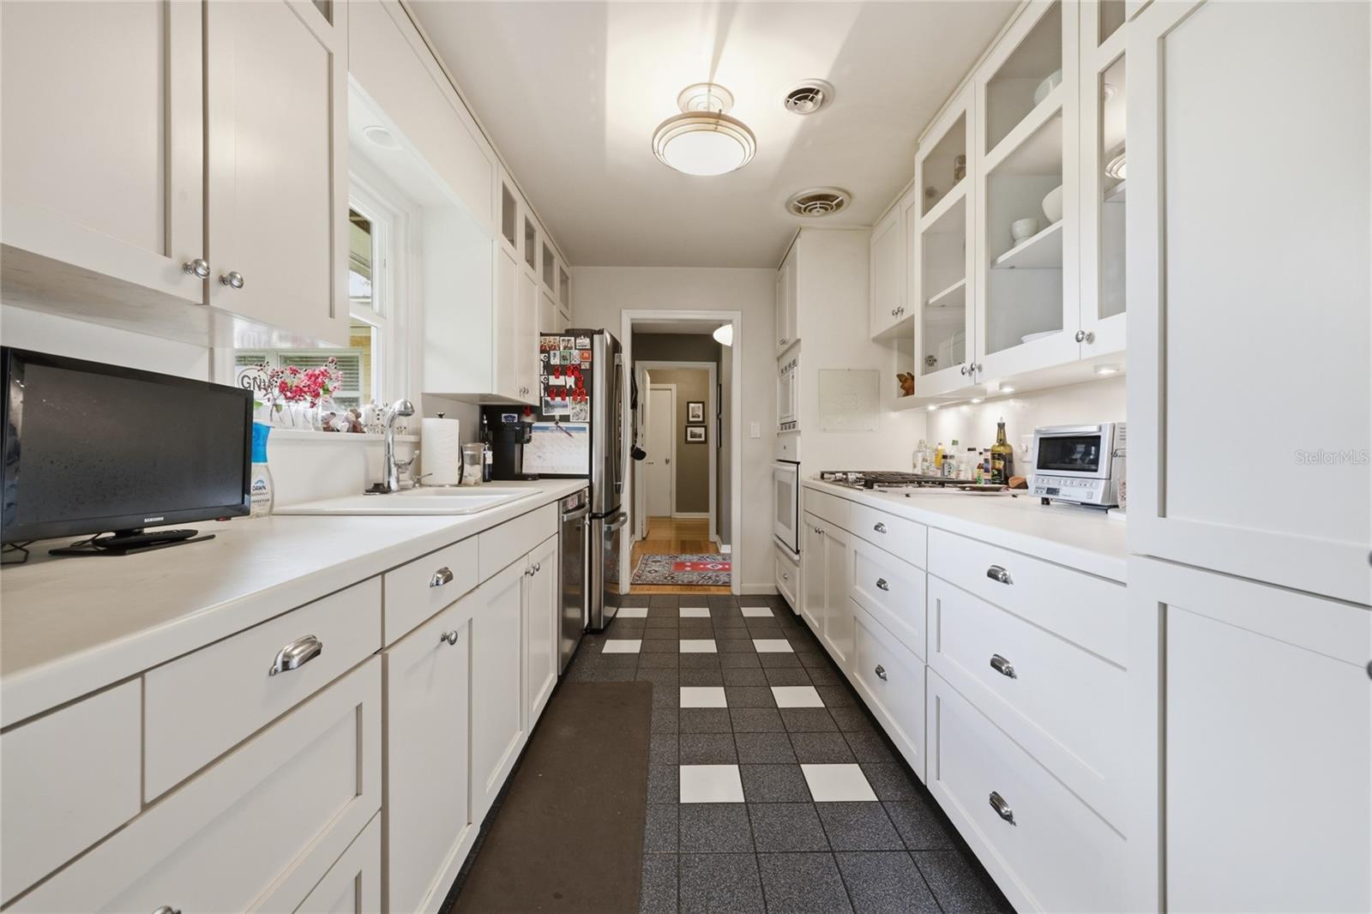
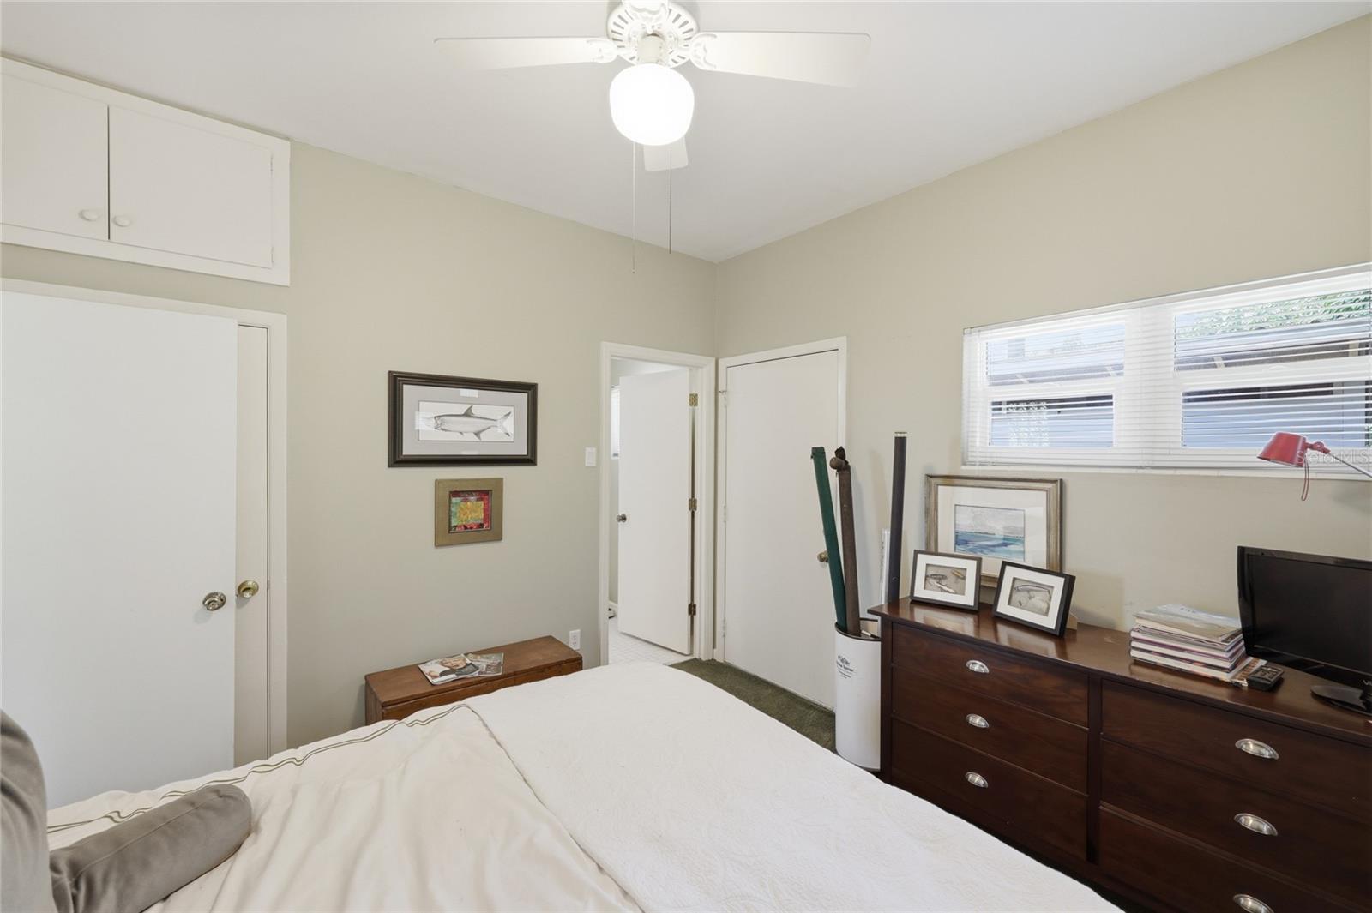
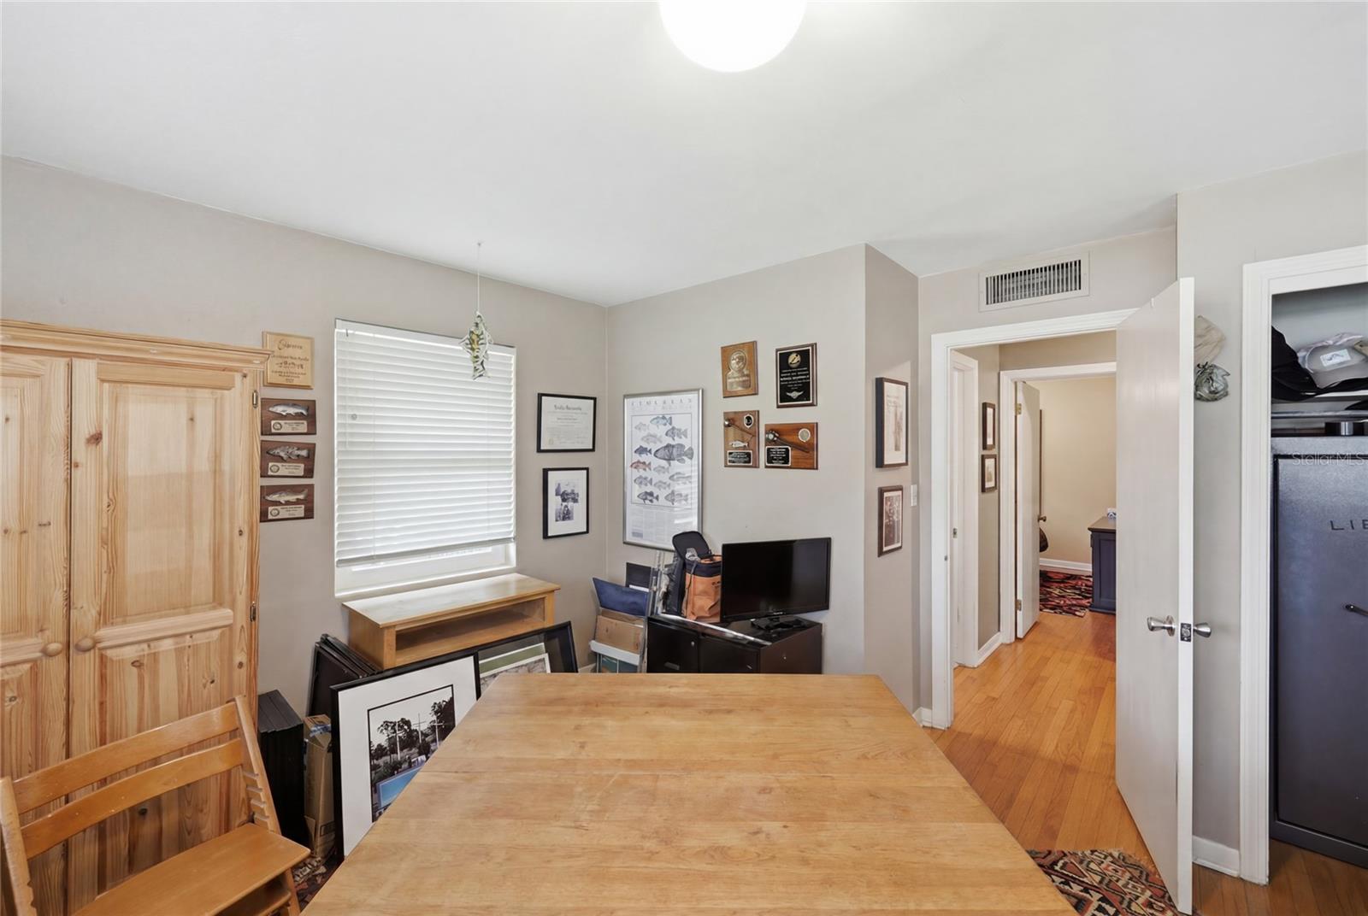
Classic mid-century home nestled in the premier Fl Park neighborhood less than 2 miles from UF! This special, fully renovated home has been lovingly cared for by its owners for over 3 decades. Upgrades include: 24 gauge standing seam metal roof (2023), double paned glass windows & sliding glass door, and 1.5 MKW Solar system! The spacious & bright living room features 12 Ft high tongue & groove ceiling with exposed beams, double sliding glass door leading out to the patio, and a cultured-stone gas fireplace. The music/media room has custom built-in cabinets. The kitchen features custom wood cabinets, Corrian solid counters, a gas cooktop, oven, microwave, SS refrigerator, and dishwasher. Beautiful hardwood floors are in all living areas. The owner's suite features en-suite bath with dual vanities, walk in shower, dual closets, and built-ins. The master bathroom has an electric towel heater and two bathrooms have walk-in showers, and the third bathroom has a cast iron tub. The guest baths are tiled in mint condition. Enormous family/bonus room features, a large skylight, electric fireplace, LVP flooring, extensive built-in bookcases, custom counters, shelving, and a wine cooler. The split floor plan is ideal for a multi-generation family: the family room and adjacent the fourth bedroom have an exterior entrance and would be perfect as an in-law suite. This bedroom has glass block windows. One bedroom is used as an office and has a walk in closet with a digital Liberty safe. LOW utility bills from the 39 solar panels generating 1.5 MHW of power; There is a Tesla Powerwall 2 backup battery with automatic switching in case of power outage. LG Washer/dryer (gas) are included. The detached workshop/storage building is 10’ x 10’ and has 110v power. Oversized, landscaped corner lot with circular drive is filled with azaleas & palms. A large tiled semi-circular cracked-tile patio features a wood burning grill and hood: Perfect for entertaining. Fully fenced back yard and 12x12 Trex deck that overlooks the wooded urban buffer along Hogtown creek. This Exceptional location is within walking distance to Ring Park, creek trails, schools, shopping, and all NW amenities.
Additional Information
- Year Built
- 1957
- Construction
- Block
- Living Area
- 2,536
- Acres
- 0.45
- Interior Features
- Built-in Features, Ceiling Fans(s), L Dining, Solid Surface Counters, Solid Wood Cabinets, Split Bedroom, Window Treatments
- Cooling
- Central Air
- Heating
- Electric, Heat Pump
- Exterior Features
- Outdoor Grill, Rain Gutters, Sliding Doors
- Sewer
- Septic Tank
- Stories
- 1
Listing courtesy of PAIS REALTY.
Mortgage Calculator
All listing information is deemed reliable but not guaranteed and should be independently verified through personal inspection by appropriate professionals. Listings displayed on this website may be subject to prior sale or removal from sale. Availability of any listing should always be independently verified. Listing information is provided for consumer personal, non-commercial use, solely to identify potential properties for potential purchase. All other use is strictly prohibited and may violate relevant federal and state law. Data last updated on