2524 Ne 5th Place, Gainesville, FL 32641
- $209,000
- 3
- BD
- 2
- BA
- 1,091
- SqFt




- List Price
- $209,000
- Status
- ACTIVE
- MLS#
- GC541251
- Bedrooms
- 3
- Bathrooms
- 2
- Living Area
- 1,091
- Subdivision
- New Gainesville-Wards Rep
Property Description
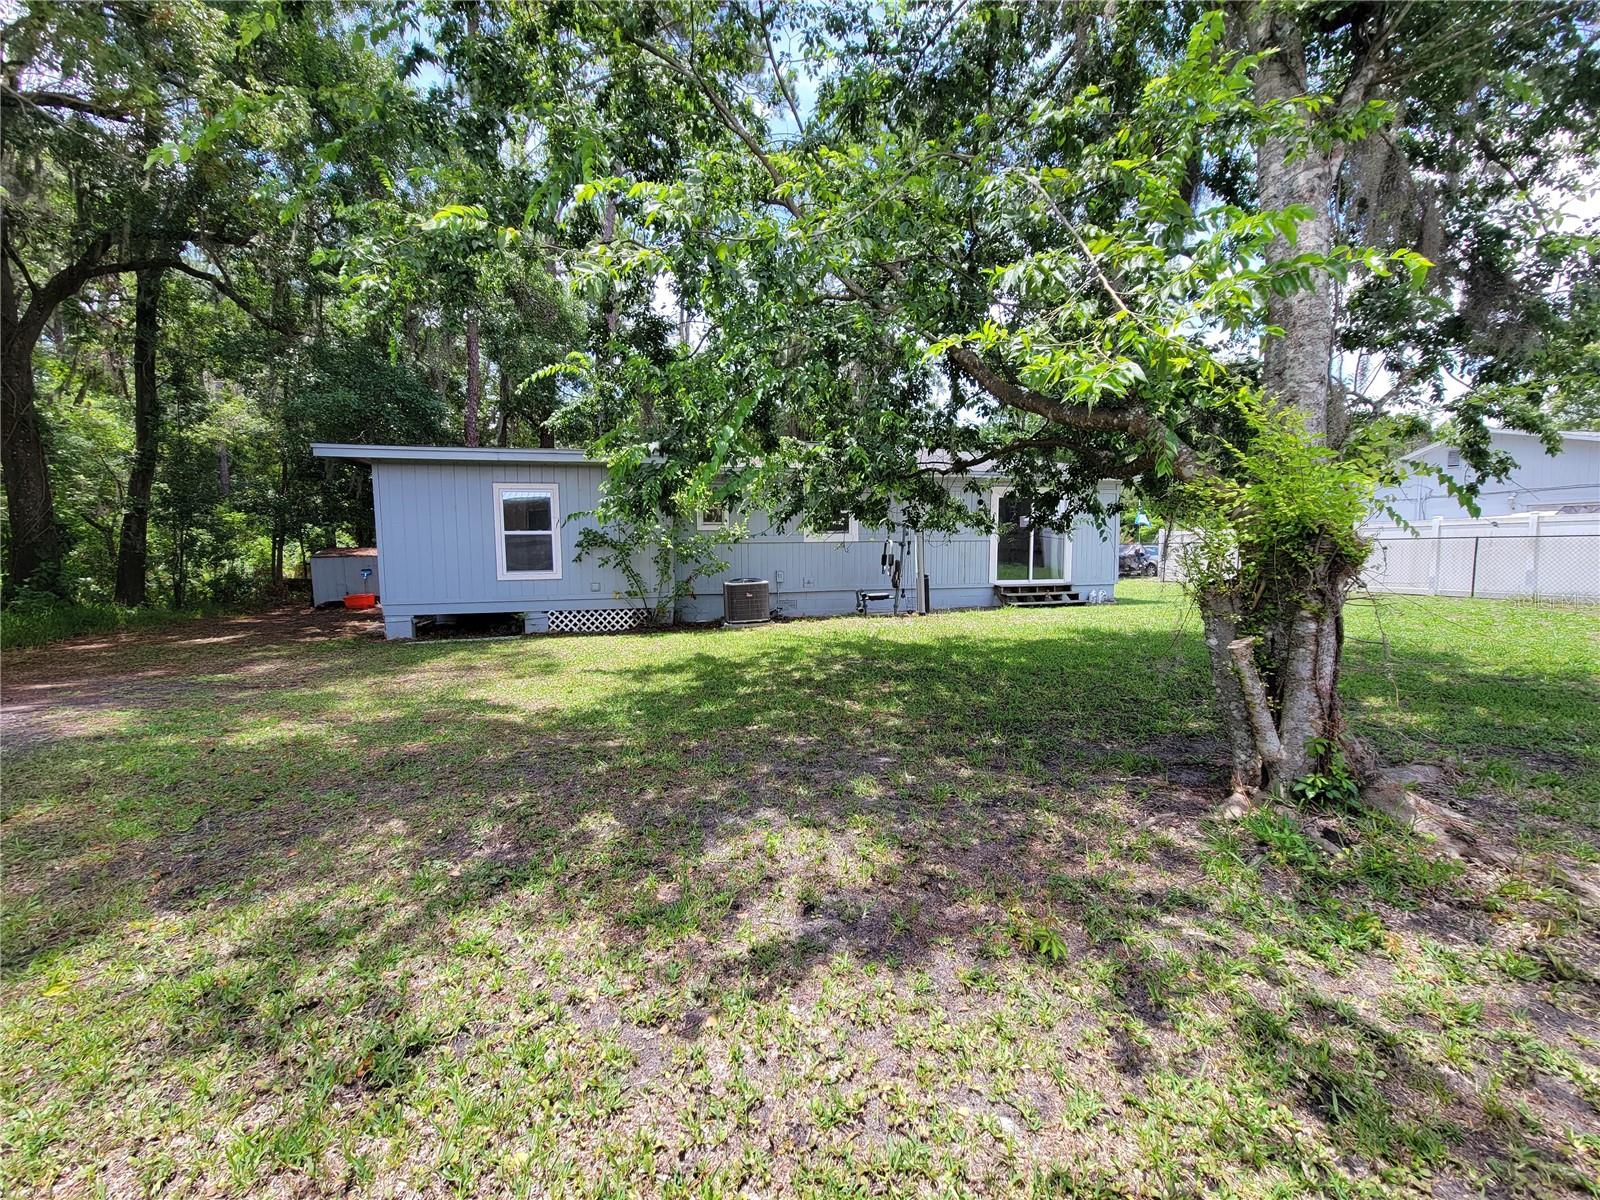
Virtually Staged. Fully updated and move-in ready, this 3-bedroom, 2-bathroom single-family home sits on a quiet cul-de-sac lot just under a quarter acre in Gainesville. At 1,091 square feet with an open floor plan, the home lives larger than its footprint suggests, with thoughtful renovations throughout that give it a fresh, modern feel from the moment you walk in. Inside, luxury vinyl flooring runs throughout the home, tying together a bright and open living space filled with natural light. The kitchen has been completely updated with white shaker cabinetry, stainless steel appliances including a French door refrigerator, range, dishwasher, and microwave, and clean finishes that make the space both functional and visually appealing. The layout flows seamlessly from the kitchen into the living area, making it an ideal setup for everyday living and entertaining. The washer and dryer are included as well. Both bathrooms have been tastefully renovated with modern vanities, updated fixtures, and fresh tile work. All three bedrooms are generously sized, offering flexibility for a primary suite, guest room, home office, or whatever suits the next owner's needs. Each bedroom features built-in closets, and ceiling fans are installed throughout. The roof was replaced in 2020 and the AC system was replaced in 2021, giving future owners additional peace of mind. Outside, the fenced yard offers privacy and plenty of room to enjoy the outdoors, entertain, or let pets roam freely. The property is shaded by mature trees that give the lot a peaceful, tucked-away feel while still being conveniently located in Gainesville with easy access to shopping, dining, and major corridors.
Additional Information
- Year Built
- 1950
- Construction
- Frame
- Living Area
- 1,091
- Acres
- 0.24
- Interior Features
- Open Floorplan
- Cooling
- Central Air
- Heating
- Central
- Exterior Features
- Lighting
- View
- Garden
- Sewer
- Public Sewer
- Stories
- 1
Listing courtesy of KELLER WILLIAMS GAINESVILLE REALTY PARTNERS.
Mortgage Calculator
All listing information is deemed reliable but not guaranteed and should be independently verified through personal inspection by appropriate professionals. Listings displayed on this website may be subject to prior sale or removal from sale. Availability of any listing should always be independently verified. Listing information is provided for consumer personal, non-commercial use, solely to identify potential properties for potential purchase. All other use is strictly prohibited and may violate relevant federal and state law. Data last updated on