4616 Nw 57th Drive, Gainesville, FL 32606
- $798,000
- 6
- BD
- 4
- BA
- 4,351
- SqFt




- List Price
- $798,000
- Status
- ACTIVE
- MLS#
- GC541430
- Bedrooms
- 6
- Bathrooms
- 4
- Half-baths
- 1
- Living Area
- 4,351
- Subdivision
- Huntington Ph Ii
Property Description
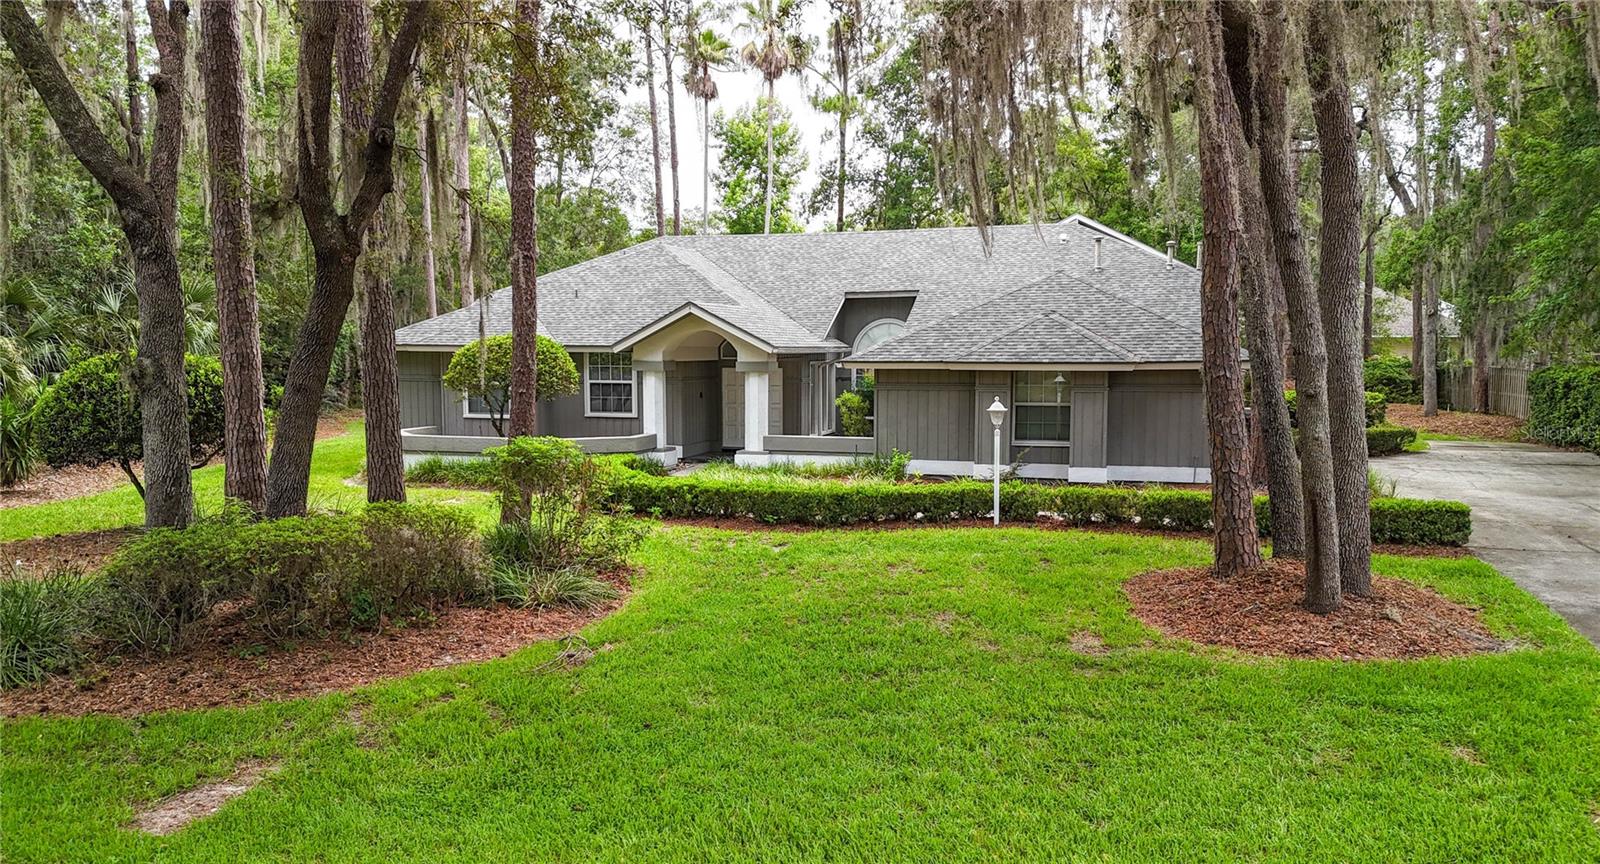
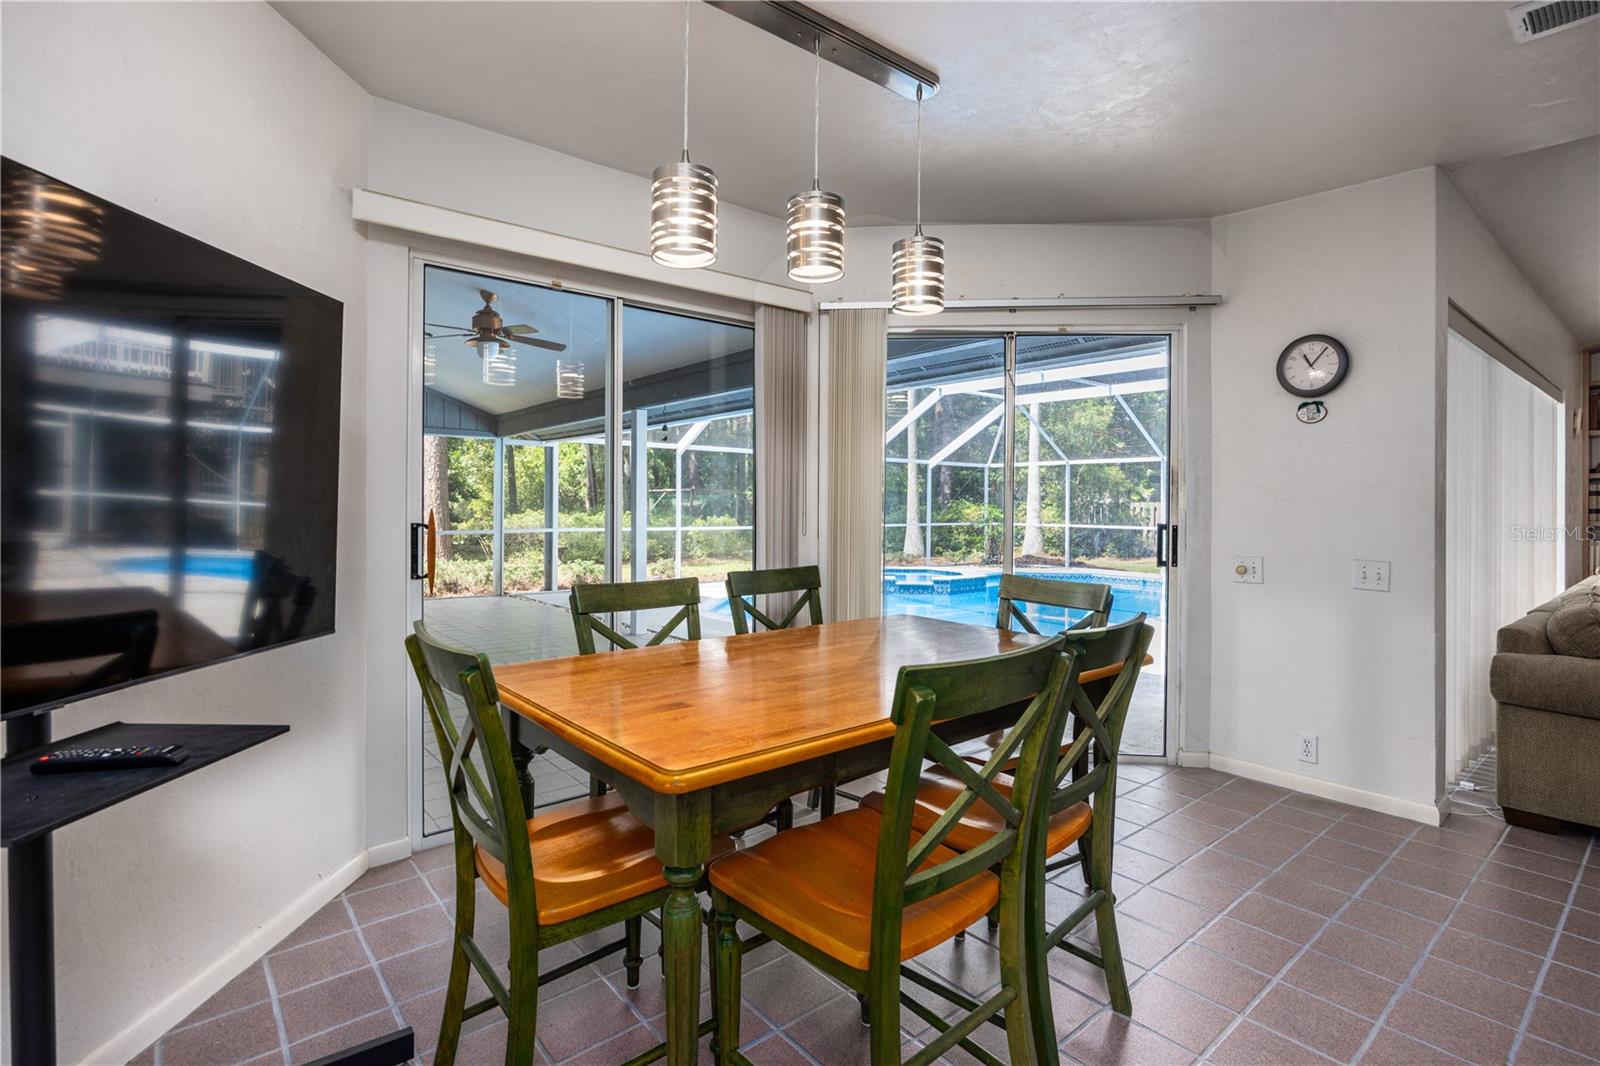
Discover your spacious retreat comfortably situated in the desirable Huntington neighborhood. Explore this 6 bedroom, 3.5 bath pool-home, elegantly designed in a 3-way split floor plan which ensures function and privacy! Over 4,300 sq. ft. of living space on more than half an acre provides ideal space for various simultaneous uses; Featuring high ceilings, abundant natural light, and clever views of the screened pool area, enjoy the generous primary suite complete with luxurious en-suite bath with double vanities, walk-in shower, jetted tub, and walk-in closet; a private office, formal living and dining rooms huge bonus room, a large family room with fireplace, a modern kitchen with island bar, breakfast nook, and modern appliances. An upstairs bonus room offers space for a gym, theater, second office, or playroom. Additional highlights include an indoor laundry room, two-car garage, spacious guest bedrooms, and ample storage. Step outside to your private backyard oasis with a screened-in porch with pool and spa, perfect for relaxing and entertaining. Recent updates include new roof appliances and re-surfaced pool. Conveniently located near top-rated schools, shopping, dining, Santa Fe College, UF, Shands and VA, this home is ready for you to enjoy Florida living at its best!
Additional Information
- HOA Fee
- $400
- Year Built
- 1991
- Construction
- Wood Siding
- Living Area
- 4,351
- Acres
- 0.60
- Hoa Fee
- $400
- Interior Features
- Cathedral Ceiling(s), High Ceilings, Kitchen/Family Room Combo, Living Room/Dining Room Combo, Open Floorplan, Primary Bedroom Main Floor, Thermostat, Vaulted Ceiling(s), Walk-In Closet(s), Window Treatments
- Cooling
- Central Air, Zoned
- Heating
- Central, Natural Gas
- Parking
- Curb Parking, Driveway, Garage Door Opener, Garage Faces Side, Off Street
- Garage Spaces
- 2
- Garage Description
- 2 Car Garage
- Exterior Features
- Private Yard
- View
- Garden, Pool, Trees/Woods
- Sewer
- Public Sewer
- Pool Description
- Deck, In Ground, Lighting, Outside Bath Access, Screen Enclosure
- Stories
- 1
- Pets
- Yes
Listing courtesy of WATSON REALTY CORP.
Mortgage Calculator
All listing information is deemed reliable but not guaranteed and should be independently verified through personal inspection by appropriate professionals. Listings displayed on this website may be subject to prior sale or removal from sale. Availability of any listing should always be independently verified. Listing information is provided for consumer personal, non-commercial use, solely to identify potential properties for potential purchase. All other use is strictly prohibited and may violate relevant federal and state law. Data last updated on