3543 Nw 84th Way, Gainesville, FL 32606
- $435,000
- 3
- BD
- 2
- BA
- 1,667
- SqFt







- List Price
- $435,000
- Status
- ACTIVE
- MLS#
- GC541611
- Price Change
- ▼ $5,000 1784225981
- Bedrooms
- 3
- Bathrooms
- 2
- Living Area
- 1,667
- Subdivision
- Northridge Ph I
Property Description
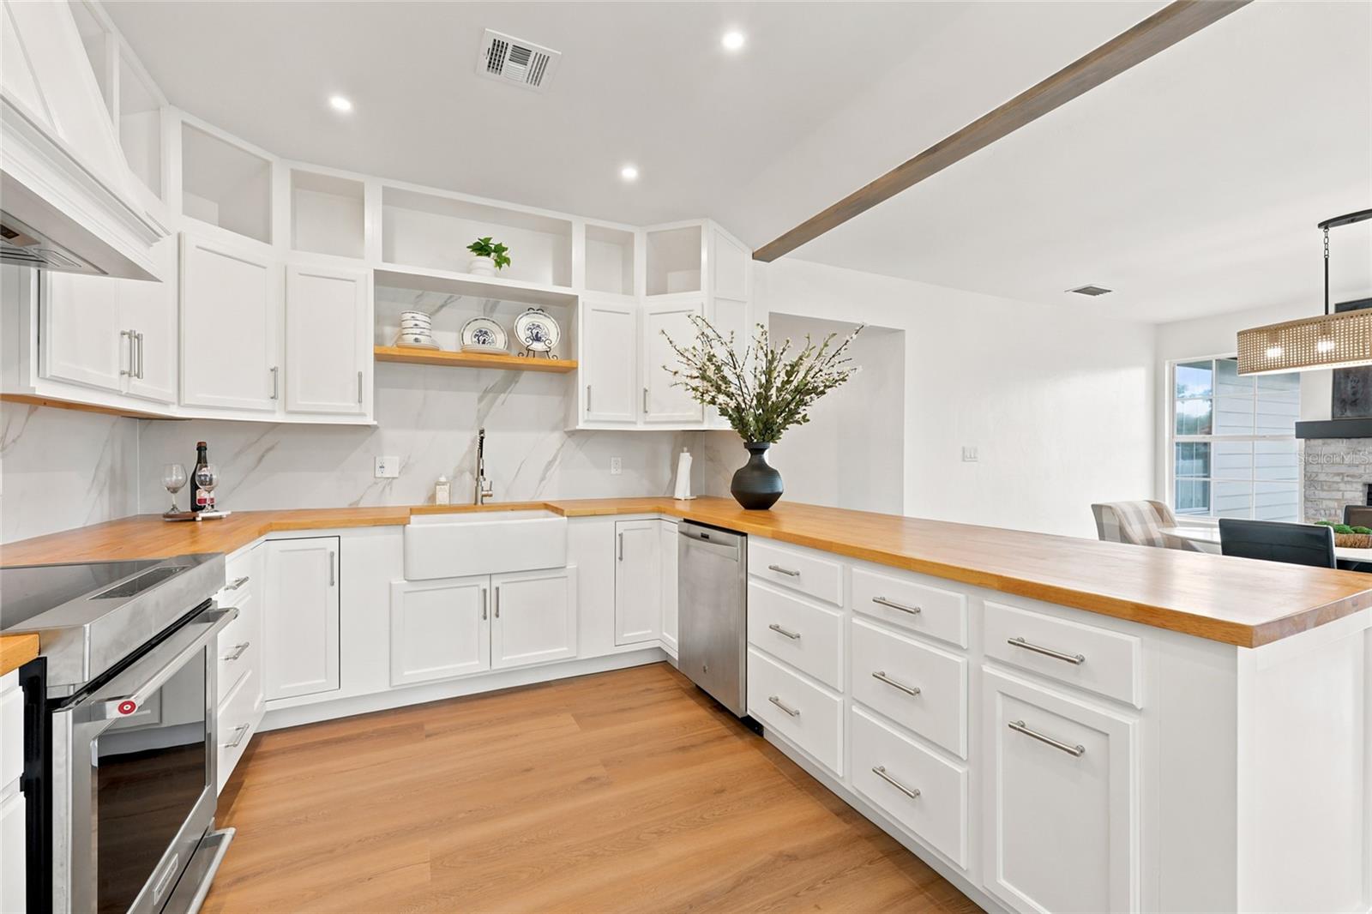
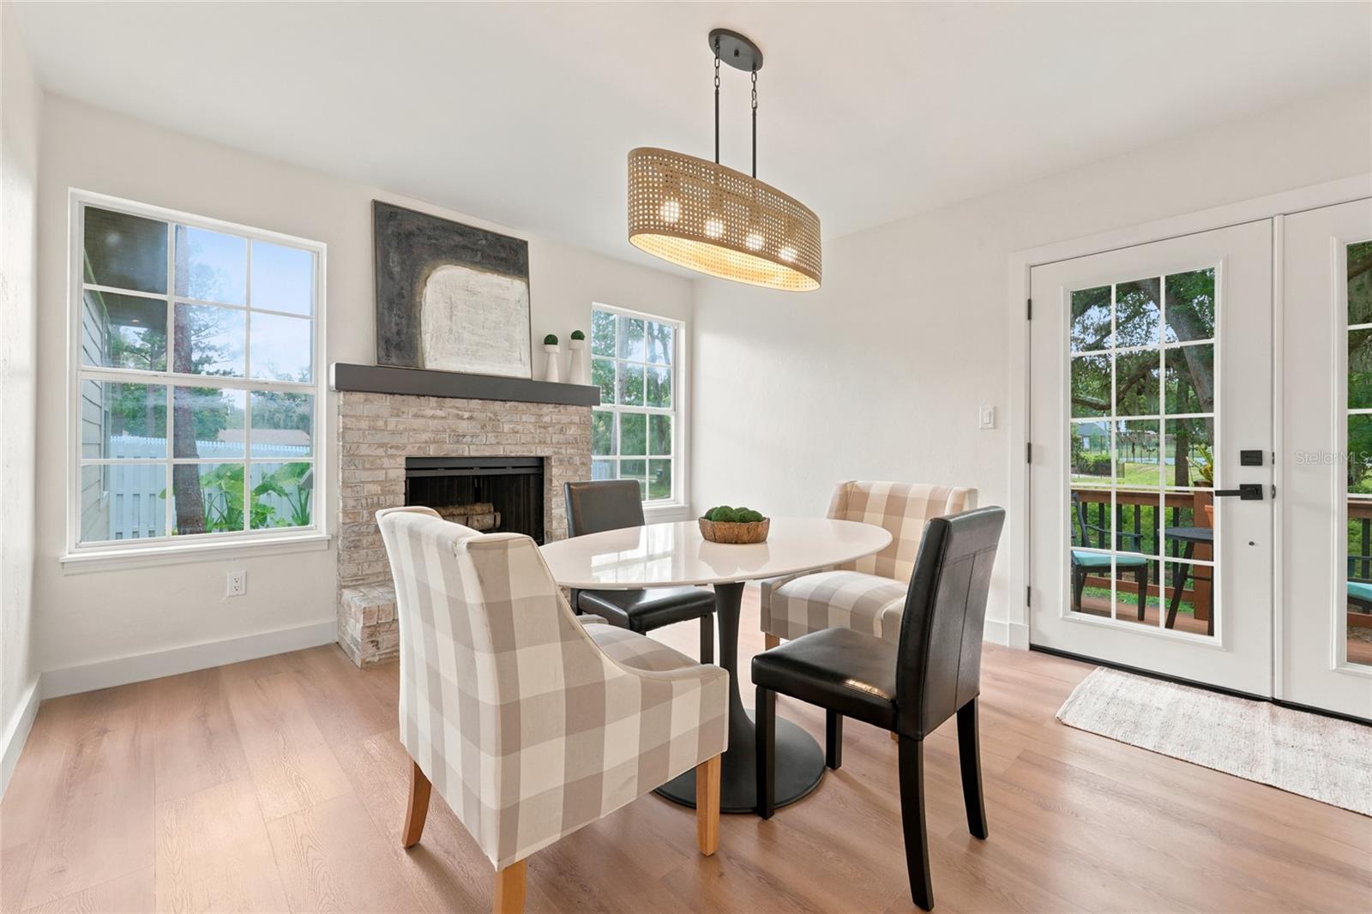
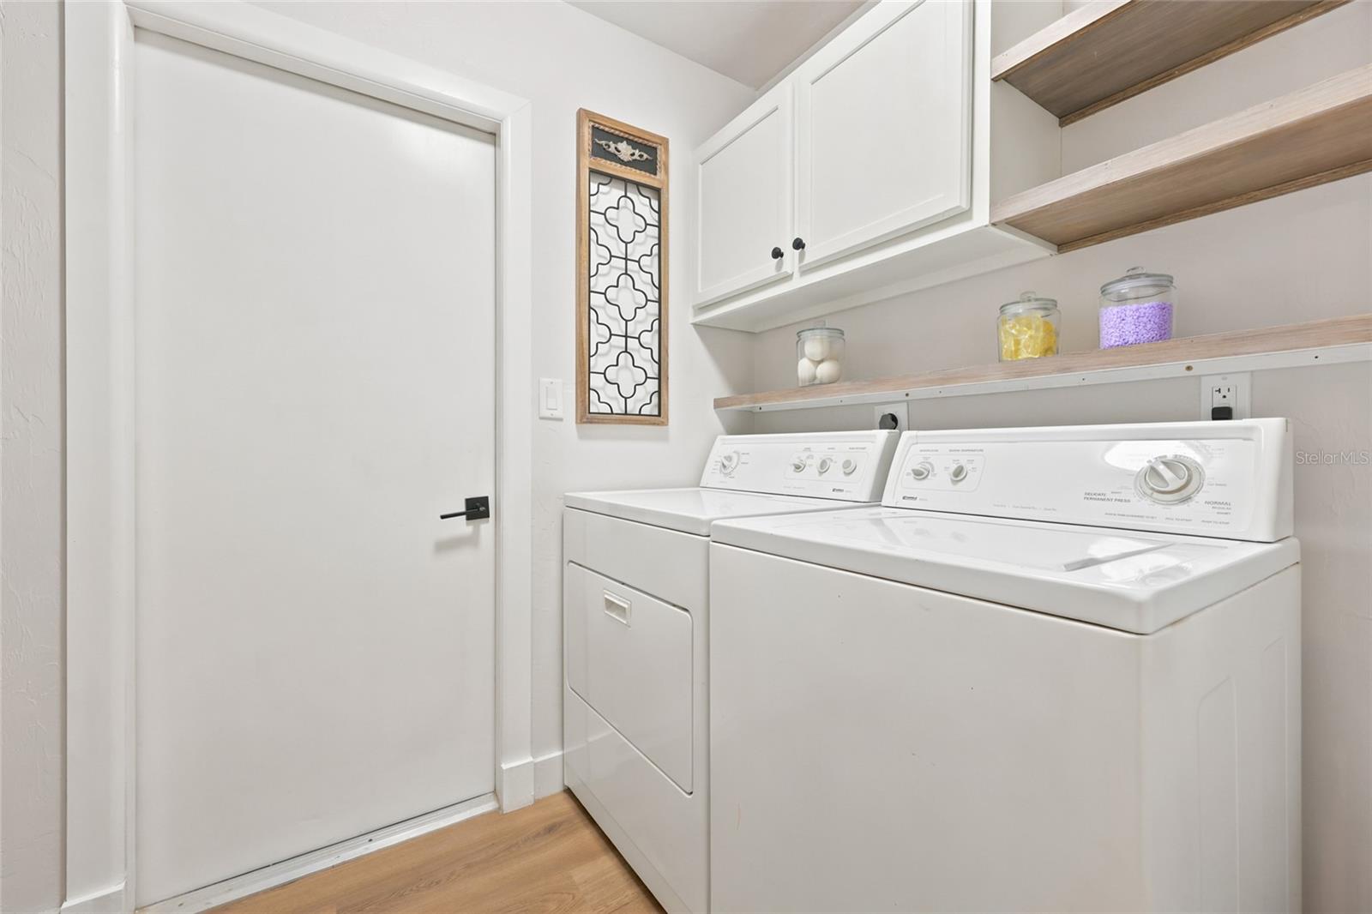
Extensively renovated with exceptional attention to detail, this stunning 3-bed, 2-bath home has been transformed inside and out in the sought-after Northridge community, where shaded streets, a neighborhood pool, and inviting recreational spaces support an easy Florida lifestyle! Every major system and surface has been updated, including Hardie board siding, a 2023 roof, new AC, and a new hot water heater, creating the feel of a truly move-in-ready home. Inside, a vaulted ceiling with a rich dark wood beam sets the tone for the main living space, highlighted by a custom slatted wood feature wall and illuminated floating shelves that serve as a striking focal point. Luxury vinyl plank flooring runs throughout, tying the home together with a warm, modern finish. The kitchen is filled with natural light and features butcher block countertops, high-end appliances, crisp white cabinetry, and a charming breakfast nook framed by bay windows where light shifts beautifully throughout the day. French doors extend the living space outdoors to a newly built back deck, creating an effortless indoor-outdoor connection ideal for everyday living and entertaining. Nearby, a fireplace adds character to the dining area, framed by glass on either side that draws in even more sunlight. The space is currently used for formal meals, though it also offers the flexibility to serve as a comfortable secondary gathering space if desired. From the central hub, the home transitions into a split floor plan that offers added privacy, with the primary suite featuring an ensuite with double vanities, a glass-enclosed shower with decorative tile inlays, and a walk-in closet. Down the hall, 2 guest bedrooms, a full bath, and an indoor laundry room are conveniently situated. Throughout the home, every detail reflects a complete renovation from fresh paint to upgraded finishes, modern lighting, dimmer switches and all-new systems working together to create a residence that feels entirely brand new. A 2-car garage with freshly sealed flooring provides a clean, functional extension of the home for parking and storage. The backyard offers a generous outdoor setting with room to relax, garden, or host friends and family. Located in the established community of Northridge, the home is just minutes from the University of Florida, Santa Fe College, UF Health Shands Hospital, and the VA Medical Center, offering exceptional access to major educational and healthcare destinations. Devil’s Millhopper Geological State Park is also nearby, along with Cofrin Nature Park and Split Rock Conservation Area, providing trails and natural green space for outdoor enjoyment. Shopping, dining, and everyday conveniences are close by at Magnolia Parke, The Oaks Mall, and Butler Plaza. Some properties simply have to be seen in person to appreciate. Schedule your tour today and see how effortlessly this one feels like home from the very first moment!
Additional Information
- HOA Fee
- $183
- Year Built
- 1988
- Construction
- HardiPlank Type
- Living Area
- 1,667
- Acres
- 0.20
- Hoa Fee
- $183
- Interior Features
- Ceiling Fans(s), Eat-in Kitchen, Split Bedroom, Vaulted Ceiling(s), Walk-In Closet(s)
- Amenities
- Basketball Court, Clubhouse, Pool, Tennis Court(s)
- Cooling
- Central Air
- Heating
- Central, Electric
- Garage Spaces
- 2
- Garage Description
- 2 Car Garage
- Exterior Features
- Lighting, Private Mailbox
- Sewer
- Public Sewer
- Stories
- 1
- Pets
- Yes
Listing courtesy of KELLER WILLIAMS GAINESVILLE REALTY PARTNERS.
Mortgage Calculator
All listing information is deemed reliable but not guaranteed and should be independently verified through personal inspection by appropriate professionals. Listings displayed on this website may be subject to prior sale or removal from sale. Availability of any listing should always be independently verified. Listing information is provided for consumer personal, non-commercial use, solely to identify potential properties for potential purchase. All other use is strictly prohibited and may violate relevant federal and state law. Data last updated on