1852 Nw 34th Street Unit 24, Gainesville, FL 32605
- $354,999
- 3
- BD
- 4
- BA
- 2,429
- SqFt














- List Price
- $354,999
- Status
- ACTIVE
- MLS#
- GC541837
- Bedrooms
- 3
- Bathrooms
- 4
- Half-baths
- 1
- Living Area
- 2,429
- Subdivision
- Greenbriar Terrace
Property Description
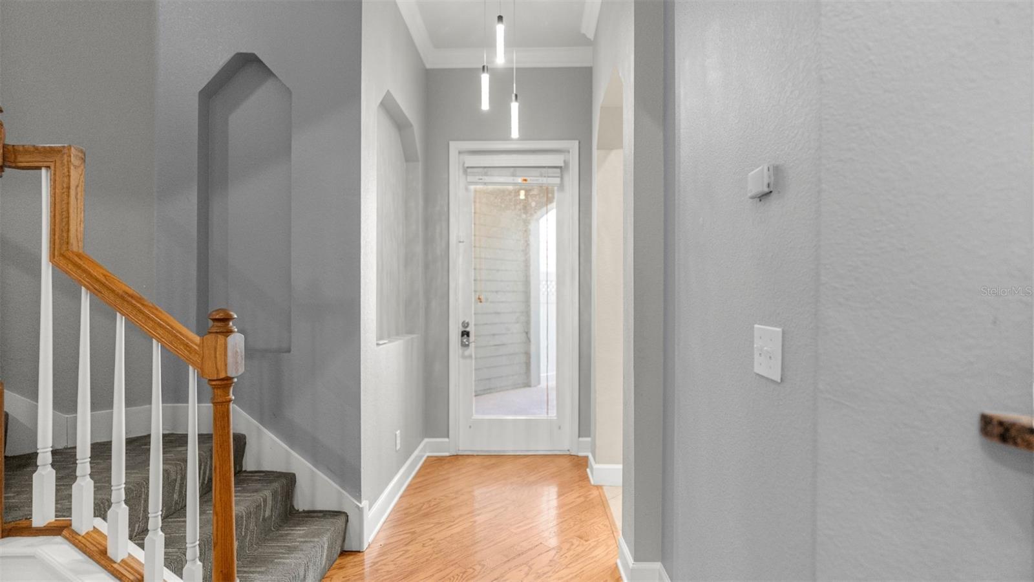
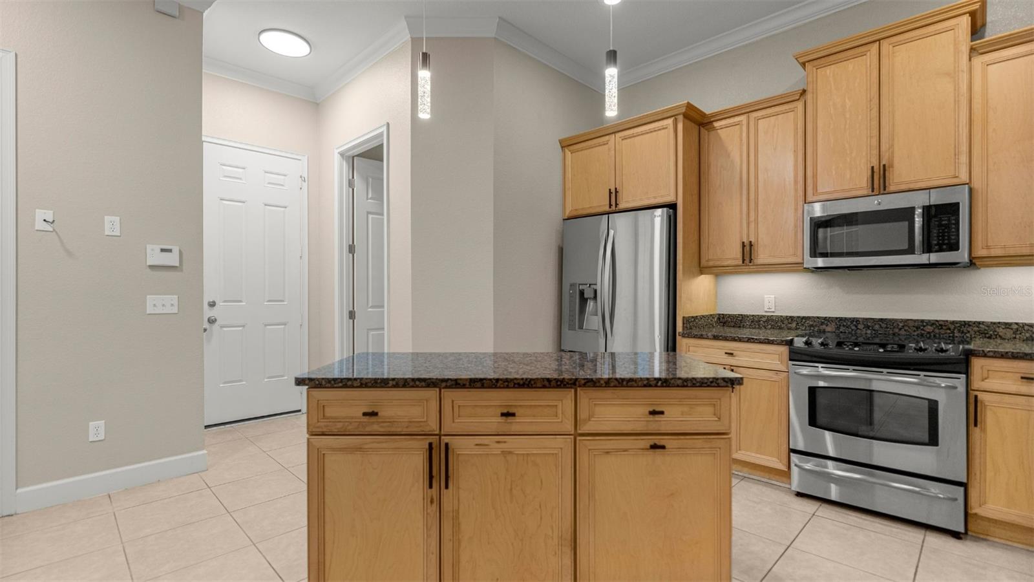
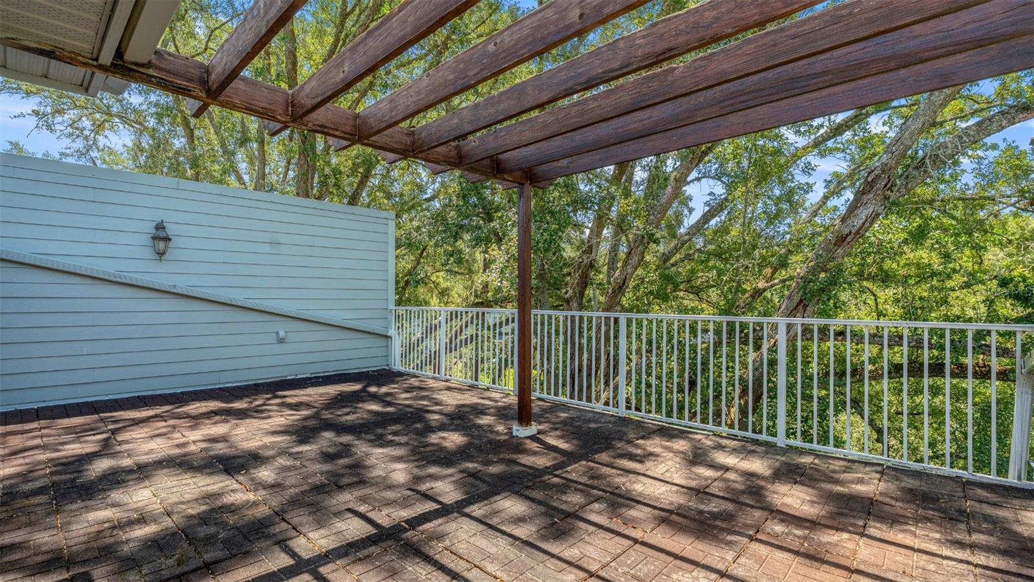
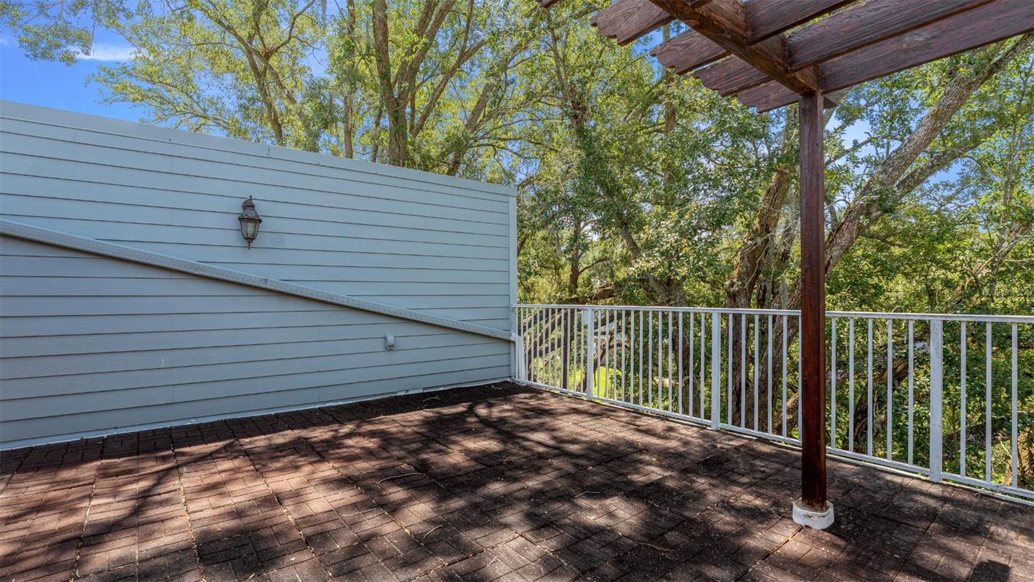
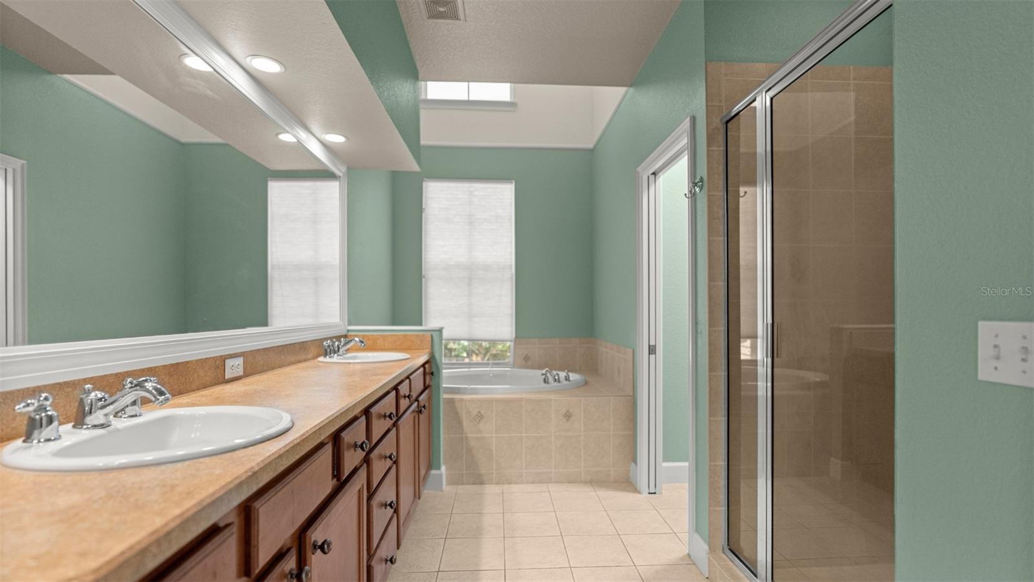
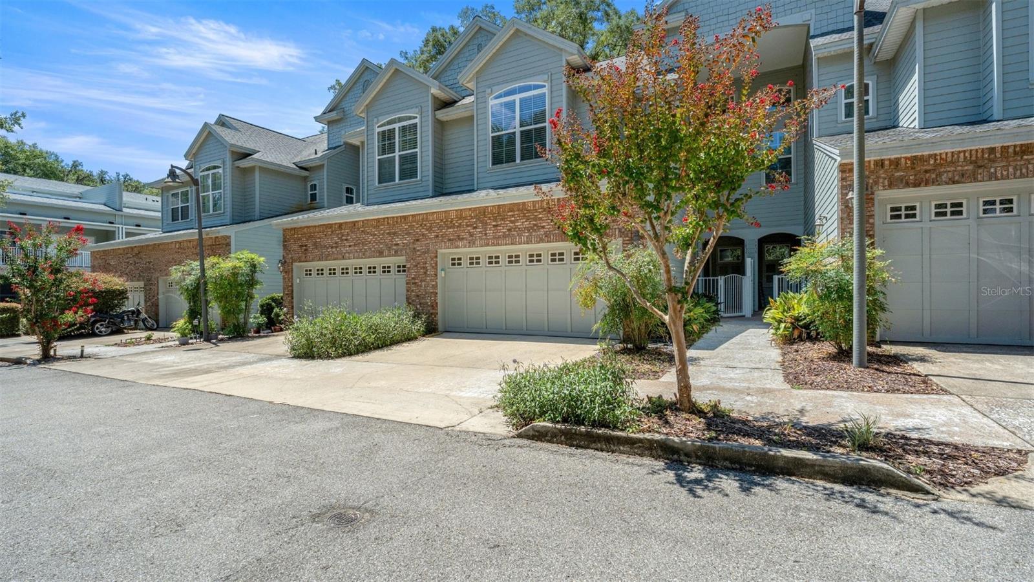
Virtually Staged. Discover the perfect blend of privacy, convenience, and investment potential in this spacious three-bedroom, three-and-a-half-bath condominium ideally situated in the heart of Northwest Gainesville. Thoughtfully designed with three generously sized bedroom suites, each featuring its own private bathroom, this versatile floor plan is ideal for owner-occupants, roommates, students, or investors seeking a highly desirable rental opportunity. The dedicated primary suite serves as a private retreat, complete with its own balcony—the perfect place to enjoy your morning coffee or unwind at the end of the day. Expansive living spaces and an additional half bath provide plenty of room for entertaining while maintaining comfort and functionality throughout. Location is where this property truly shines. Just moments from the University of Florida, you're approximately five minutes from Midtown, ten minutes from Downtown Gainesville, Butler Town Center, and the area's premier shopping and dining destinations, with I-75 just 10–15 minutes away. Positioned near Gainesville's major east-west and north-south corridors, this home offers exceptional accessibility, making it easy to navigate nearly every corner of the city with ease. Whether you're searching for a primary residence, a game-day getaway, housing for a University of Florida student, or an investment property with broad rental appeal, this home offers the space, flexibility, and central location that today's buyers are looking for.
Additional Information
- HOA Fee
- $400
- Year Built
- 2007
- Construction
- Brick, Cement Siding, Concrete
- Living Area
- 2,429
- Acres
- 0.05
- Interior Features
- Ceiling Fans(s), Crown Molding, High Ceilings, PrimaryBedroom Upstairs, Solid Surface Counters, Thermostat, Walk-In Closet(s)
- Cooling
- Central Air
- Heating
- Central
- Parking
- Driveway
- Garage Spaces
- 2
- Garage Description
- 2 Car Garage
- Exterior Features
- Awning(s), Balcony, French Doors, Lighting, Outdoor Grill, Private Entrance, Rain Gutters, Sidewalk, Storage
- View
- Trees/Woods
- Sewer
- Public Sewer
- Stories
- 1
- Pets
- Yes
Listing courtesy of RABELL REALTY GROUP LLC.
Mortgage Calculator
All listing information is deemed reliable but not guaranteed and should be independently verified through personal inspection by appropriate professionals. Listings displayed on this website may be subject to prior sale or removal from sale. Availability of any listing should always be independently verified. Listing information is provided for consumer personal, non-commercial use, solely to identify potential properties for potential purchase. All other use is strictly prohibited and may violate relevant federal and state law. Data last updated on