4156 Nw 10th Street, Gainesville, FL 32609
- $290,000
- 3
- BD
- 2
- BA
- 1,440
- SqFt




- List Price
- $290,000
- Status
- PENDING
- MLS#
- GC541973
- Bedrooms
- 3
- Bathrooms
- 2
- Living Area
- 1,440
- Subdivision
- Oak Hill
Property Description
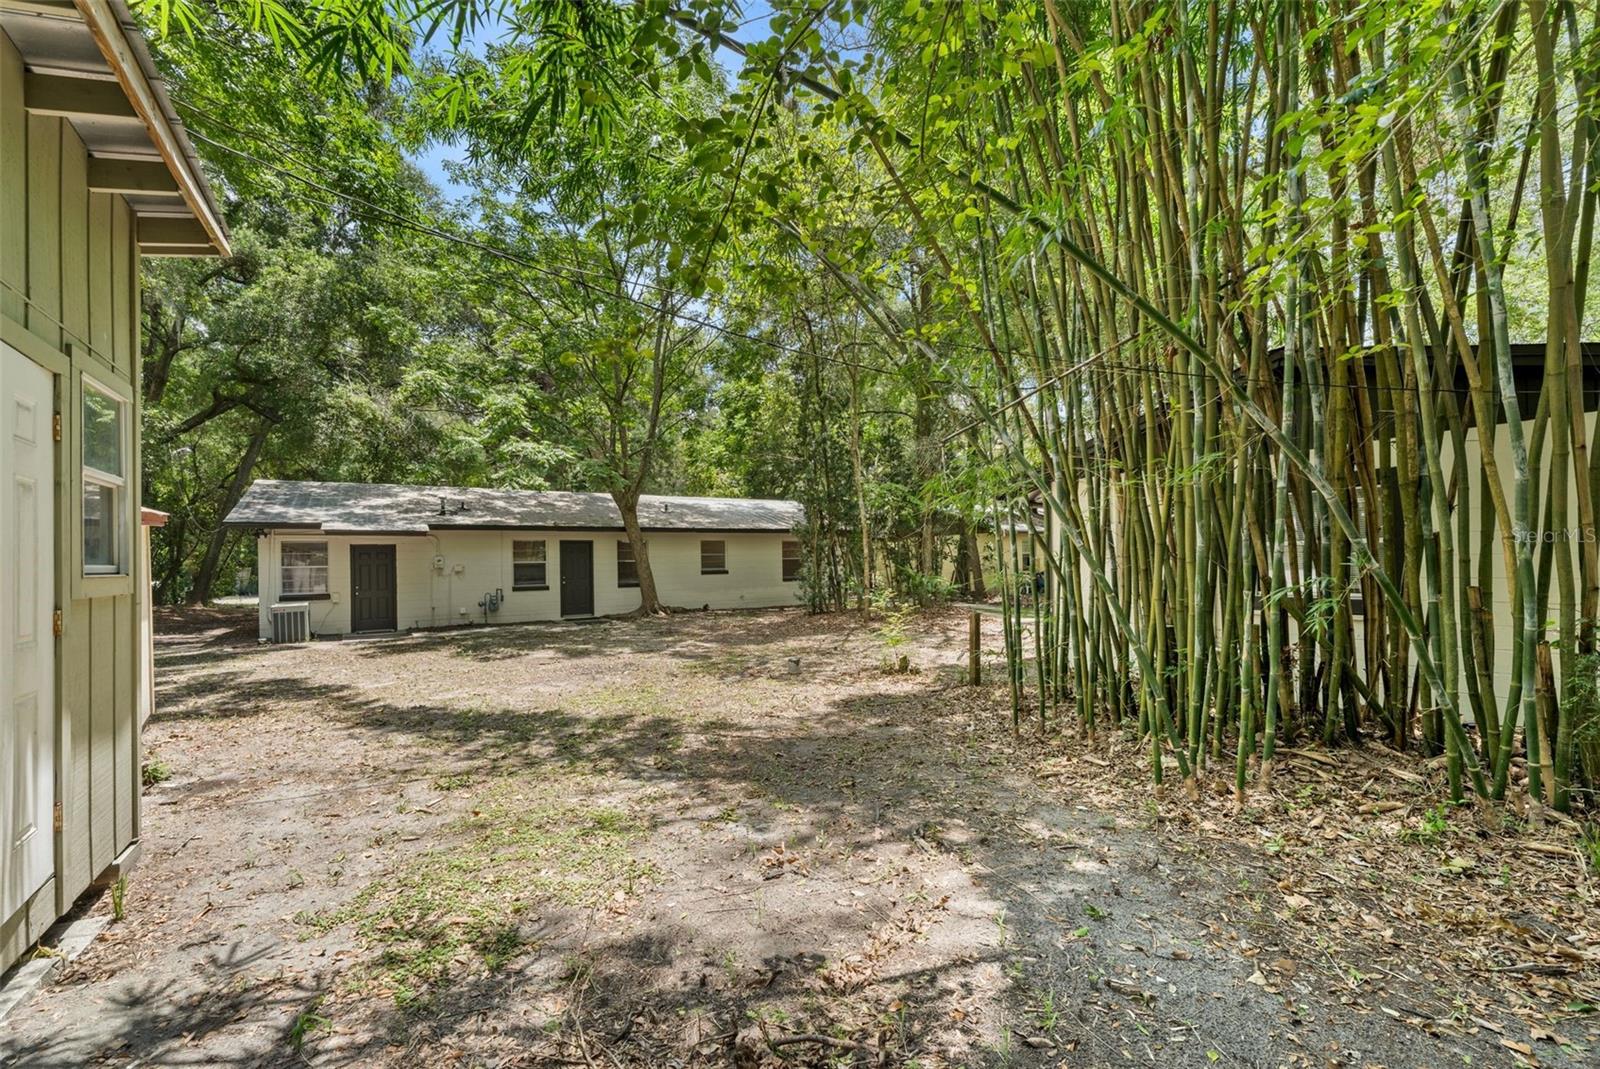
Virtually Staged. Two concrete block homes for the price of 1 just 10 minutes from UF! The main home has 3 bedrooms, 1 bath, The guest house is a full 1 bed/1 bath home with its own driveway and entrance (not attached to the main home). You'll also find a shed that would make a great workshop and a smaller shed for more storage. Tons of parking in the two driveways or along the street. Best part about it? No HOA to worry about! More about each home: At the front of the property, you'll find the main home. It is 1440 sq ft with tile floors throughout the two spacious living areas, kitchen and dining area, The kitchen features newer appliances and adjoining dining room. Nice perks include:, a metal roof and inside laundry room. Tucked behind the main house is an approximately 600-square-foot guest home. This is a completely separate concrete block home with metal roof. You'll be pleasantly surprised to find a full size bedroom, living room, a large bathroom and a nice, big kitchen. The guest house has its own laundry area, a new AC installed in 2025, and a separate electric meter. It is ideal for family, guests, or rental income. Each home has its own private driveway, offering added convenience and independence. The generous backyard provides endless possibilities for outdoor living, gardening, or creating separate fenced areas. Whether you're searching for a multi-generational living arrangement or an investor searching for a unique investment opportunity, this property offers outstanding value in a prime Gainesville location. Just 10 minutes from Downtown Gainesville or the University of Florida, this versatile property offers exceptional flexibility with two separate homes for one low price in a cute neighborhood.
Additional Information
- Year Built
- 1957
- Construction
- Block
- Living Area
- 1,440
- Acres
- 0.26
- Interior Features
- Ceiling Fans(s), Eat-in Kitchen, Primary Bedroom Main Floor
- Cooling
- Central Air
- Heating
- Central
- Parking
- Driveway
- Exterior Features
- Other
- Sewer
- Public Sewer
- Stories
- 1
Listing courtesy of BOSSHARDT REALTY SERVICES LLC.
Mortgage Calculator
All listing information is deemed reliable but not guaranteed and should be independently verified through personal inspection by appropriate professionals. Listings displayed on this website may be subject to prior sale or removal from sale. Availability of any listing should always be independently verified. Listing information is provided for consumer personal, non-commercial use, solely to identify potential properties for potential purchase. All other use is strictly prohibited and may violate relevant federal and state law. Data last updated on