11121 Nw 15th Place, Gainesville, FL 32606
- $849,000
- 4
- BD
- 4
- BA
- 3,463
- SqFt












- List Price
- $849,000
- Status
- ACTIVE
- MLS#
- GC542016
- Bedrooms
- 4
- Bathrooms
- 4
- Half-baths
- 1
- Living Area
- 3,463
- Subdivision
- Pine Hill Estate Add 3
Property Description
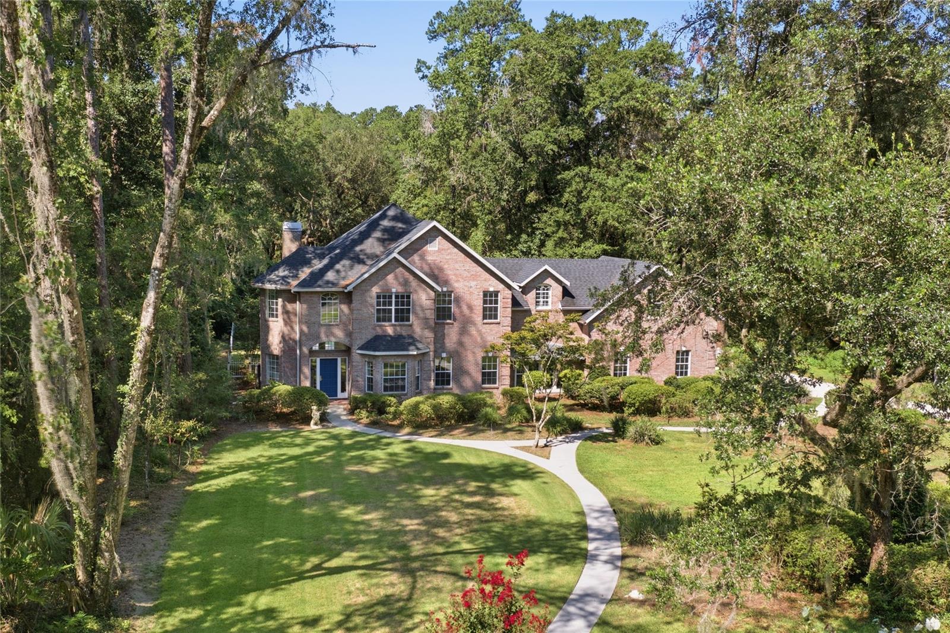
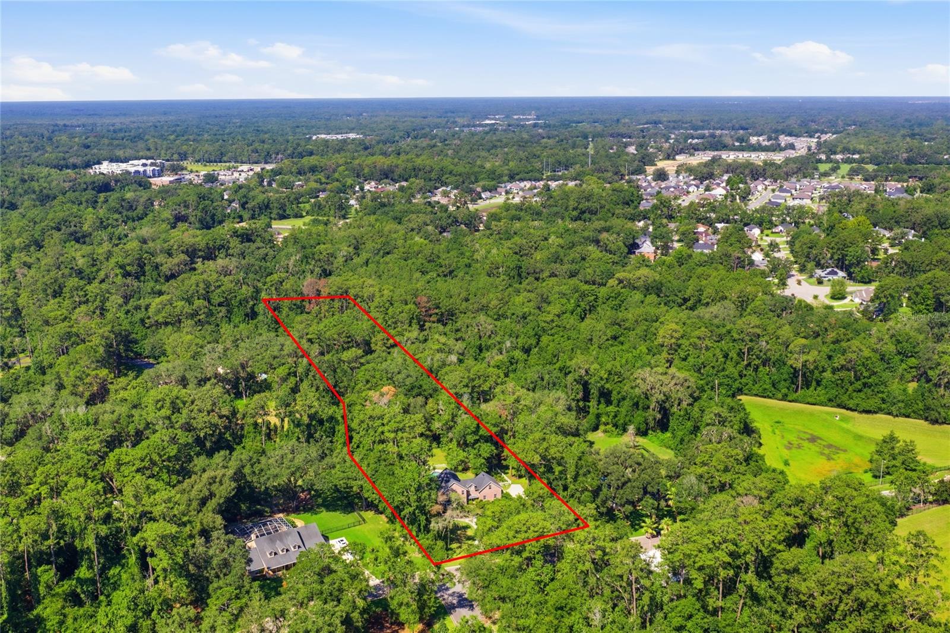
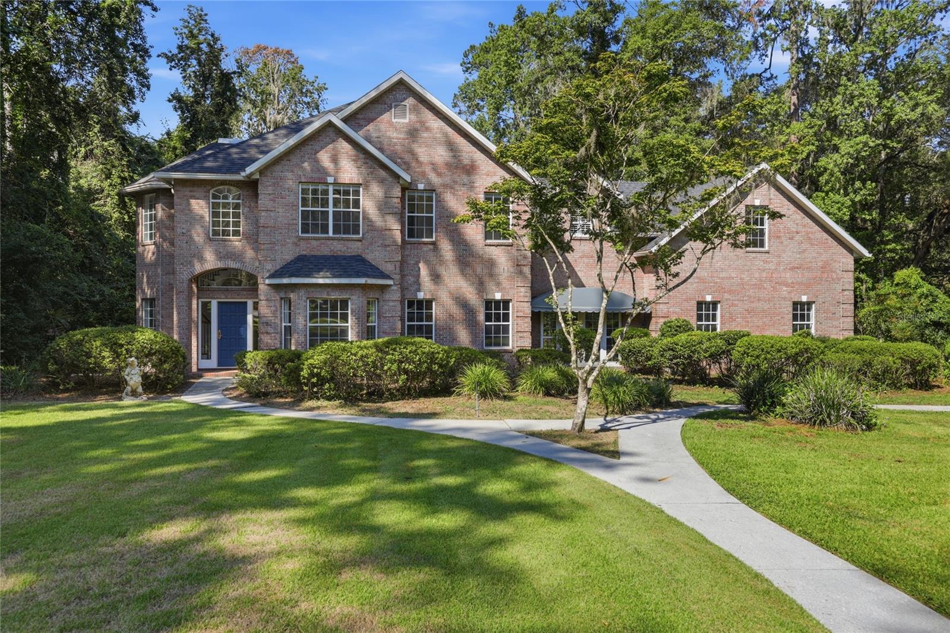
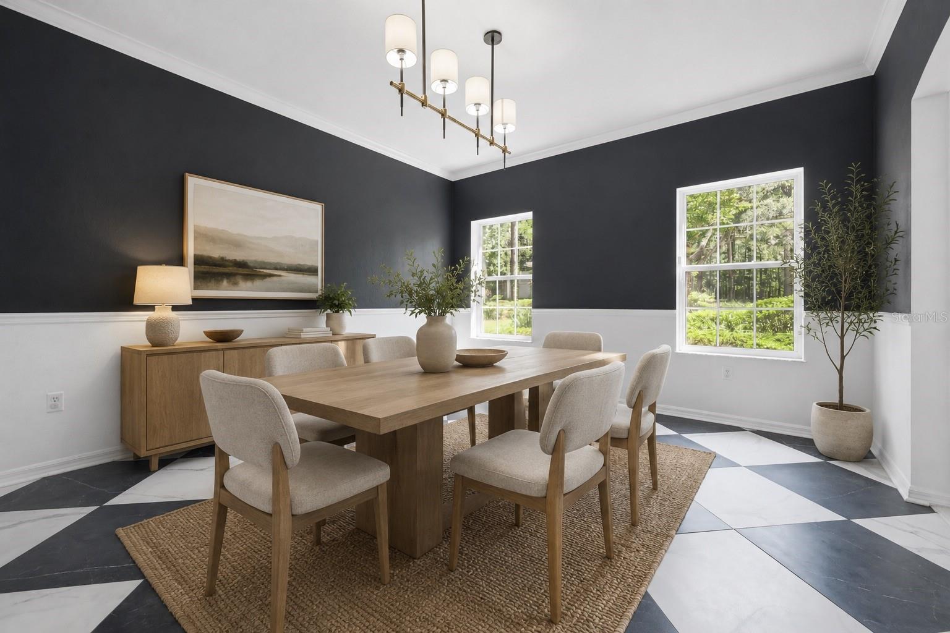
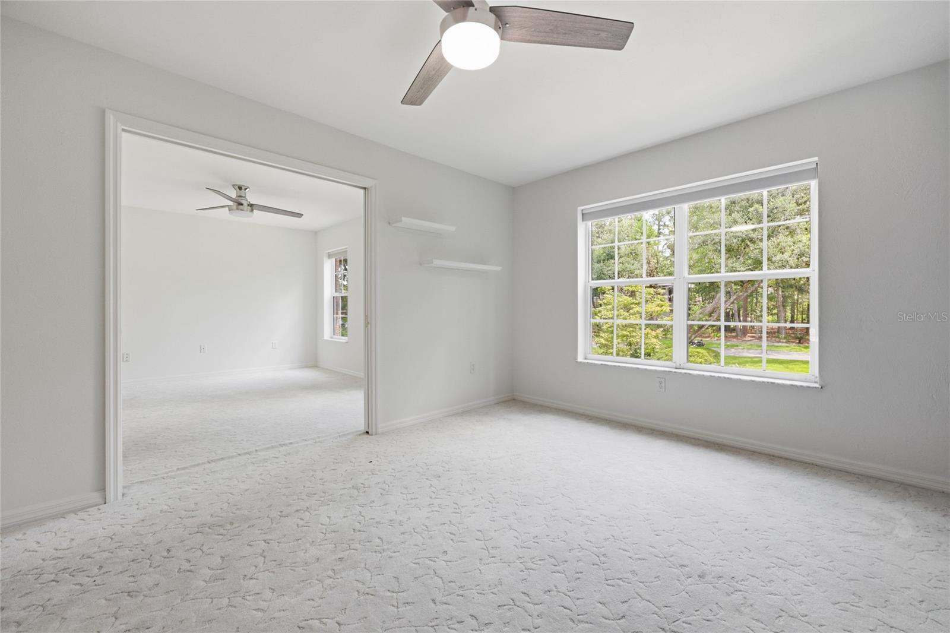
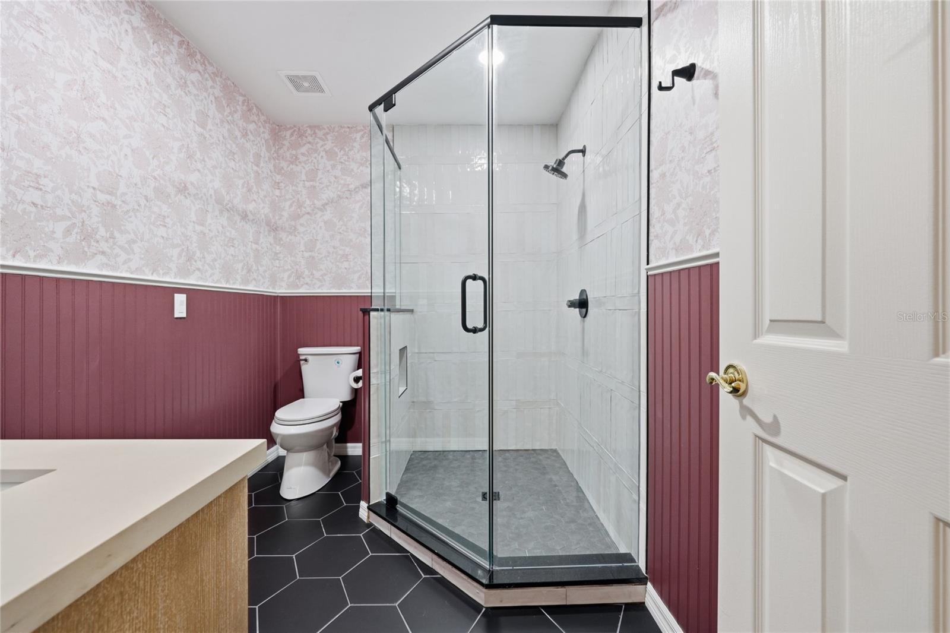
Virtually Staged. Welcome to this beautiful brick home nestled on 3.57 private acres in desirable Pine Hill Estates. A long, tree-lined driveway creates a peaceful entrance, giving the property the feel of a secluded country estate while still being just minutes from Gainesville's shopping, dining, hospitals, and the University of Florida. Inside, a grand two-story foyer with a sweeping staircase welcomes you into approximately 3463 square feet of thoughtfully designed living space PLUS an additional 288 sq feet that does not have its own air duct. Rich wood flooring, abundant natural light, and a cozy fireplace create a warm and inviting atmosphere, while French doors open to the backyard, seamlessly blending indoor and outdoor living. The updated kitchen serves as the heart of the home, featuring new appliances, a modern backsplash, ample counter space, and easy access to both formal and casual dining areas. A versatile breezeway offers endless possibilities as a game room, hobby space, or home office, and the upstairs loft provides additional flexible living space. All four bedrooms are located upstairs, creating a private retreat away from the main living areas. The spacious primary suite features a tray ceiling and an ensuite bath with a soaking tub, separate shower, and plenty of room to unwind. Upstairs laundry adds everyday convenience. Step outside to enjoy the paver patio overlooking the pool, installed in 2018, all surrounded by beautifully maintained grounds with plenty of room to entertain, relax, or simply enjoy the peaceful setting. Recent updates include a 2021 roof, a 2023 HVAC system, and a whole-house generator for added comfort and peace of mind. Combining timeless architecture, modern updates, generous acreage, and an unbeatable location, this exceptional property offers the perfect balance of privacy, space, and convenience.
Additional Information
- Year Built
- 1998
- Construction
- Brick
- Living Area
- 3,463
- Acres
- 3.57
- Interior Features
- Built-in Features, Ceiling Fans(s), Crown Molding, Eat-in Kitchen, High Ceilings, Kitchen/Family Room Combo, PrimaryBedroom Upstairs, Stone Counters, Walk-In Closet(s)
- Cooling
- Central Air
- Heating
- Central, Natural Gas
- Garage Spaces
- 2
- Garage Description
- 2 Car Garage
- Exterior Features
- French Doors, Playground, Rain Gutters
- Sewer
- Septic Tank
- Pool Description
- In Ground
Listing courtesy of VANBEEK REALTY, LLC.
Mortgage Calculator
All listing information is deemed reliable but not guaranteed and should be independently verified through personal inspection by appropriate professionals. Listings displayed on this website may be subject to prior sale or removal from sale. Availability of any listing should always be independently verified. Listing information is provided for consumer personal, non-commercial use, solely to identify potential properties for potential purchase. All other use is strictly prohibited and may violate relevant federal and state law. Data last updated on