742 Bahia Circle, Ocala, FL 34472
- $249,900
- 4
- BD
- 2
- BA
- 2,112
- SqFt








- List Price
- $249,900
- Status
- ACTIVE
- MLS#
- GC542126
- Bedrooms
- 4
- Bathrooms
- 2
- Living Area
- 2,112
- Subdivision
- Silver Springs Shores Unit No 57
Property Description
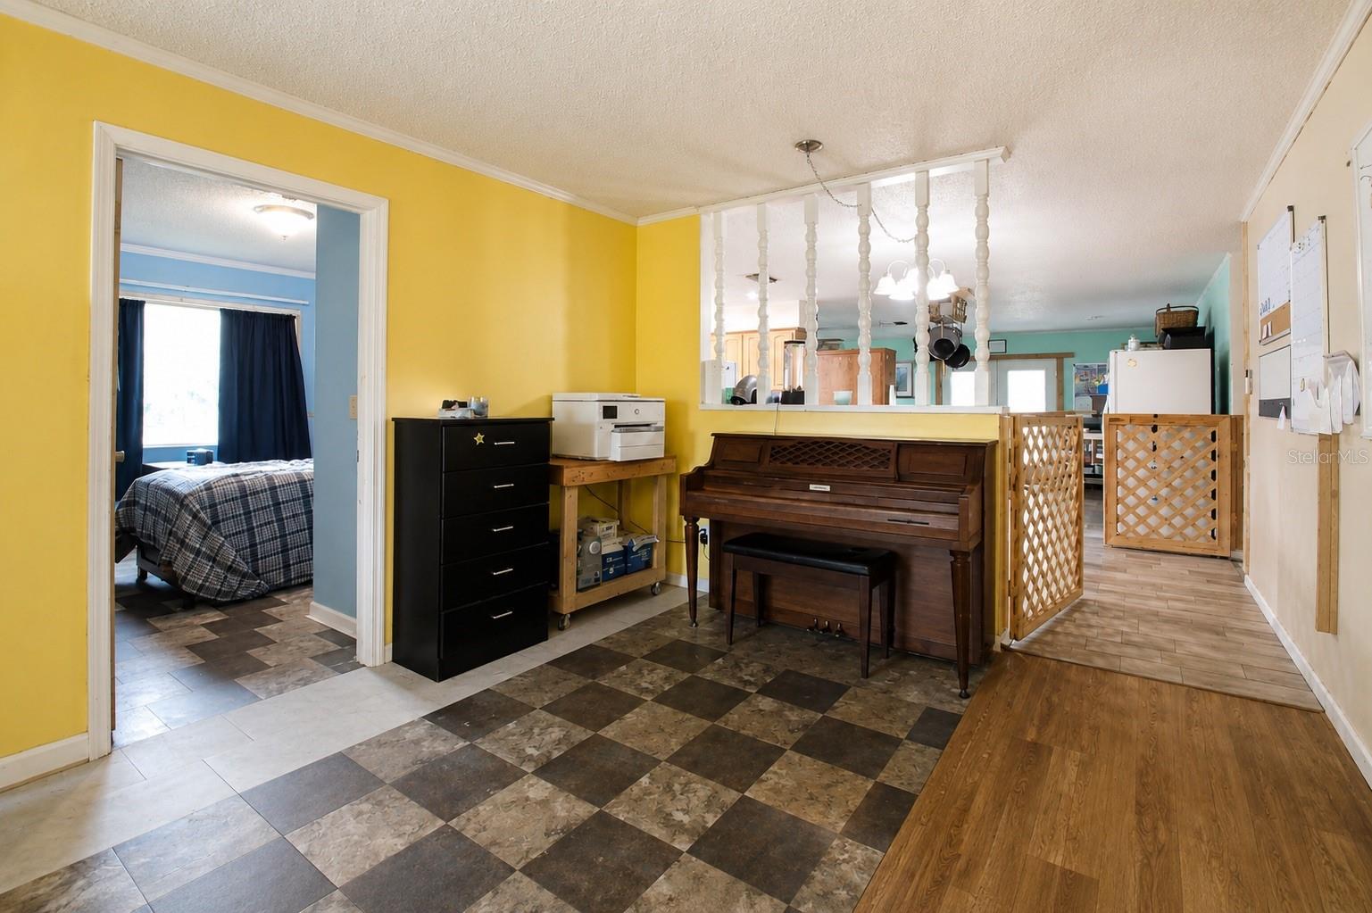
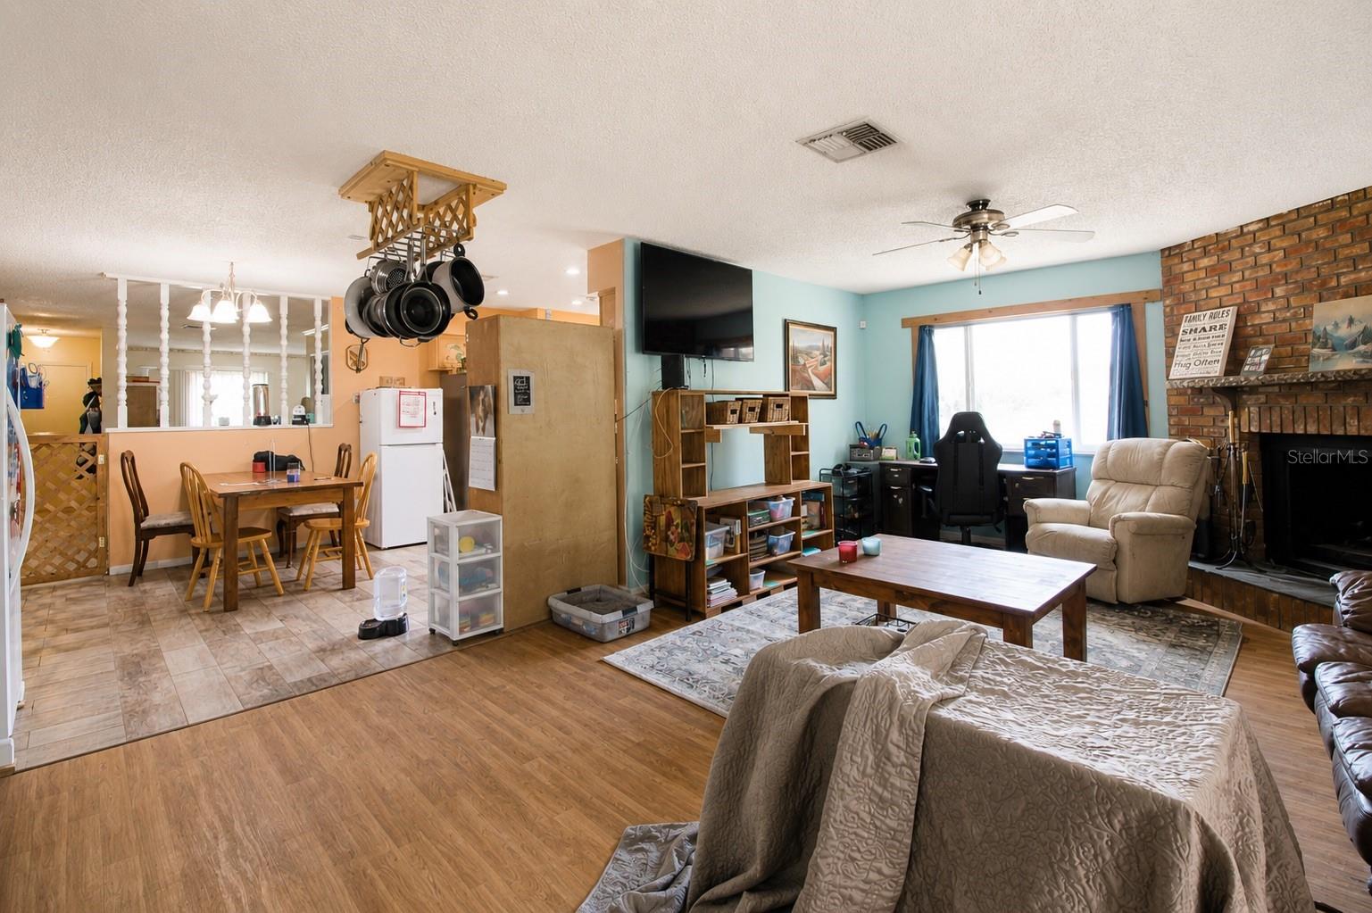
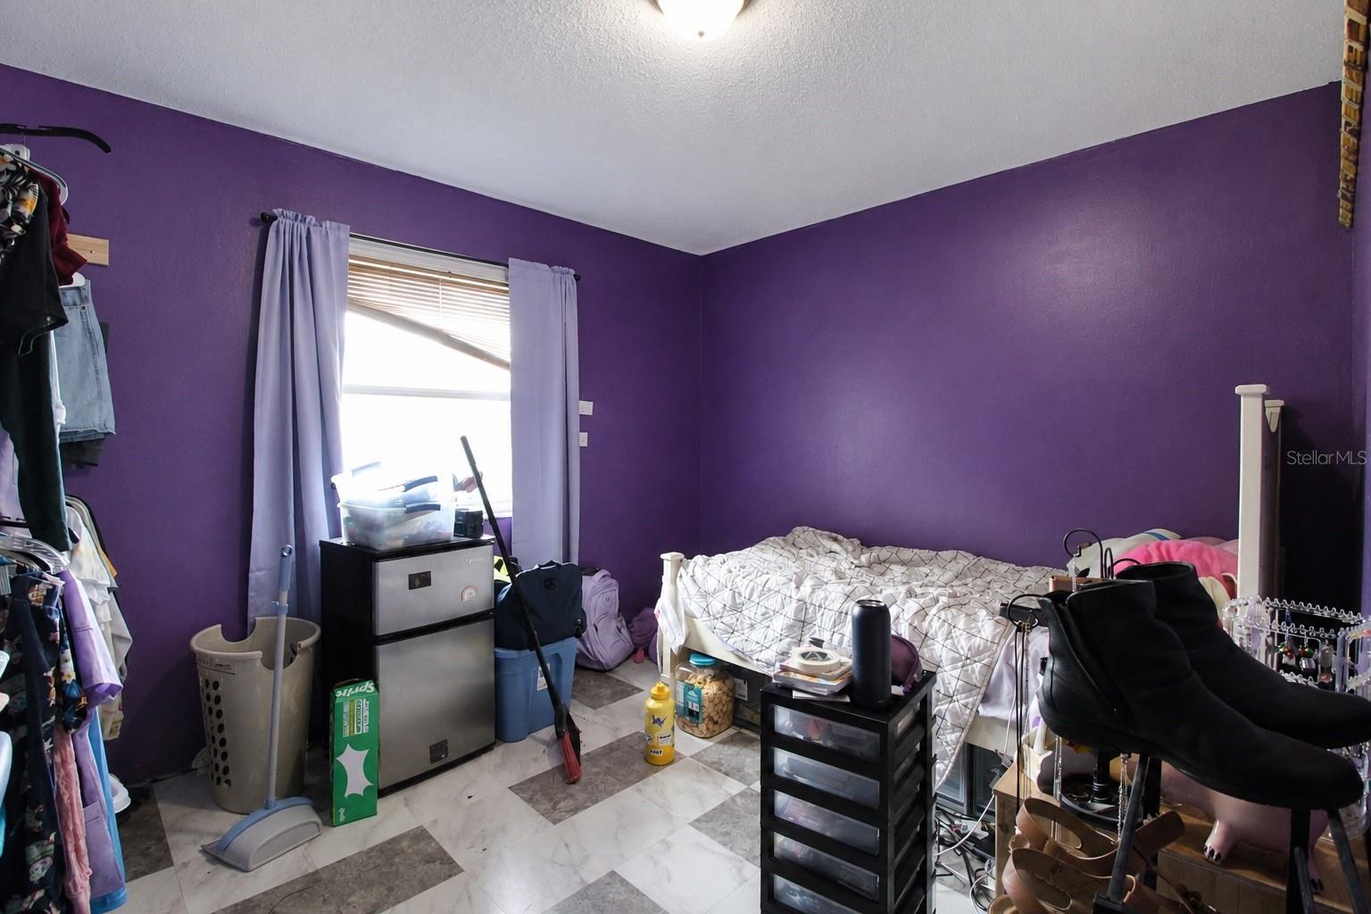
Welcome to Silver Springs Shores, one of Ocala's most established and convenient communities! This spacious 4-bedroom, 2-bathroom home offers the perfect combination of comfort, functionality, and location. With a 2022 roof, 2021 HVAC system, and newer double-pane energy-efficient windows, you'll enjoy peace of mind and lower utility costs for years to come. Inside, you'll find a desirable open-concept floor plan with a spacious kitchen overlooking the main living areas, making it ideal for entertaining family and friends. Two separate living/family rooms provide flexible space for a media room, playroom, home office, or additional gathering area. A cozy wood-burning fireplace creates a warm, inviting atmosphere that's perfect for relaxing on cool Florida evenings. The home also features an attached 2-car garage plus a large storage room, providing plenty of space for tools, hobbies, seasonal decorations, or outdoor equipment. Step outside to enjoy the covered back porch overlooking a private backyard, offering the perfect setting for morning coffee, weekend barbecues, or simply unwinding after a long day. Located in the highly sought-after Silver Springs Shores community, this home is just minutes from Publix, Walmart, Silver Springs State Park, Ocala International Airport, downtown Ocala, and AdventHealth Ocala. You'll also enjoy convenient access to Santos, some of Florida's best mountain biking in the state! Whether you're looking for a primary residence, first-time home, growing family home, or investment property, this move-in-ready home checks all the boxes. Schedule your private showing today—this Silver Springs Shores gem won't last long!
Additional Information
- Year Built
- 1979
- Construction
- Stucco, Frame
- Living Area
- 2,112
- Acres
- 0.31
- Interior Features
- Ceiling Fans(s), Eat-in Kitchen, Primary Bedroom Main Floor
- Cooling
- Central Air
- Heating
- Central
- Garage Spaces
- 2
- Garage Description
- 2 Car Garage
- Exterior Features
- Private Mailbox, Private Yard
- Sewer
- Public Sewer
Listing courtesy of VANBEEK REALTY, LLC.
Mortgage Calculator
All listing information is deemed reliable but not guaranteed and should be independently verified through personal inspection by appropriate professionals. Listings displayed on this website may be subject to prior sale or removal from sale. Availability of any listing should always be independently verified. Listing information is provided for consumer personal, non-commercial use, solely to identify potential properties for potential purchase. All other use is strictly prohibited and may violate relevant federal and state law. Data last updated on