8223 Nw 53rd Street, Gainesville, FL 32653
- $449,000
- 5
- BD
- 4
- BA
- 2,736
- SqFt






- List Price
- $449,000
- Status
- ACTIVE
- MLS#
- GC542388
- Bedrooms
- 5
- Bathrooms
- 4
- Half-baths
- 1
- Living Area
- 2,736
- Subdivision
- Weschester Cluster Ph 1
Property Description
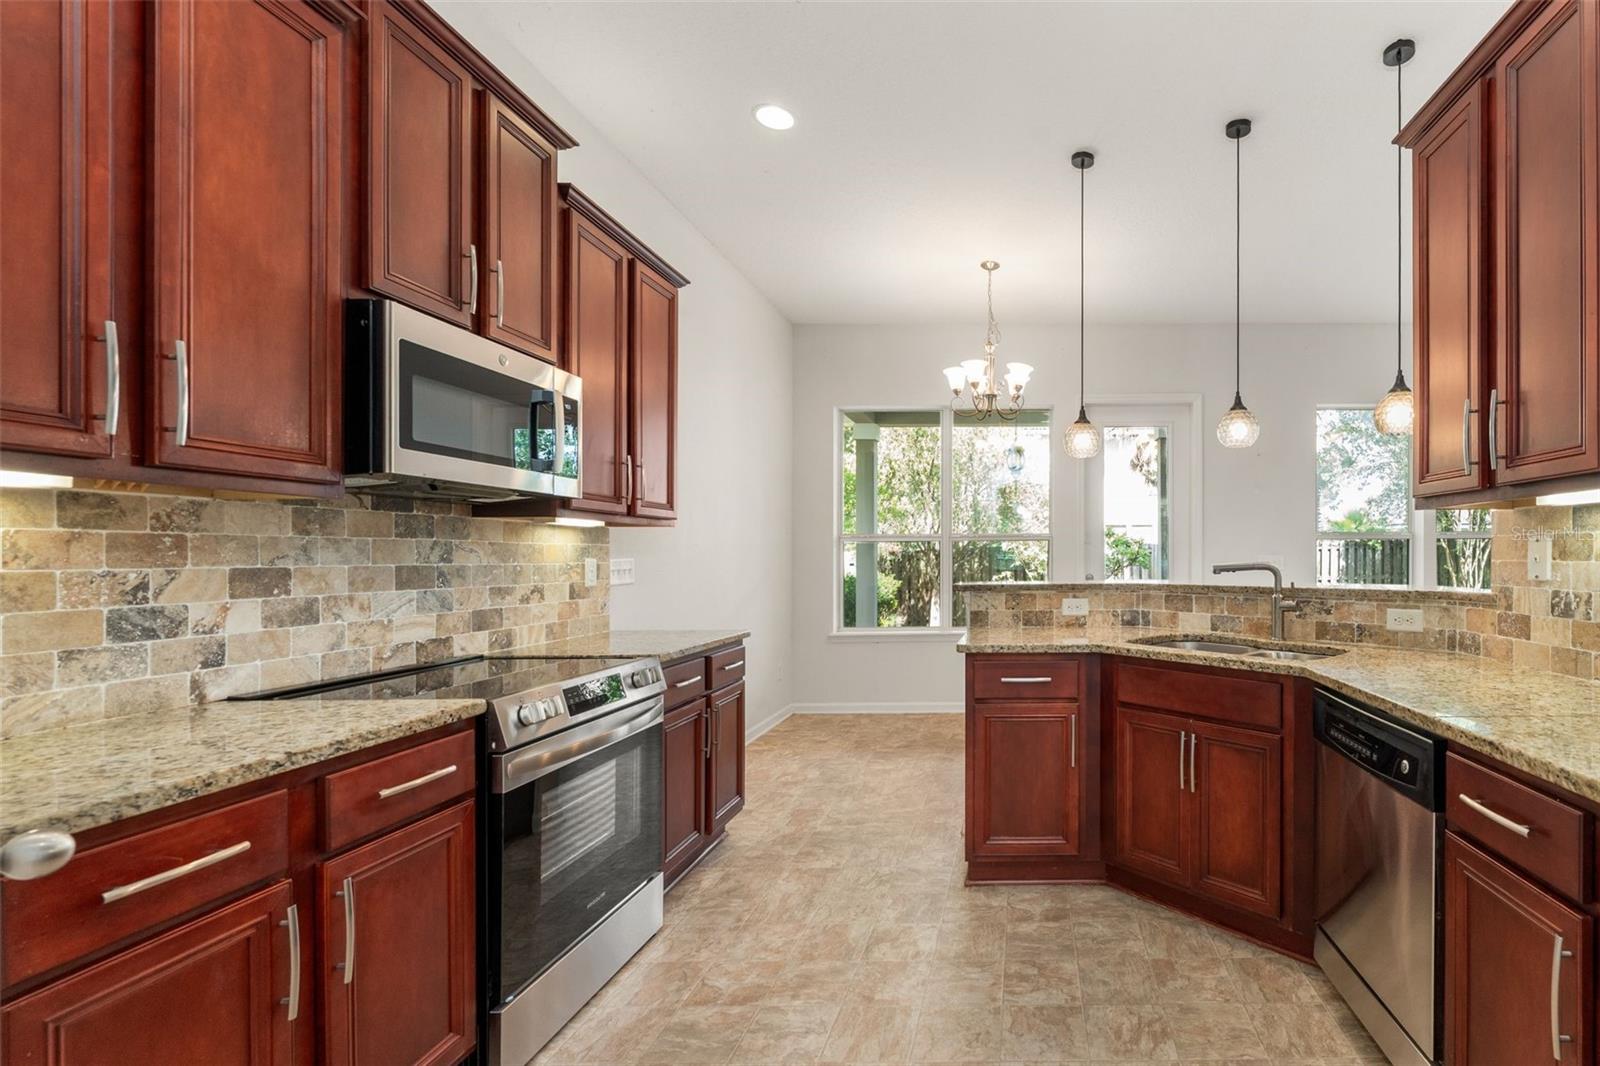
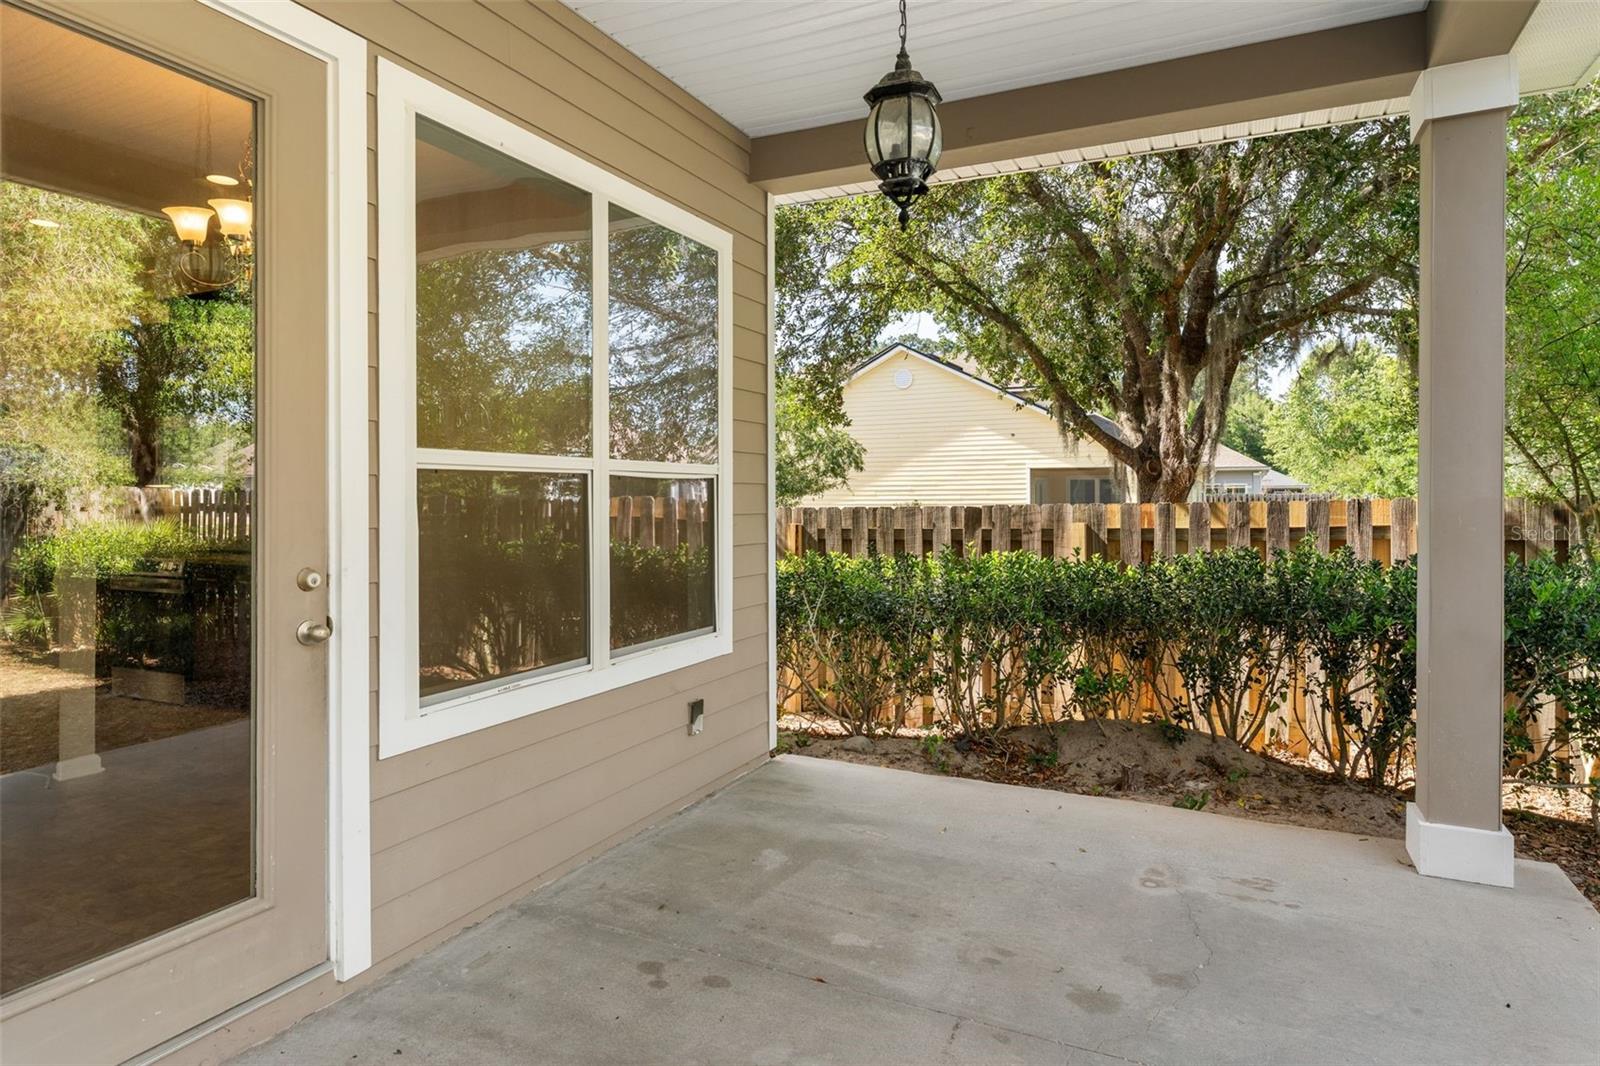
Virtually Staged. Price reduced!! Beautifully maintained 5-bedroom, 4-bath home on a corner lot. Offering 2,700 square feet of living space, this spacious home features an excellent floor plan with a downstairs primary suite, multiple living and dining areas, and four additional bedrooms upstairs. The open kitchen features brand-new stainless steel refrigerator, range, and microwave, along with solid wood cabinetry and granite countertops. The kitchen overlooks the family room and flows easily to the back porch, creating a great setup for everyday living, entertaining, or relaxing. The downstairs primary suite features a tray ceiling, walk-in closet, soaker tub, and separate walk-in shower. Additional highlights include a dedicated living room, dining room, laundry room, 1/2 bath on the main level, two full bathrooms upstairs, energy-efficient windows, and a two-car garage. Situated on a corner lot, the home includes a landscaped yard and fully fenced backyard for pets, play, gardening, or outdoor enjoyment. The two-car garage provides excellent storage and features a finished decorative epoxy flake floor with a clean, unused appearance—cars have never been parked on it. Extra full-size fridge in the garage. Recent updates include a new tankless gas water heater and new washer and dryer. Enjoy Westchester neighborhood amenities nearby, including playgrounds, scenic ponds, and a community pool, with convenient access to Publix, shopping, schools, and more. A spacious, clean, move-in-ready home in one of NW Gainesville’s most desirable neighborhoods!
Additional Information
- HOA Fee
- $45
- Year Built
- 2013
- Construction
- HardiPlank Type
- Living Area
- 2,736
- Acres
- 0.15
- Hoa Fee
- $45
- Interior Features
- Eat-in Kitchen, High Ceilings, Ninguno, Primary Bedroom Main Floor, Split Bedroom, Stone Counters, Thermostat, Walk-In Closet(s)
- Cooling
- Central Air
- Heating
- Central, Natural Gas
- Garage Spaces
- 2
- Garage Description
- 2 Car Garage
- Exterior Features
- Awning(s), Garden, Lighting, Private Yard, Rain Gutters, Sidewalk
- Sewer
- Public Sewer
- Pets
- Yes
Listing courtesy of REALTY HUB.
Mortgage Calculator
All listing information is deemed reliable but not guaranteed and should be independently verified through personal inspection by appropriate professionals. Listings displayed on this website may be subject to prior sale or removal from sale. Availability of any listing should always be independently verified. Listing information is provided for consumer personal, non-commercial use, solely to identify potential properties for potential purchase. All other use is strictly prohibited and may violate relevant federal and state law. Data last updated on