1153 Nw 50th Terrace, Gainesville, FL 32605
- $426,700
- 3
- BD
- 3
- BA
- 1,979
- SqFt






- List Price
- $426,700
- Status
- ACTIVE
- MLS#
- GC542469
- Price Change
- ▼ $10,300 1788569307
- Bedrooms
- 3
- Bathrooms
- 3
- Half-baths
- 1
- Living Area
- 1,979
- Subdivision
- Hillcrest Residential Planned Developmen
Property Description
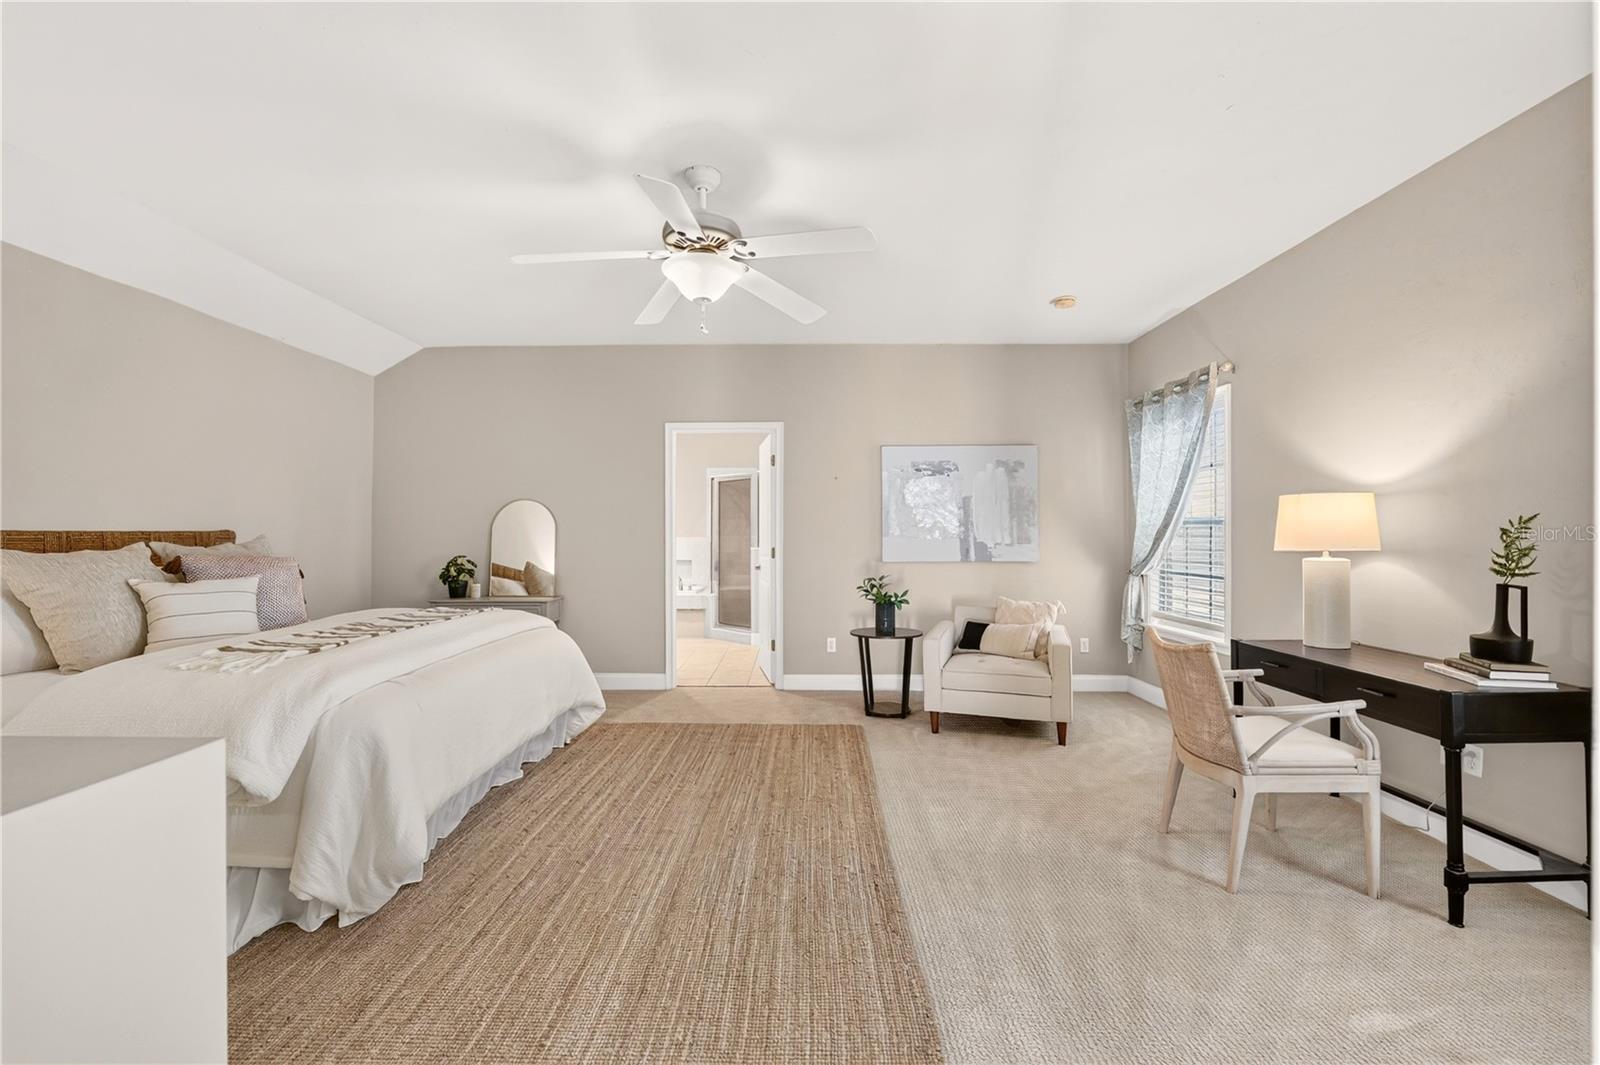
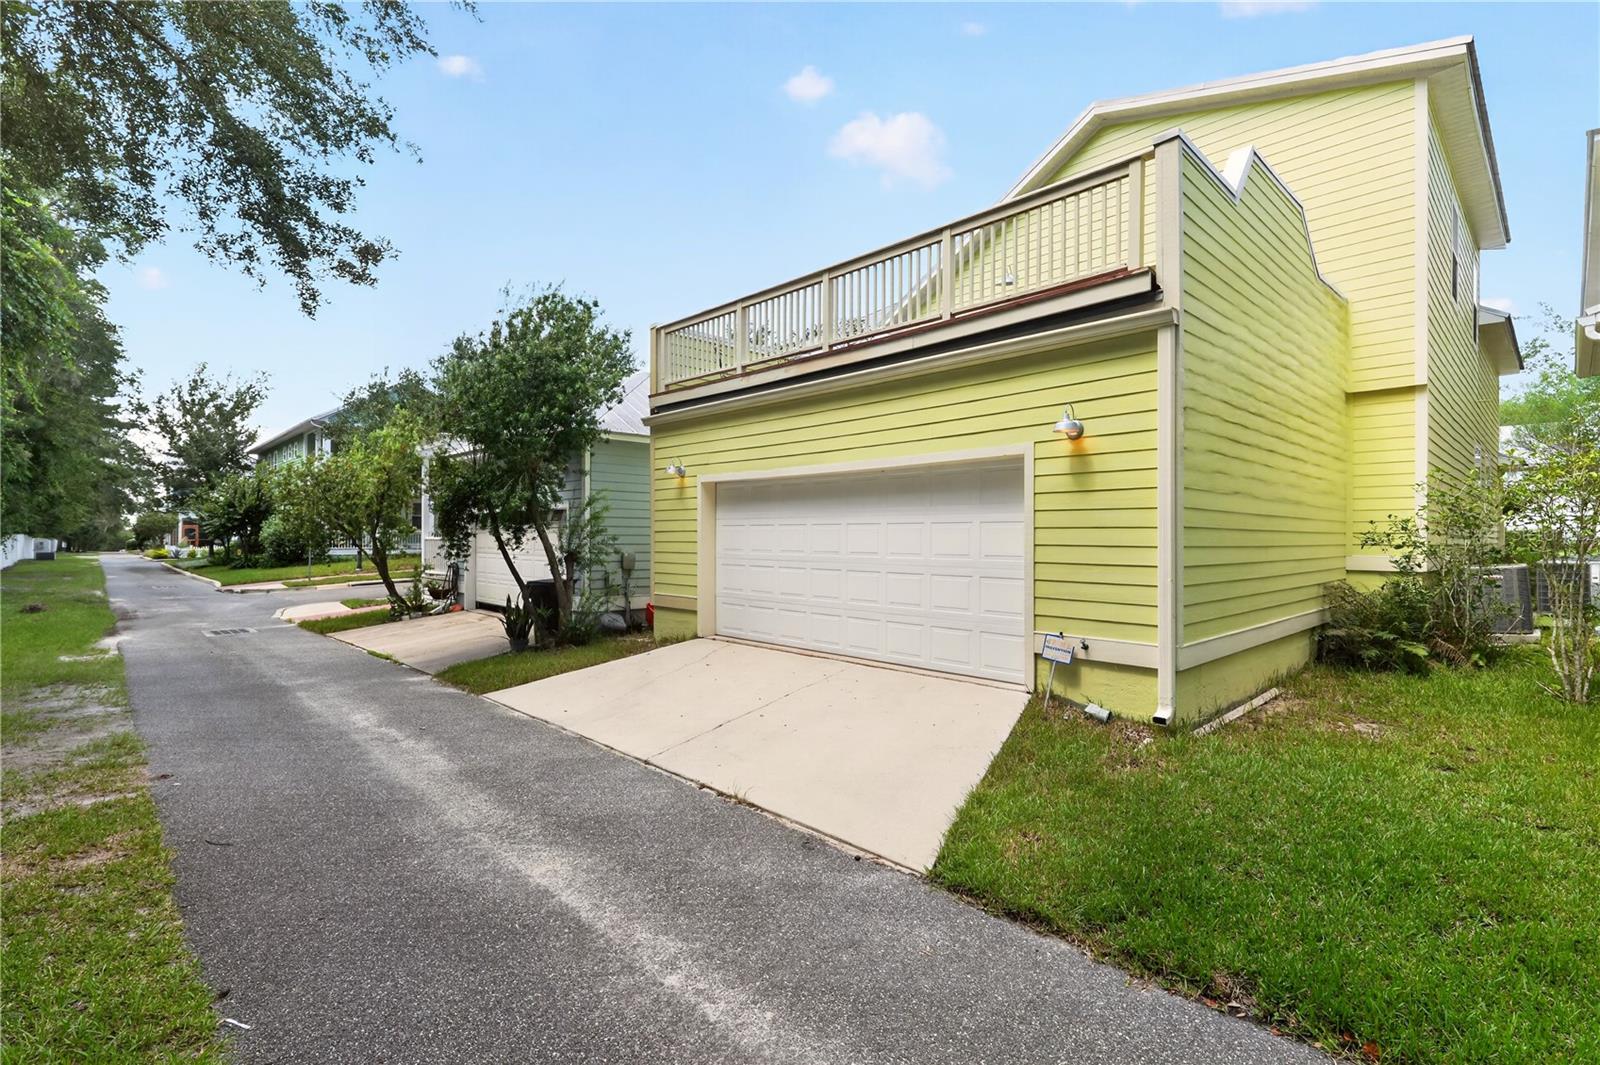
Wrapped in cheerful yellow with a timeless covered front porch and an elegant brick walkway, this Gainesville residence in Hillcrest immediately stands apart with a sense of warmth that feels genuine rather than staged. Inside, rich hardwood floors stretch across the main living space as natural light fills the room, creating an atmosphere that is bright, welcoming, and effortlessly comfortable from the very first step.The home's thoughtful, open layout unfolds naturally into a dining area and beautifully appointed kitchen where designer pendant lighting defines the peninsula as both a practical workspace and an everyday gathering place. Warm wood cabinetry offers timeless appeal, stainless steel appliances add modern convenience, and an oversized walk in pantry delivers exceptional storage that keeps the heart of the home both functional and beautifully organized. Upstairs, the spacious primary suite offers remarkable flexibility with an expansive footprint, two generous walk in closets, and an elegant five piece bath featuring dual vanities, a soaking tub, and an oversized shower that transforms the space into a true retreat. Two additional bedrooms on the first floor are equally charming, each filled with natural light and accented by distinctive window seating that adds both architectural interest and everyday comfort. The home's signature feature awaits just beyond the living spaces. A private deck overlooks the wooded greenway, creating a peaceful outdoor escape that feels wonderfully removed while remaining just minutes from the University of Florida, UF Health Shands Hospital, HCA Florida North Florida Hospital, Butler Plaza, shopping, dining, and parks. An attached garage, dedicated laundry room, and low maintenance design complete a home that delivers everyday ease without sacrificing character.
Additional Information
- HOA Fee
- $500
- Year Built
- 2007
- Construction
- HardiPlank Type
- Living Area
- 1,979
- Acres
- 0.07
- Hoa Fee
- $500
- Interior Features
- Ceiling Fans(s), Crown Molding, High Ceilings, Living Room/Dining Room Combo, Open Floorplan, PrimaryBedroom Upstairs, Solid Wood Cabinets, Thermostat, Walk-In Closet(s), Window Treatments
- Cooling
- Central Air
- Heating
- Natural Gas
- Parking
- Curb Parking, Garage Faces Rear
- Garage Spaces
- 2
- Garage Description
- 2 Car Garage
- Exterior Features
- Balcony, Lighting, Sidewalk
- Sewer
- Public Sewer
- Stories
- 2
- Pets
- Yes
Listing courtesy of REAL BROKER, LLC.
Mortgage Calculator
All listing information is deemed reliable but not guaranteed and should be independently verified through personal inspection by appropriate professionals. Listings displayed on this website may be subject to prior sale or removal from sale. Availability of any listing should always be independently verified. Listing information is provided for consumer personal, non-commercial use, solely to identify potential properties for potential purchase. All other use is strictly prohibited and may violate relevant federal and state law. Data last updated on