3605 Stabile Road, Saint James City, FL 33956
- $2,390,000
- 4
- BD
- 3
- BA
- 3,850
- SqFt













- List Price
- $2,390,000
- Status
- ACTIVE
- MLS#
- N6143431
- Price Change
- ▼ $100,000 1780273344
- Bedrooms
- 4
- Bathrooms
- 3
- Living Area
- 3,850
- Subdivision
- St Jude Harbors
Property Description
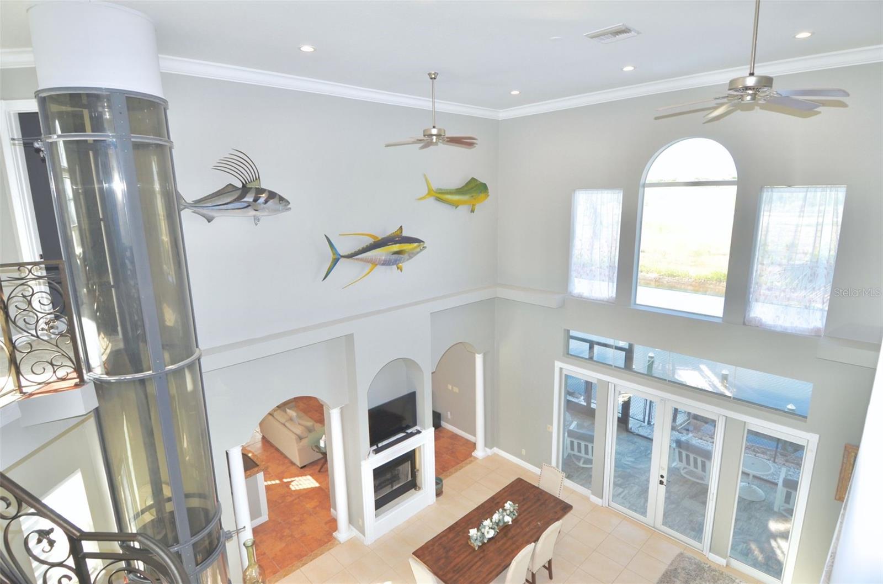
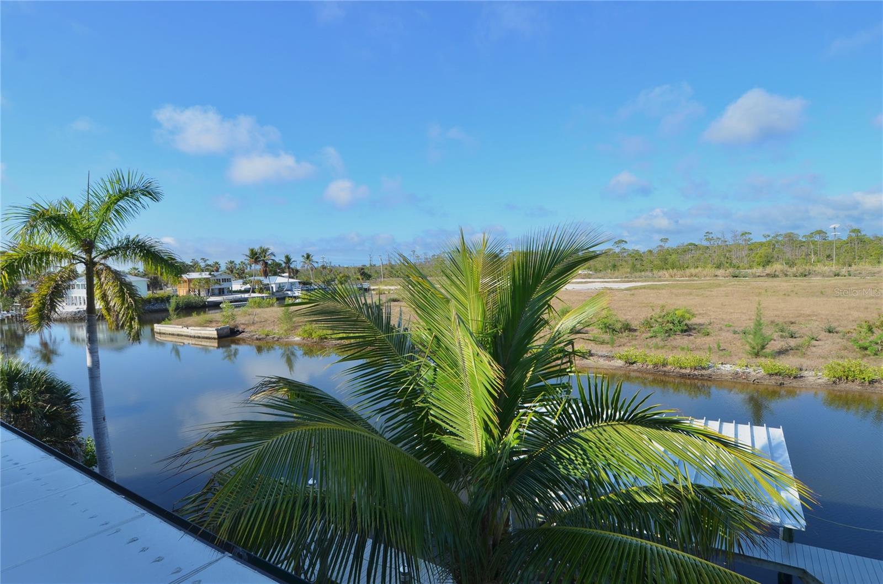
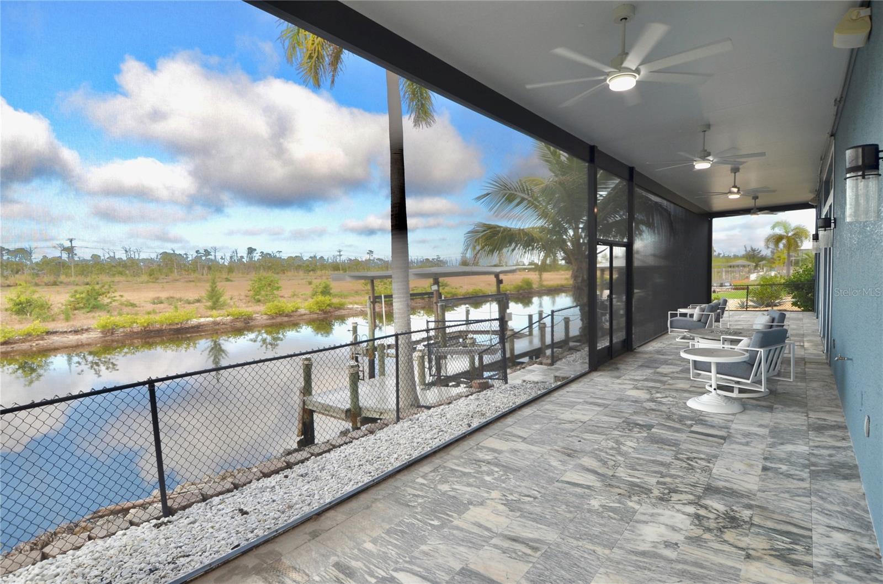
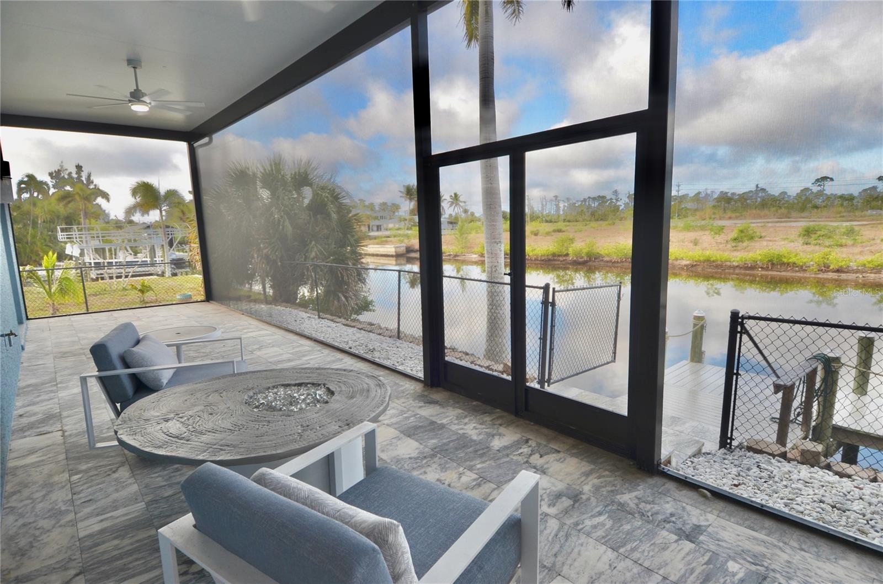
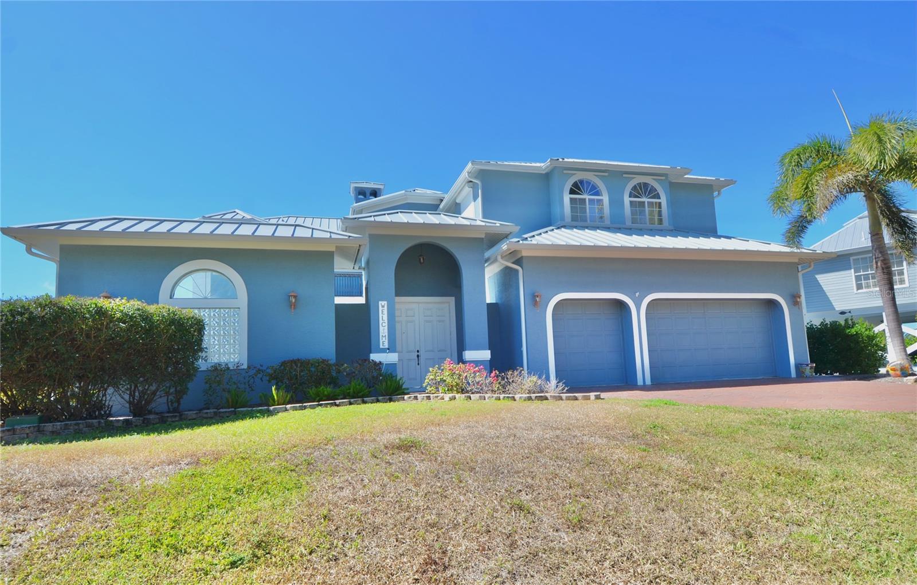
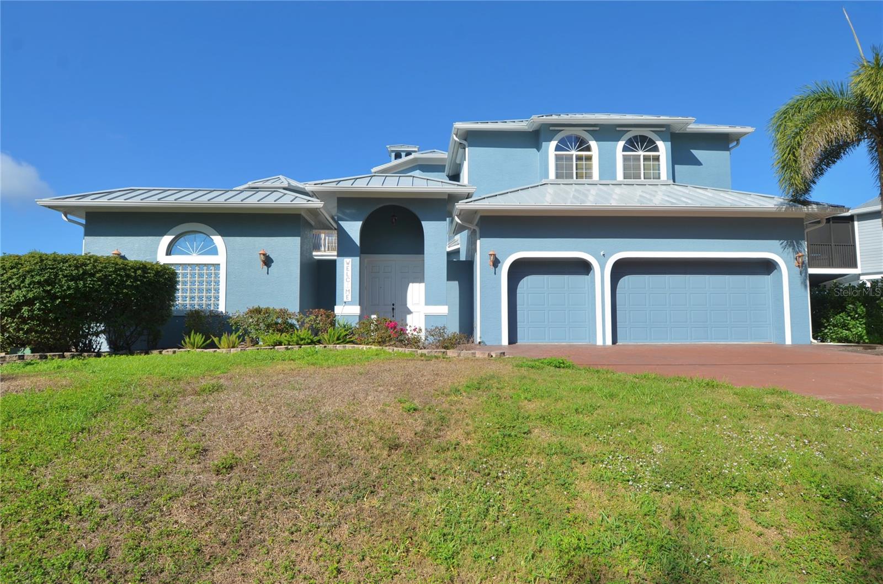
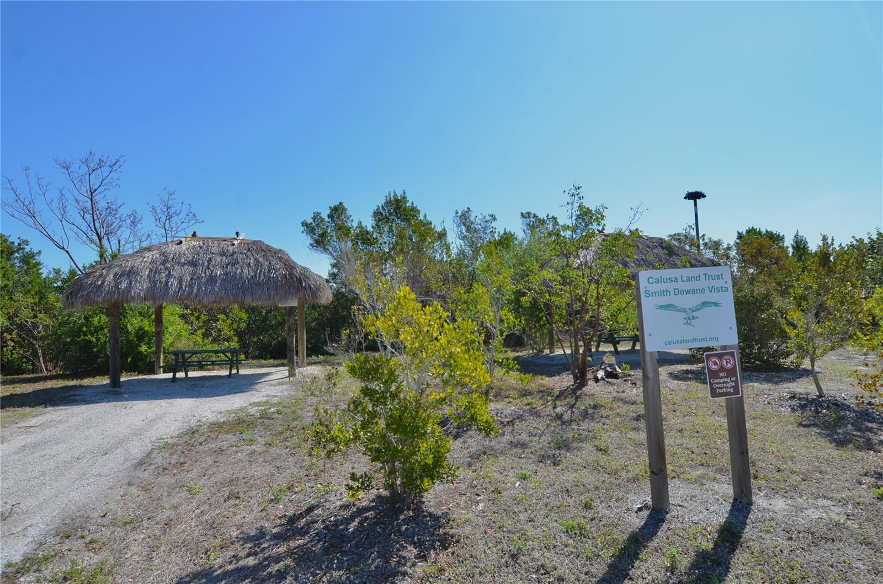
One or more photo(s) has been virtually staged. Discover refined waterfront living in this distinctive 4 bedroom, 3 bathroom residence offering 3,850 square feet of thoughtfully designed interior space along a saltwater canal with access leading toward the Gulf. Blending elevated craftsmanship with meaningful upgrades, the home is anchored by a 2023 metal roof, powered hurricane shutters, and a spacious 3 car garage with overhead storage and built-in shelving. Inside, soaring ceilings create an immediate sense of scale, while elegant architectural arches, recessed lighting, and a polished, cohesive finish add warmth and sophistication throughout the main living spaces. The chef’s kitchen serves as a true centerpiece, appointed with stainless steel appliances, granite countertops, and two oversized islands, one with a sink and butcher-block surface and the other with breakfast-bar seating. Designed for both everyday living and elevated entertaining, the kitchen also features a 6-burner gas range with separate grill and flattop, pot filler, double ovens, a stainless hood, walk-in pantry, and built-in humidor. A striking double-sided fireplace gracefully separates the living and dining areas, creating an inviting backdrop for gatherings and quiet evenings alike. In the living room, a wet bar with utility sink and bar seating adds another layer of convenience, while doors open directly to the private courtyard retreat. Tile flooring enhances the main living areas, complemented by the warmth of wood flooring in the bedrooms. Upstairs, the primary suite offers a tray ceiling, fireplace, a large walk-in closet with built-ins, and two private balconies, one overlooking the water and the other overlooking the pool courtyard. Additional bedrooms feature built-in closets, with the rear bedroom enjoying its own waterfront balcony. Functional details continue with a dedicated laundry room with utility sink and cabinetry, wood stairs with decorative metal railing, and a unique pneumatic tube elevator. Outdoors, the property unfolds into a private resort-style setting. French doors lead to a covered and screened wraparound lanai with ceiling fans and lighting, creating a seamless extension of the home’s living space. The courtyard pool and spa, renovated by Aquatech Pools, are finished with marble pavers and enhanced by a water feature and built-in bench seating, creating a setting that feels both elegant and inviting. For boating enthusiasts, the waterfront infrastructure is exceptional. A composite dock wraps around the 10,000 pound covered boat lift and is accented by solar-powered lighting, making evenings on the water as effortless as they are memorable. Whether heading out for the day or returning at sunset, the dock is designed for smooth daily use. Ideally located near St. Jude Nature Trail, St. James Creek Preserve, marinas, dining, shopping, and everyday conveniences, this residence presents an exceptional opportunity to enjoy a polished waterfront lifestyle with comfort, style, and direct access to the water.
Additional Information
- Year Built
- 2004
- Construction
- Block, Concrete, Stucco
- Living Area
- 3,850
- Acres
- 0.22
- Interior Features
- Ceiling Fans(s), Crown Molding, Elevator, High Ceilings, PrimaryBedroom Upstairs, Solid Surface Counters, Solid Wood Cabinets, Stone Counters, Tray Ceiling(s), Walk-In Closet(s), Wet Bar
- Cooling
- Central Air
- Heating
- Electric
- Garage Spaces
- 3
- Garage Description
- 3 Car Garage
- Exterior Features
- Balcony, Courtyard, French Doors, Hurricane Shutters, Lighting, Private Mailbox, Rain Gutters, Sliding Doors
- View
- Water
- Waterfront
- Yes
- Waterfront Description
- Canal - Saltwater
- Water
- Boatable Water
- Sewer
- Public Sewer
- Pool Description
- Deck, In Ground, Lighting
- Stories
- 2
Listing courtesy of NEXTHOME SUNCOAST.
Mortgage Calculator
All listing information is deemed reliable but not guaranteed and should be independently verified through personal inspection by appropriate professionals. Listings displayed on this website may be subject to prior sale or removal from sale. Availability of any listing should always be independently verified. Listing information is provided for consumer personal, non-commercial use, solely to identify potential properties for potential purchase. All other use is strictly prohibited and may violate relevant federal and state law. Data last updated on