19126 Sw 101st Street, Dunnellon, FL 34432
- $459,750
- 4
- BD
- 2
- BA
- 1,958
- SqFt








- List Price
- $459,750
- Status
- ACTIVE
- MLS#
- NS1087700
- Price Change
- ▼ $9,750 1783375688
- Bedrooms
- 4
- Bathrooms
- 2
- Living Area
- 1,958
- Subdivision
- Rainbow Spgs 05 Rep
Property Description
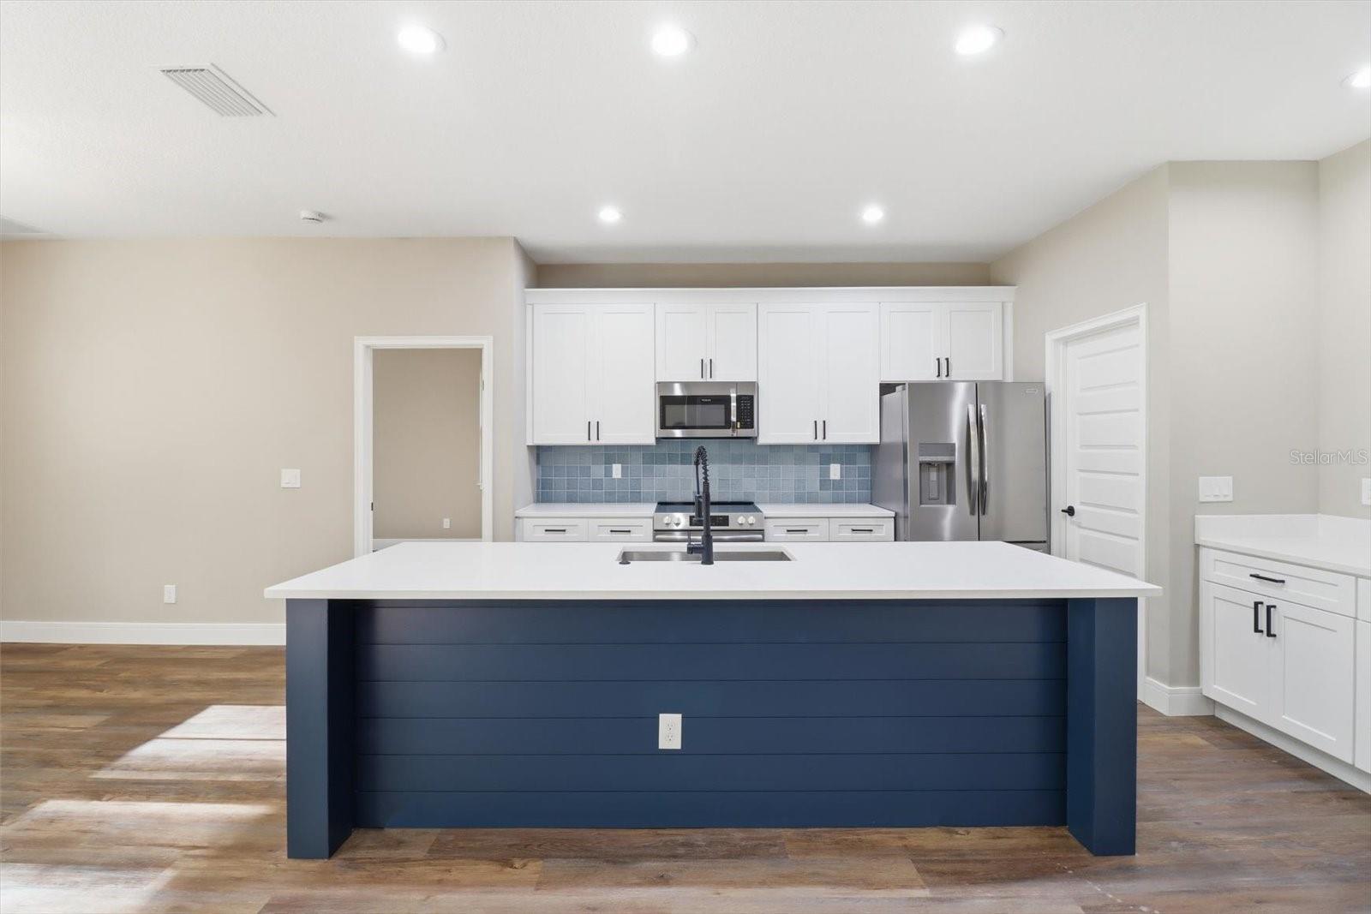
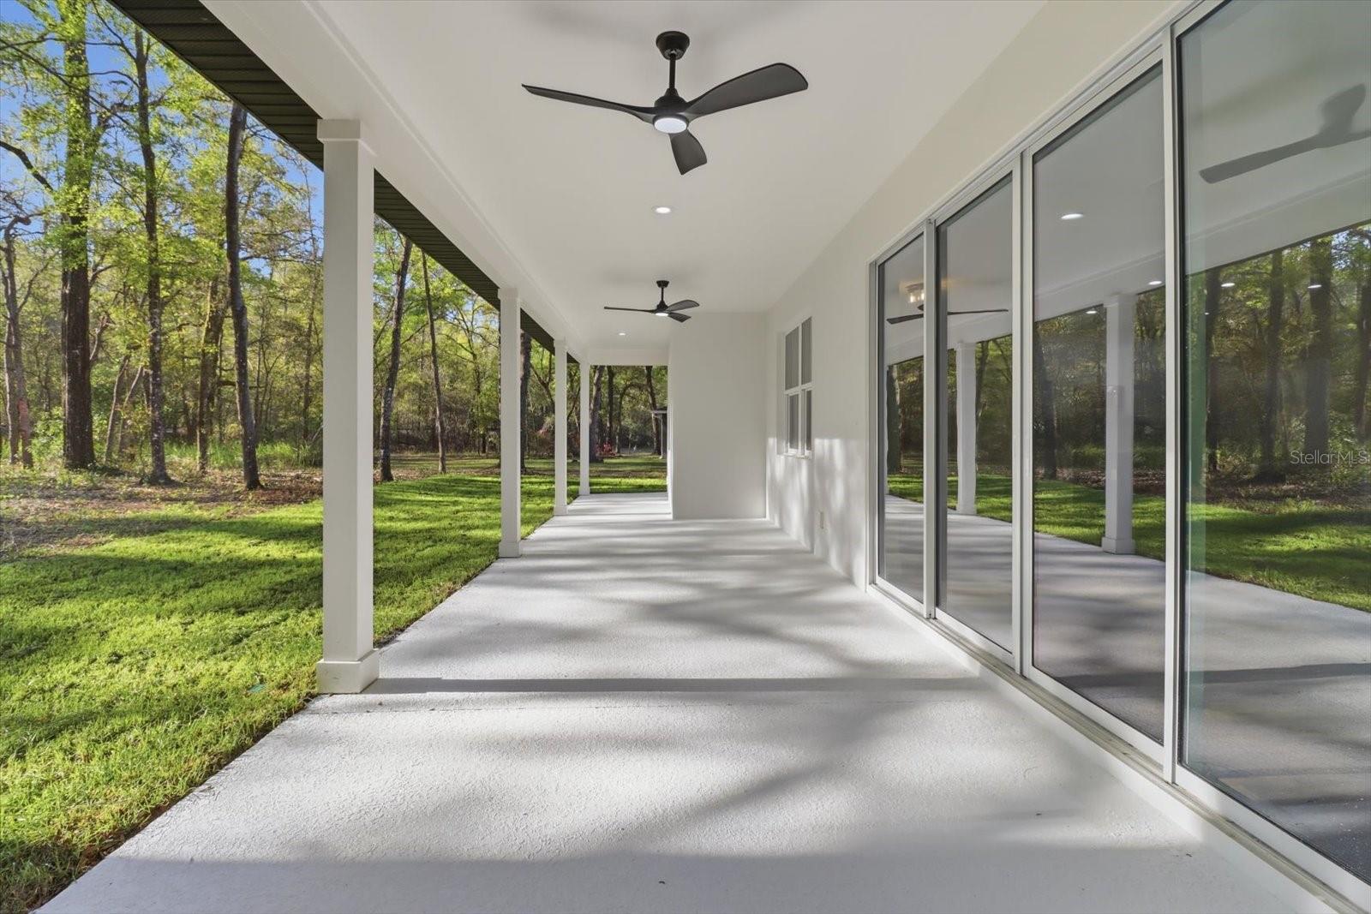
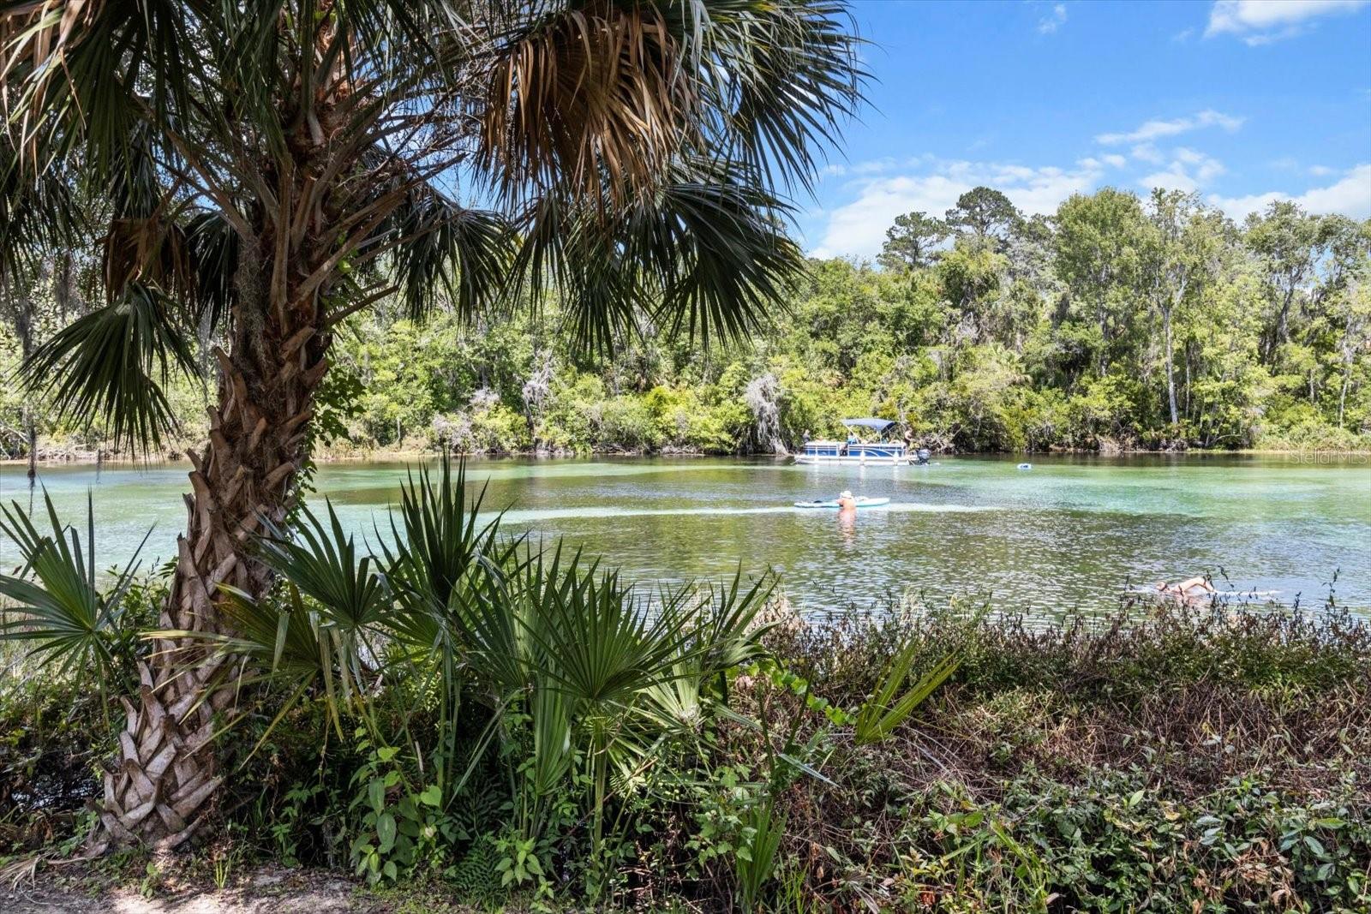
New Construction in the highly Rainbow Spring. Seller will contribute up to $7,500 in closing costs/rate buydowns. This spacious open floorplan split bedroom home has 1958 sq.ft. of living area, 3 bedrooms 2 bathrooms, a den/study/4th bedroom, interior laundry room, with a two car garage with an extra parking pad on just over one half acre wooded lot. The home features an expansive master suite with a stand alone tub and separate tile glass enclosed shower. Large walk in closet, 9’4” ceiling recessed to 10feer with a ceiling fan. The kitchen features quartz countertops, tile backsplash, large breakfast bar with a double sink, shaker cabinets, desk/bar area, and a walk in pantry. The dinner room and great room just off of the kitchen allow for easy entertainment flow to the large 404 sq.ft. Built in lanai built in lanai and the privacy of your back yard through double sliding doors. 9’4” ceilings through the home recessed to 10’ in the great room and primary bedroom. The home also has colonial baseboards, ceiling fans and walk in closets in all of the bedrooms. As a resident of Rainbow Springs you are able to take advantage of all of the amenities that are included, such as, a private guard gated riverfront park on the Rainbow River with a beach, pavilions, picnic tables, grills, bathrooms and a kayak launch. Also included is use of the community center with a pool, tennis/pickleball courts, frisbee course, fitness center, billiards room, restaurant and bar with an event space.
Additional Information
- HOA Fee
- $250
- Year Built
- 2026
- Construction
- Block, Cement Siding, Stucco
- Living Area
- 1,958
- Acres
- 0.53
- Hoa Fee
- $250
- Interior Features
- Built-in Features, Ceiling Fans(s), Coffered Ceiling(s), High Ceilings, Kitchen/Family Room Combo, Open Floorplan, Primary Bedroom Main Floor, Solid Surface Counters, Solid Wood Cabinets, Split Bedroom, Thermostat, Tray Ceiling(s), Walk-In Closet(s)
- Amenities
- Clubhouse, Fence Restrictions, Fitness Center, Gated, Park, Pool, Recreation Facilities, Security, Tennis Court(s), Trail(s)
- Cooling
- Central Air
- Heating
- Central, Electric
- Parking
- Garage Door Opener, Guest, Off Street, Parking Pad
- Garage Spaces
- 2
- Garage Description
- 2 Car Garage
- Exterior Features
- Private Mailbox, Private Yard, Sliding Doors
- View
- Park/Greenbelt, Trees/Woods
- Water
- River
- Sewer
- Public Sewer
- Pets
- Yes
Listing courtesy of WHITE WHALE REAL ESTATE.
Mortgage Calculator
All listing information is deemed reliable but not guaranteed and should be independently verified through personal inspection by appropriate professionals. Listings displayed on this website may be subject to prior sale or removal from sale. Availability of any listing should always be independently verified. Listing information is provided for consumer personal, non-commercial use, solely to identify potential properties for potential purchase. All other use is strictly prohibited and may violate relevant federal and state law. Data last updated on