8506 Lake Nona Shore Dr, Orlando, FL 32827
- $9,495,000
- 6
- BD
- 8
- BA
- 8,257
- SqFt




















- List Price
- $9,495,000
- Status
- ACTIVE
- MLS#
- O6392916
- Bedrooms
- 6
- Bathrooms
- 8
- Half-baths
- 1
- Living Area
- 8,257
- Subdivision
- Lake Nona Estates
Property Description
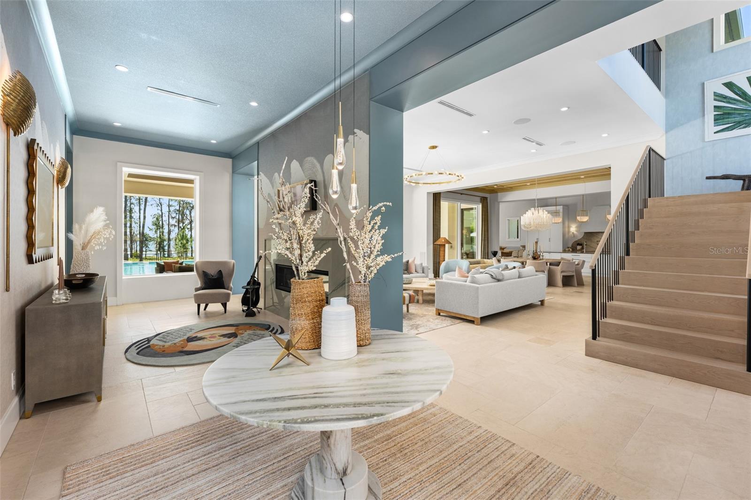
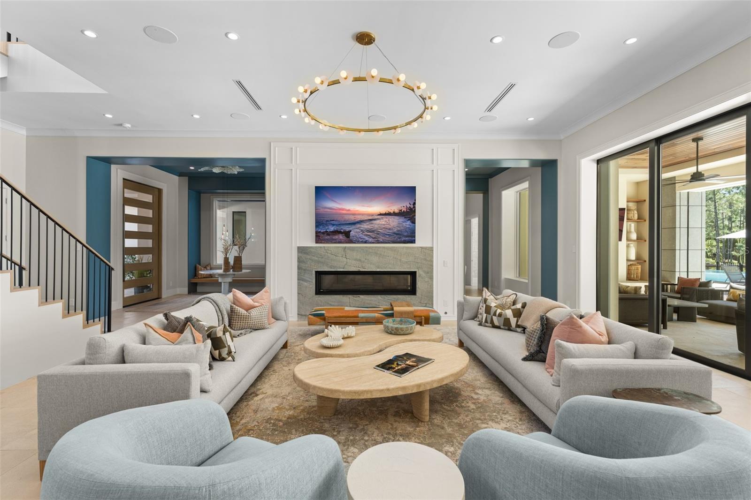
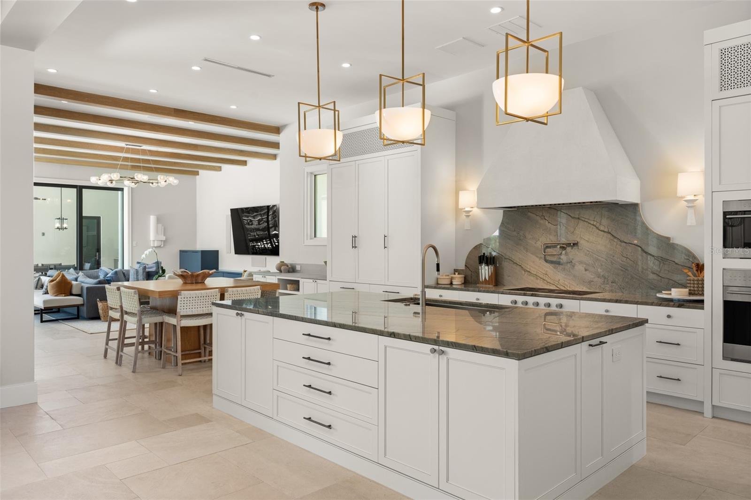
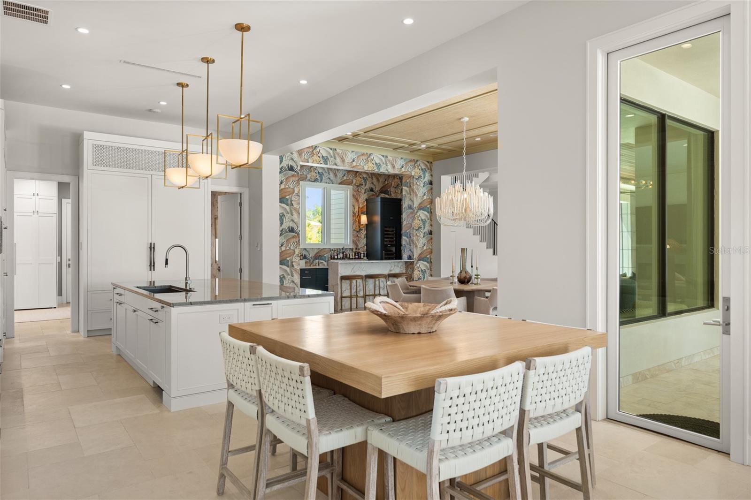
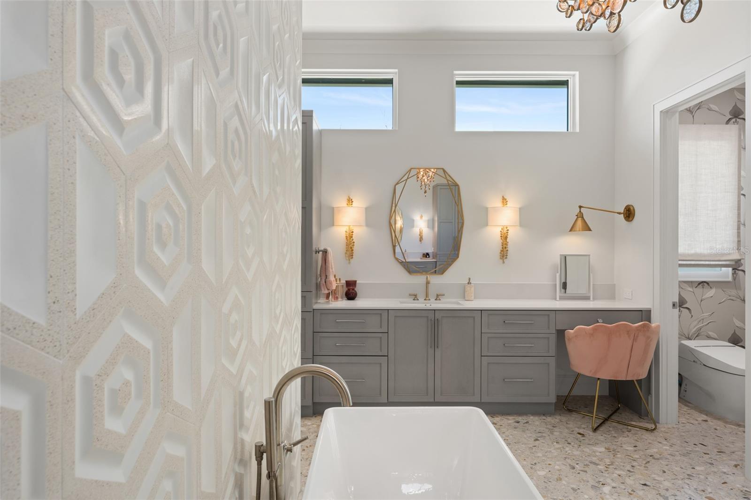
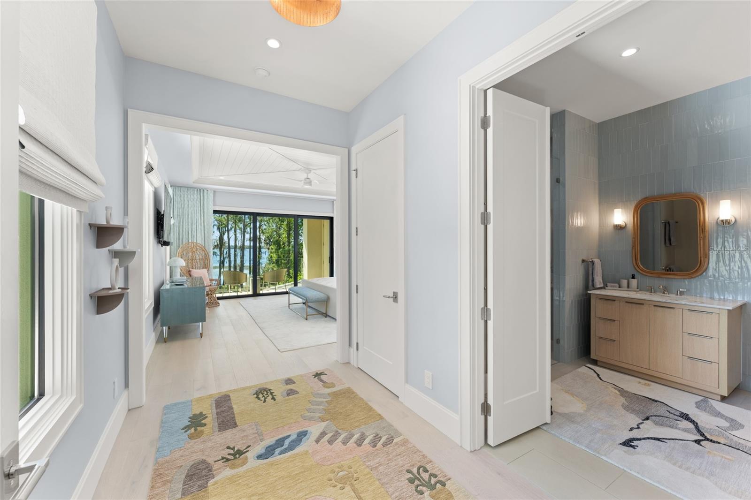
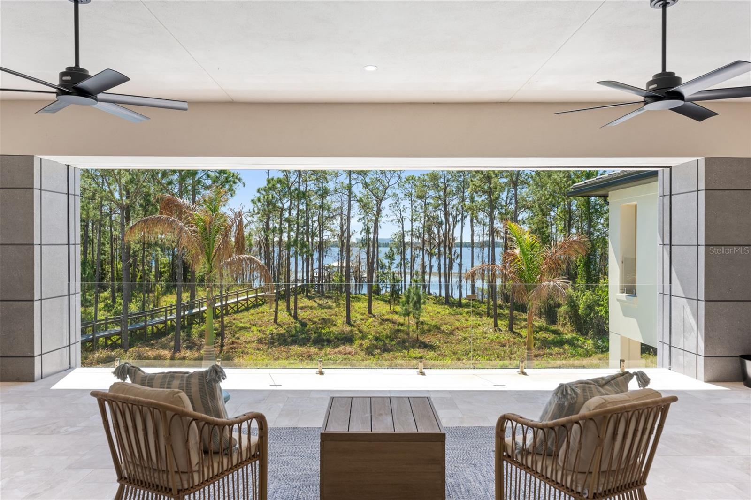
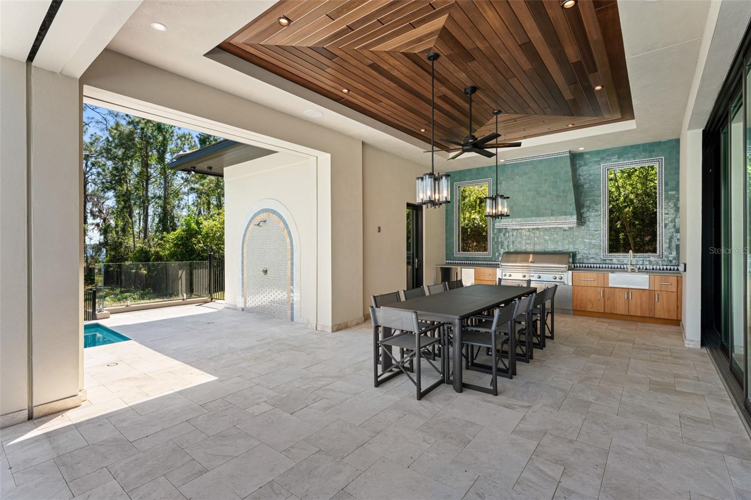
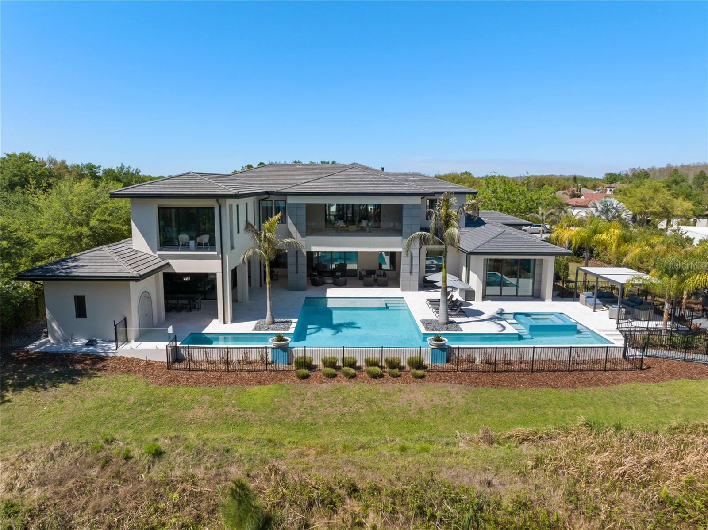
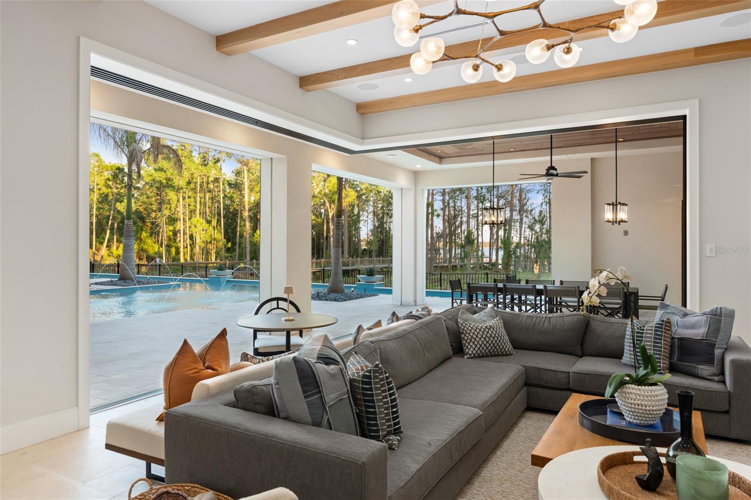
Introducing One of the Most Remarkable Lakefront Estates in Lake Nona Golf & Country Club. Positioned on approximately 3/4 of an acre along the shores of Lake Nona, this newly completed (2024) custom estate represents a rare opportunity to own one of the most compelling lakefront properties ever offered within the gates of Lake Nona Golf & Country Club. With approximately 130 feet of shoreline, the property captures expansive water views while offering a true sense of privacy and scale. Set at the end of a private cul-de-sac, the residence provides direct access to the 587-acre private lake and features a dock, boathouse, and lift—delivering a waterfront lifestyle that is nearly impossible to replicate within the community. 8506 Lake Nona Shore Drive is custom residence that seamlessly blends timeless architecture with true resort-style living. Built by DeVoe Custom Homes with interiors curated by Jorje Design of Chicago, the 8,000+ square foot residence is thoughtfully designed for both everyday living and elevated entertaining. The floor plan features two primary suites and a separate casita with private entrance, full bath, and kitchenette—ideal for guests or multi-generational living. Inside, a dramatic foyer with a double-sided gas fireplace creates a striking focal point between the living room and chef’s kitchen. The kitchen is equipped with Sub-Zero and Wolf appliances, complemented by a walk-in prep kitchen, and flows seamlessly into the family room, where corner pocket sliding glass doors open to create a true indoor-outdoor experience. The first-floor primary suite serves as a private retreat, complete with a morning bar, custom remote-controlled window treatments, and expansive sliders that fill the space with natural light. The spa-inspired primary bath features dual water closets and an oversized custom closet with dedicated laundry. Upstairs, a spacious loft provides additional living space, while four secondary bedrooms include a second primary-style suite with private living area, breakfast bar, and access to a covered balcony overlooking the lake. The upper level also includes a second laundry room and is pre-plumbed for a future elevator. Outdoor living is equally impressive. A covered lanai with retractable screens connects to a fully equipped summer kitchen with a 54” Viking grill, refrigerator, and sink. The custom pool by Paradise Pools features a 75-foot lap lane, oversized sun shelf, spa, and water features—creating a true resort-caliber setting. A dedicated pool bath adds convenience for entertaining and everyday use. Additional features include smart home automation, a spacious mudroom with a third laundry area, and a five-car garage with approximately 350 square feet of climate-controlled storage. With its combination of new construction, expansive lakefront setting, and resort-level amenities, this is a rare opportunity to own one of the finest and most complete properties within Lake Nona Golf & Country Club. Opportunities of this scale and positioning on Lake Nona are exceptionally limited and rarely come to market.
Additional Information
- HOA Fee
- $2,170
- Amenity/Rec Fee
- Lake Nona Golf And Country Club has amenities with Membership- These amenities include Golf Course, Driving Range, Restaurant, Club House, Dock, Boat Launch, Park, and Pool
- Year Built
- 2023
- Construction
- Block, Stucco, Frame
- Living Area
- 8,257
- Acres
- 0.72
- Hoa Fee
- $2,170
- Interior Features
- Built-in Features, Ceiling Fans(s), Crown Molding, Eat-in Kitchen, High Ceilings, Kitchen/Family Room Combo, Living Room/Dining Room Combo, Open Floorplan, Primary Bedroom Main Floor, Smart Home, Solid Surface Counters, Solid Wood Cabinets, Split Bedroom, Stone Counters, Thermostat, Tray Ceiling(s), Walk-In Closet(s), Window Treatments
- Amenities
- Gated
- Cooling
- Central Air
- Heating
- Central
- Parking
- Driveway, Garage Door Opener, Garage Faces Side, Golf Cart Garage
- Garage Spaces
- 5
- Garage Description
- 5+ Car Garage, Golf Cart Garage
- Exterior Features
- Balcony, Fire Pit, Lighting, Outdoor Grill, Outdoor Kitchen, Outdoor Shower, Rain Gutters, Sidewalk, Sliding Doors, Sprinkler Metered
- View
- Water
- Waterfront
- Yes
- Waterfront Description
- Lake Front
- Water
- Boatable Water, Lake Front
- Sewer
- Public Sewer
- Pool Description
- Fiber Optic Lighting, Gunite, Heated, In Ground, Lap, Lighting, Outside Bath Access
- Pets
- Yes
Listing courtesy of CENTRAL FLORIDA PRIME REAL ESTATE LLC.
Mortgage Calculator
All listing information is deemed reliable but not guaranteed and should be independently verified through personal inspection by appropriate professionals. Listings displayed on this website may be subject to prior sale or removal from sale. Availability of any listing should always be independently verified. Listing information is provided for consumer personal, non-commercial use, solely to identify potential properties for potential purchase. All other use is strictly prohibited and may violate relevant federal and state law. Data last updated on