15479 Se 115 Place Road, Ocklawaha, FL 32179
- $265,000
- 3
- BD
- 2
- BA
- 1,475
- SqFt




- List Price
- $265,000
- Status
- ACTIVE
- MLS#
- O6396208
- Price Change
- ▼ $2,900 1784843062
- Bedrooms
- 3
- Bathrooms
- 2
- Living Area
- 1,475
- Subdivision
- Silver Springs Shores
Property Description
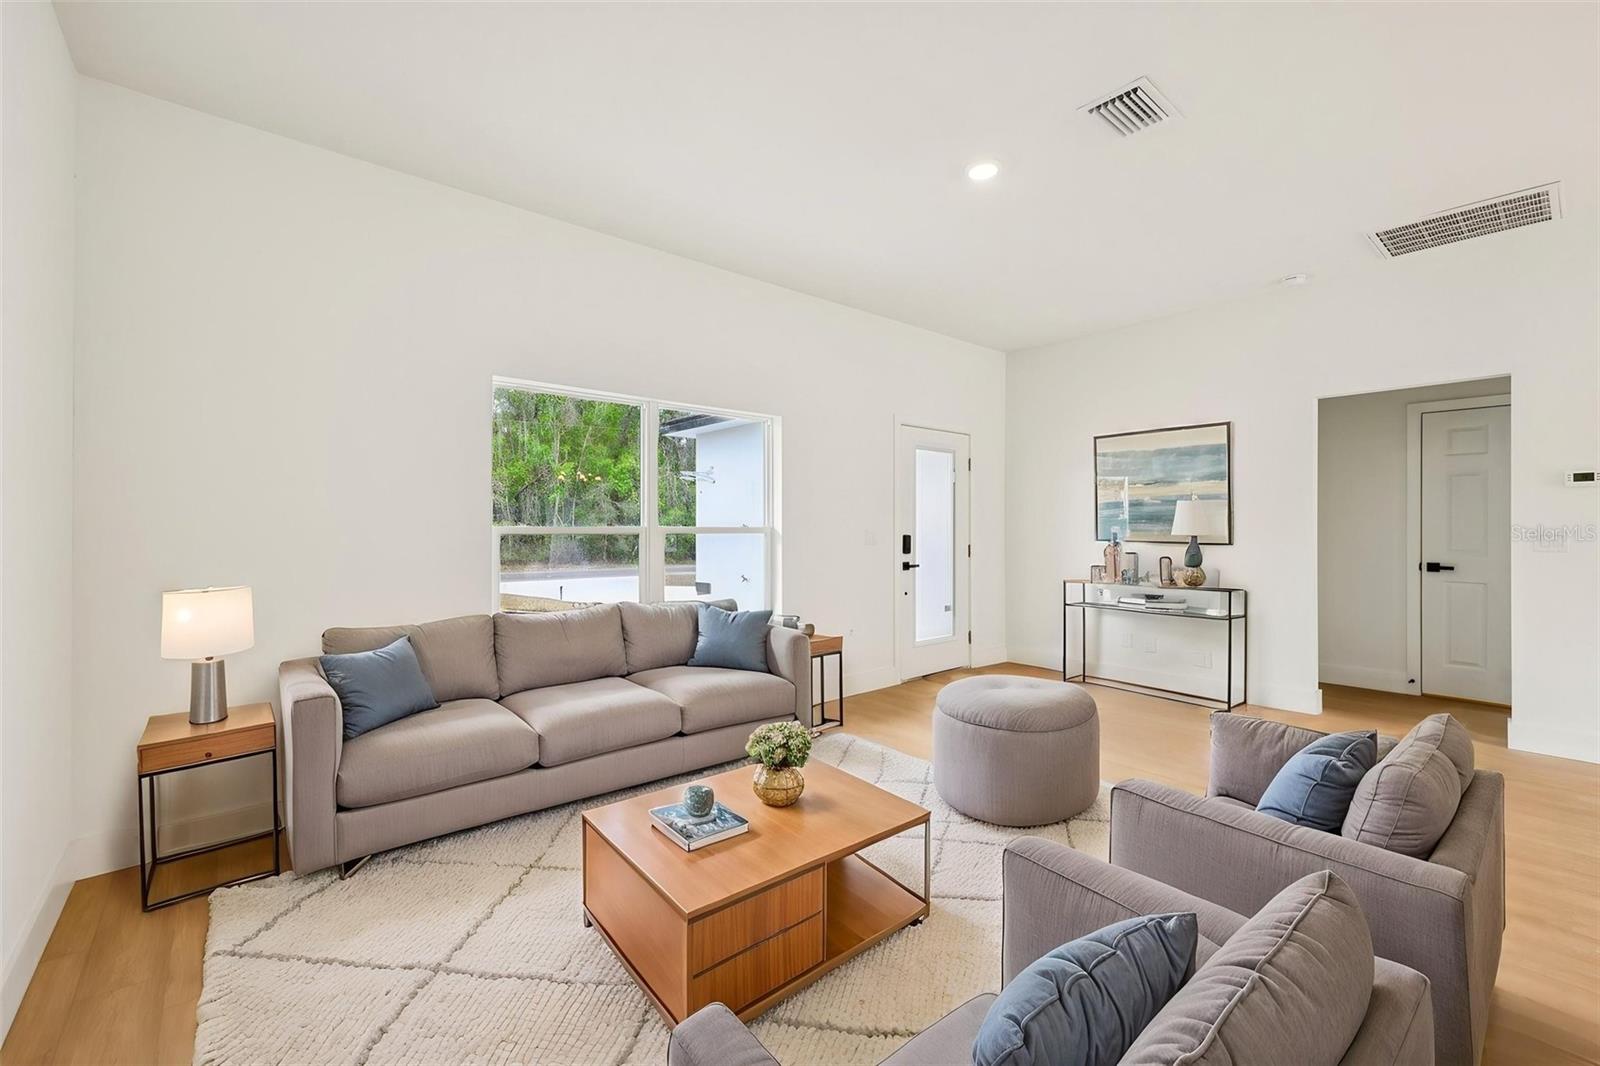
Virtually Staged. Closing cost incentives are available, plus a brand-new washer and dryer are already installed and included as a move-in-ready bonus! Welcome to 15479 SE 115th Place Road, Ocklawaha, FL 32179, a beautiful home offering space, privacy, comfort, and peaceful Florida living. The open-concept floor plan features approximately 9.4-foot ceilings, creating a bright, spacious, and airy atmosphere throughout the home. The kitchen is a true centerpiece, with a large quartz countertop and island featuring comfortable seating for four, perfect for meals, entertaining, and family gatherings. The spacious primary suite includes a large walk-in closet and an impressive oversized bathroom. The shower provides exceptional space, including room for a shower chair or assisted bathing, and features elegant luxury-style tile extending all the way to the ceiling. The home is equipped with a Goodman air-conditioning system and includes three generously sized bedrooms. Outside, the huge covered lanai provides an ideal space for outdoor dining, relaxing, and enjoying beautiful Florida sunsets. The large lot offers room for an RV, shed, or future backyard improvements. There will be no residential neighbors directly behind the home because the rear parcel belongs to the energy company, providing lasting privacy and peaceful natural views. Located approximately 20 minutes from The Villages and close to Publix, Walmart, Home Depot, shopping, and dining. No HOA provides greater freedom to enjoy and personalize the property. A rare move-in-ready home in Ocklawaha with high ceilings, quartz countertops, an oversized luxury shower, a large covered lanai, included appliances, and exceptional privacy.
Additional Information
- Year Built
- 2026
- Construction
- Block
- Living Area
- 1,475
- Acres
- 0.23
- Interior Features
- Ceiling Fans(s), High Ceilings, Kitchen/Family Room Combo, Walk-In Closet(s)
- Cooling
- Central Air
- Heating
- Electric
- Garage Spaces
- 2
- Garage Description
- 2 Car Garage
- Exterior Features
- Private Mailbox
- Sewer
- Private Sewer, Septic Tank
- Stories
- 1
Listing courtesy of EMPIRE NETWORK REALTY.
Mortgage Calculator
All listing information is deemed reliable but not guaranteed and should be independently verified through personal inspection by appropriate professionals. Listings displayed on this website may be subject to prior sale or removal from sale. Availability of any listing should always be independently verified. Listing information is provided for consumer personal, non-commercial use, solely to identify potential properties for potential purchase. All other use is strictly prohibited and may violate relevant federal and state law. Data last updated on