9673 Sw 63rd Loop, Ocala, FL 34481
- $275,000
- 2
- BD
- 2
- BA
- 1,447
- SqFt








- List Price
- $275,000
- Status
- ACTIVE
- MLS#
- O6408912
- Bedrooms
- 2
- Bathrooms
- 2
- Living Area
- 1,447
- Subdivision
- Stone Creek
Property Description
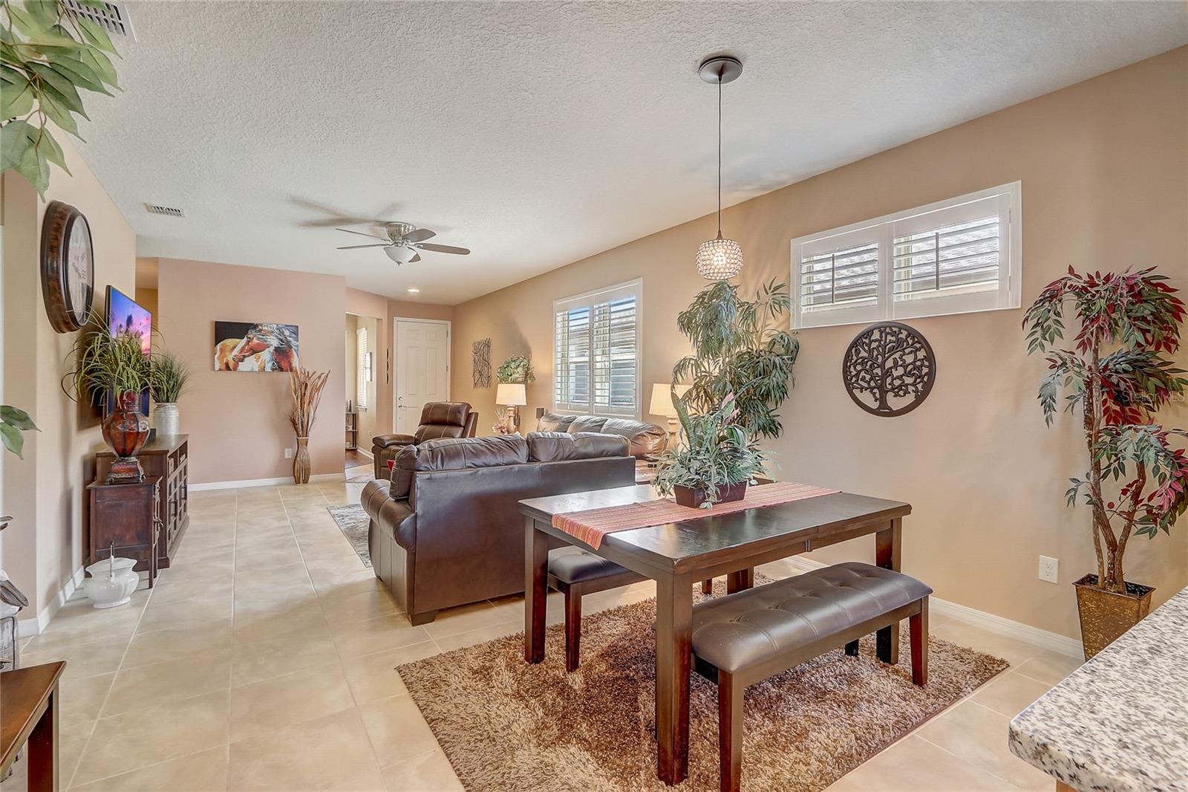
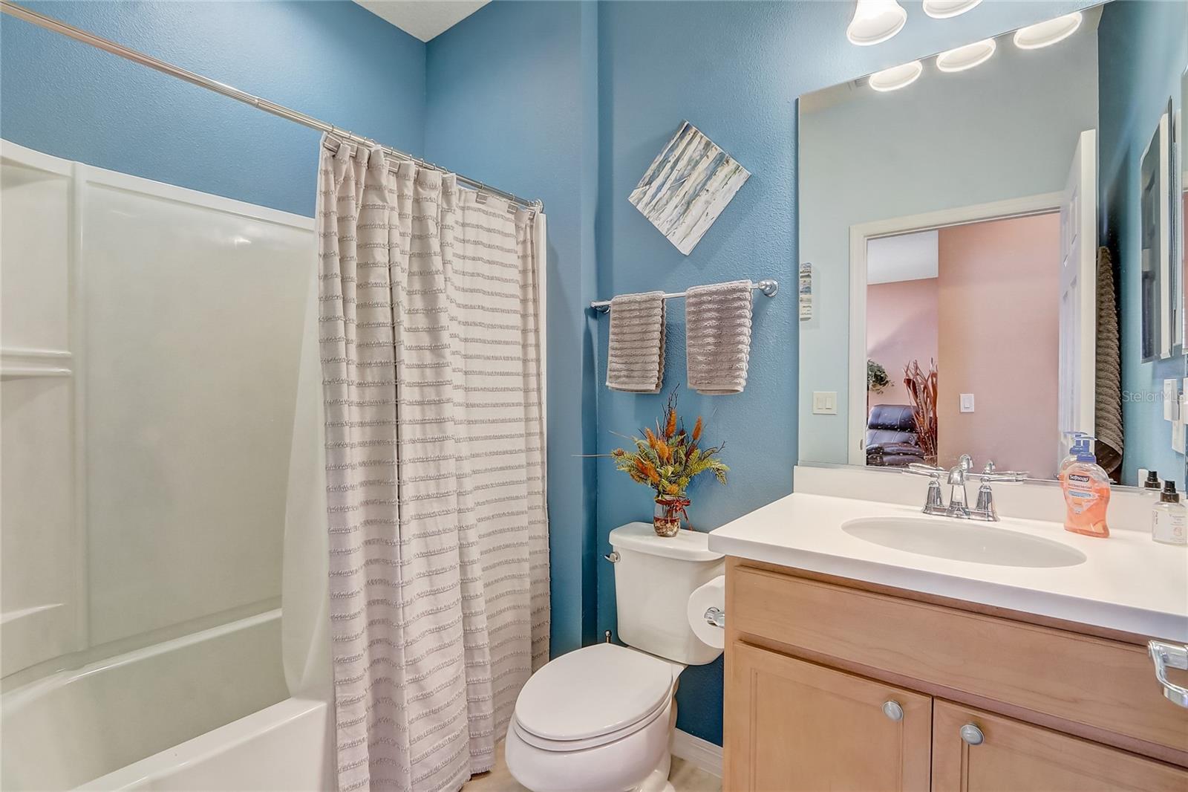
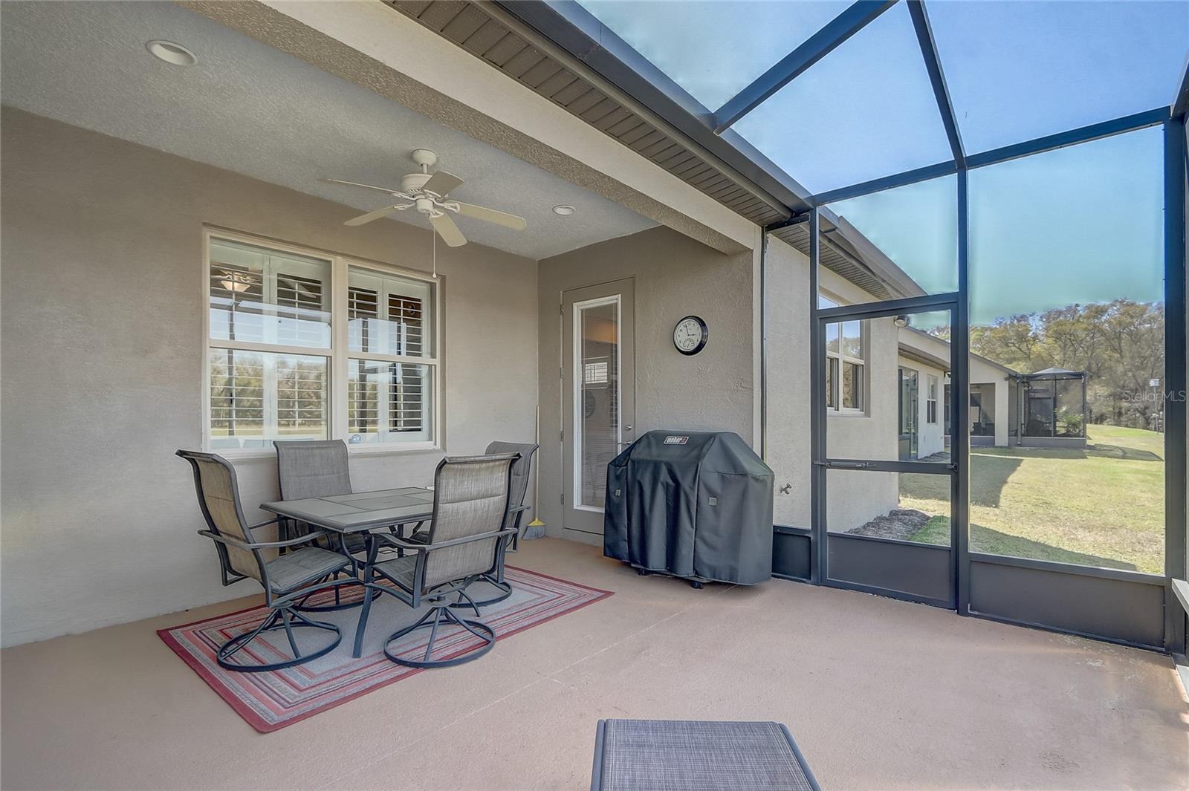
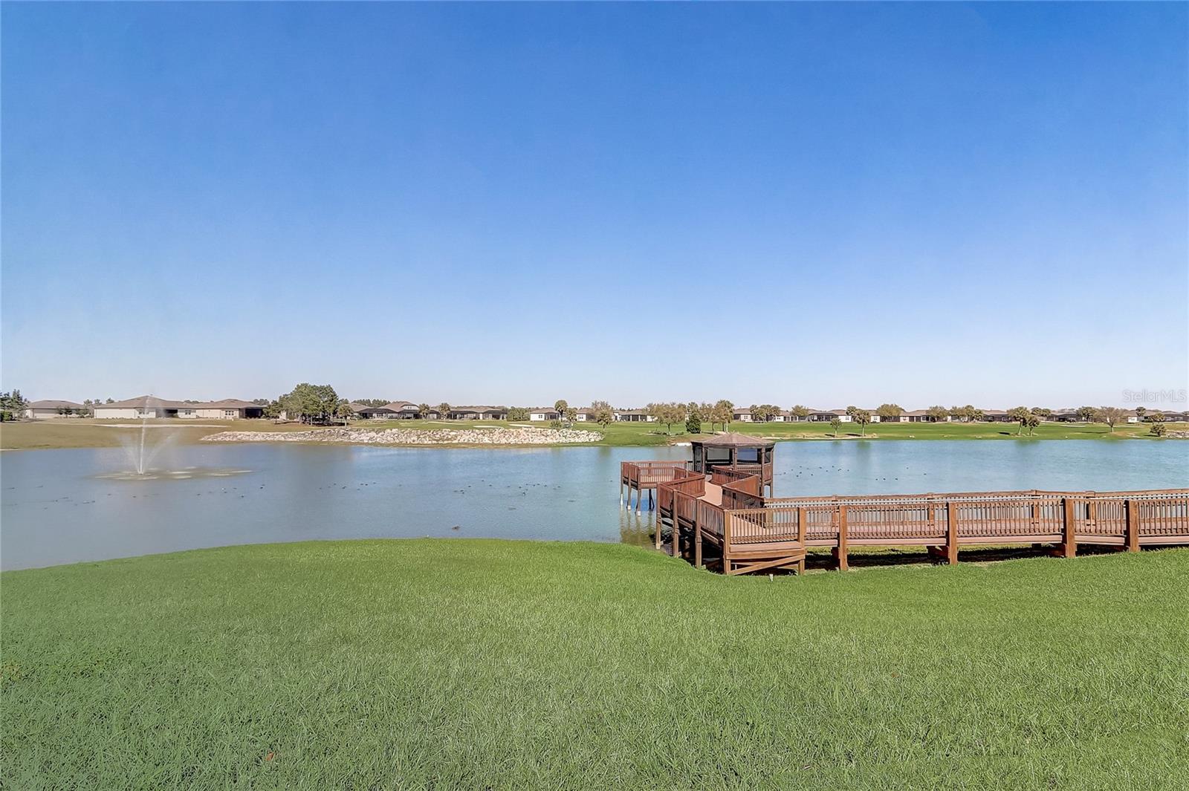
Welcome to this charming 2-bedroom, 2-bathroom home with a versatile den, perfect for use as an office, extra bedroom, or whatever suits your needs. As you enter, you'll be captivated by the open-concept design that seamlessly connects the living room, dining room, and kitchen, creating a spacious and inviting atmosphere. The kitchen is a chef's dream, featuring a large center island, a generous pantry, and stainless steel appliances, including a brand-new stove (2024) and a 2-year-old GE refrigerator. The primary suite offers a relaxing retreat with an en-suite bathroom that includes dual sinks, a walk-in shower, and a walk-in closet. Step outside to your private lanai, where you can unwind while overlooking a large backyard, providing plenty of space for outdoor activities. Located in the desirable 55+ community of Stone Creek, you'll enjoy a wealth of amenities, including a dog park, pickleball and tennis courts, a basketball court, and even a baseball field. This home offers the perfect blend of comfort, convenience, and community living. Mortgage savings may be available for buyers of this listing.
Additional Information
- HOA Fee
- $417
- Year Built
- 2018
- Construction
- Block, Concrete, Stucco
- Living Area
- 1,447
- Acres
- 0.12
- Hoa Fee
- $417
- Interior Features
- Ceiling Fans(s), Eat-in Kitchen, High Ceilings, In Wall Pest System, Kitchen/Family Room Combo, Living Room/Dining Room Combo, Open Floorplan, Pest Guard System, Primary Bedroom Main Floor, Solid Surface Counters, Solid Wood Cabinets, Stone Counters, Thermostat, Walk-In Closet(s), Window Treatments
- Amenities
- Clubhouse, Fence Restrictions, Fitness Center, Gated, Golf Course, Handicap Modified, Park, Pickleball Court(s), Playground, Pool, Security, Shuffleboard Court, Tennis Court(s), Vehicle Restrictions, Wheelchair Access
- Cooling
- Central Air
- Heating
- Electric, Heat Pump
- Parking
- Garage Door Opener
- Garage Spaces
- 2
- Garage Description
- 2 Car Garage
- Exterior Features
- Lighting, Private Mailbox, Shade Shutter(s)
- Sewer
- Private Sewer
- Stories
- 1
- Pets
- Yes
Listing courtesy of REDFIN CORPORATION.
Mortgage Calculator
All listing information is deemed reliable but not guaranteed and should be independently verified through personal inspection by appropriate professionals. Listings displayed on this website may be subject to prior sale or removal from sale. Availability of any listing should always be independently verified. Listing information is provided for consumer personal, non-commercial use, solely to identify potential properties for potential purchase. All other use is strictly prohibited and may violate relevant federal and state law. Data last updated on