14365 Se Highway 42, Weirsdale, FL 32195
- $3,999,000
- 5
- BD
- 5
- BA
- 5,170
- SqFt


















- List Price
- $3,999,000
- Status
- ACTIVE
- MLS#
- O6415587
- Bedrooms
- 5
- Bathrooms
- 5
- Half-baths
- 1
- Living Area
- 5,170
- Subdivision
- South Lake Weir
Property Description
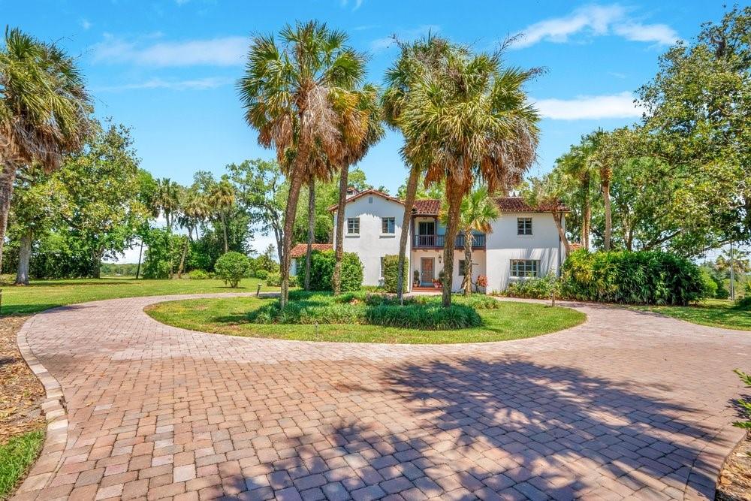
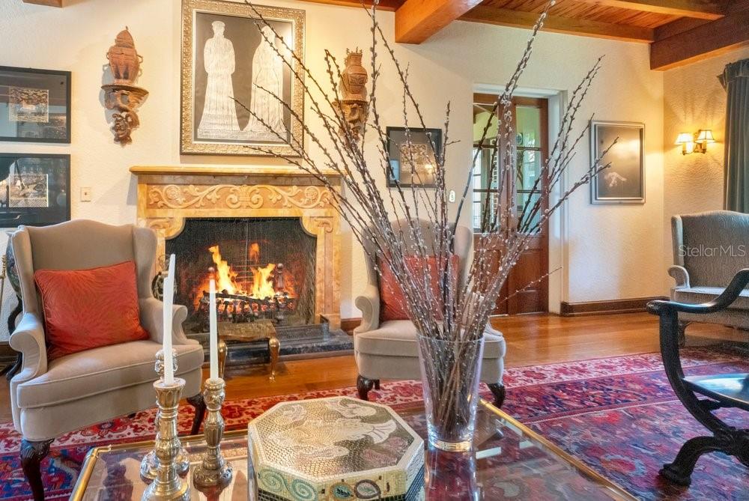
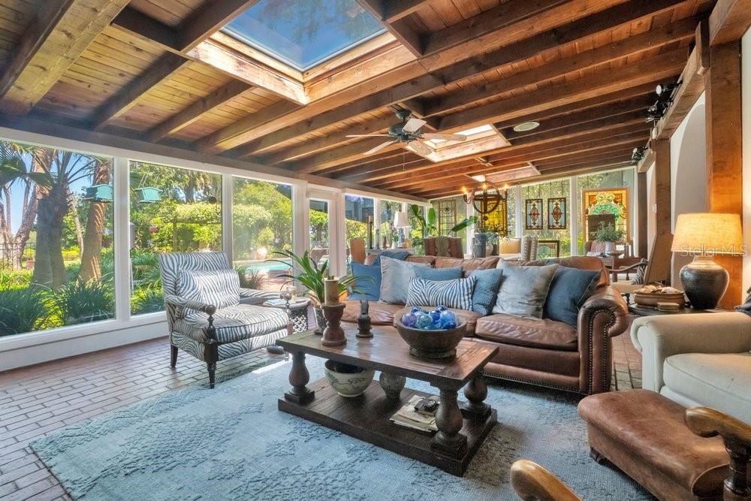
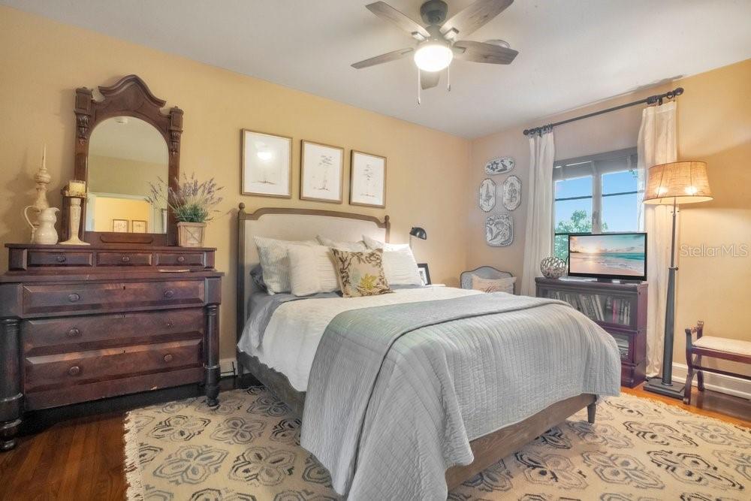
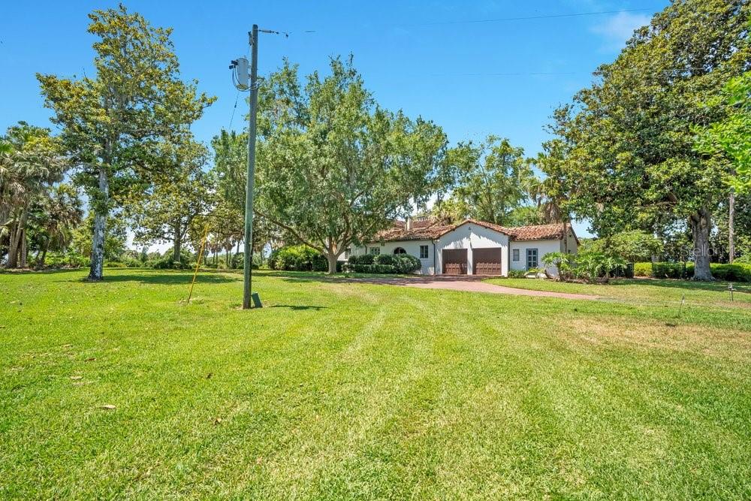
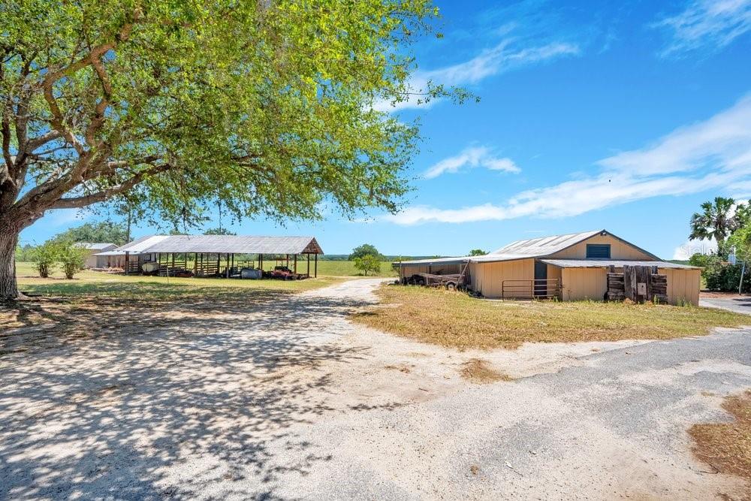
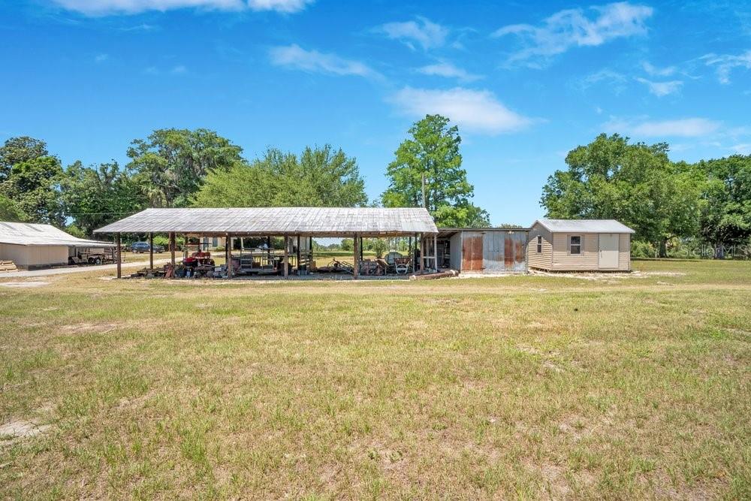
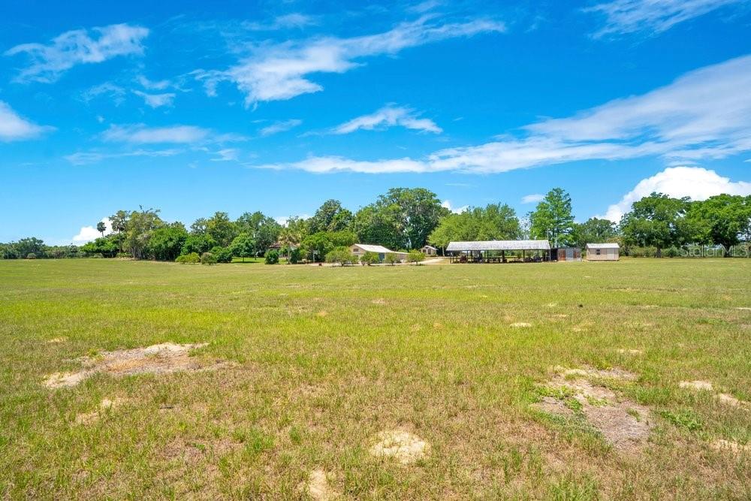
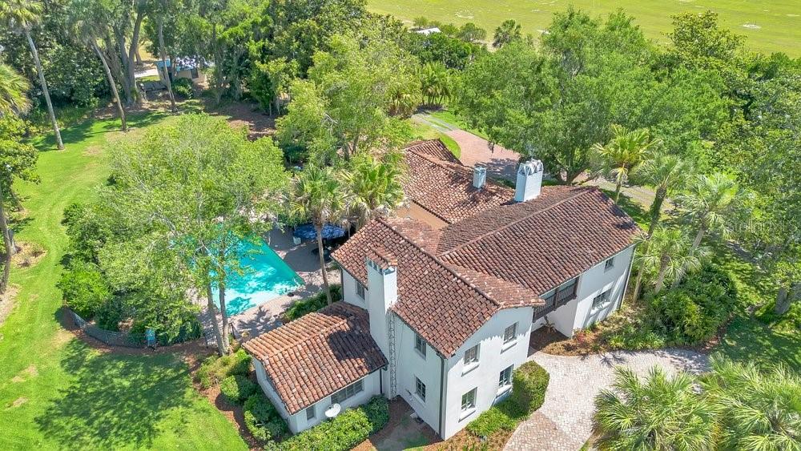
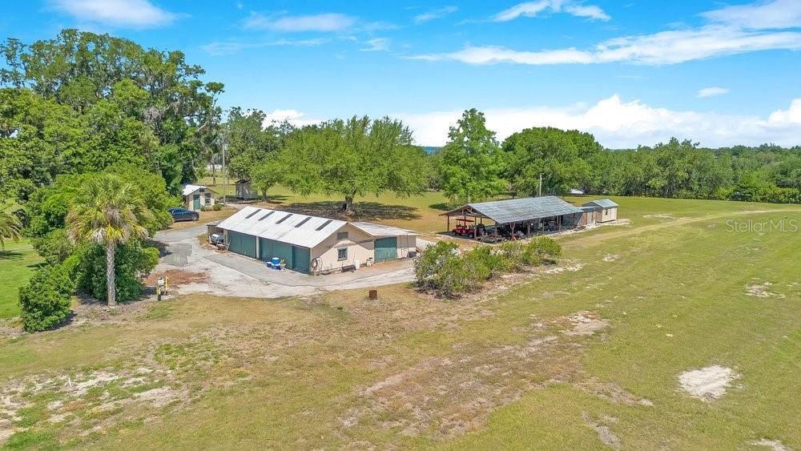
There are properties that can be purchased, and then there are properties that can only be inherited through a once-in-a-lifetime opportunity. Offered publicly for the first time in its history, this extraordinary 1934 Mediterranean estate is one of Central Florida's true hidden treasures. Nestled among towering palms, grand oaks, and 40 pristine acres, the property is known to locals for its iconic entrance landmark, "The Wall." Rich in history, character, and craftsmanship, it represents a level of quality that simply cannot be replicated today. The approximately 5,100-square-foot residence showcases timeless architectural details, including original hardwood flooring, historic brick floors, exposed beams, sweeping archways, and beautiful Mediterranean-inspired tilework. Designed for both grand entertaining and intimate family gatherings, the home offers 4 bedrooms, 3 full bathrooms, and a semi-attached guest suite or private office with its own bath. Throughout the home, period details serve as a reminder of an era when homes were built to stand the test of time. Three fireplaces anchor the estate's most cherished gathering spaces, including the formal living room, formal dining room, and an extraordinary copper fireplace in the Florida sunroom—a truly rare feature that embodies the home's distinctive character and craftsmanship. Outside, a large swimming pool, mature landscaping, towering palms, and expansive outdoor living spaces create a setting that feels more like a private resort than a residence. A private gated drive, established gardens, and a park-like setting further enhance the estate's sense of privacy and grandeur. Formerly thriving orange groves, the land now serves as an income-producing hay operation. A whole-house generator, equipment barns, and expansive acreage provide both convenience and endless possibilities. The property is currently platted into 2.96-acre parcels, offering exceptional flexibility for future use—whether preserved as an extraordinary private estate, transformed into a private family compound, event venue, or equestrian estate, or developed into a collection of estate-sized homesites with the historic residence remaining at its center.
Additional Information
- Year Built
- 1934
- Construction
- Stucco
- Living Area
- 5,170
- Acres
- 41.14
- Interior Features
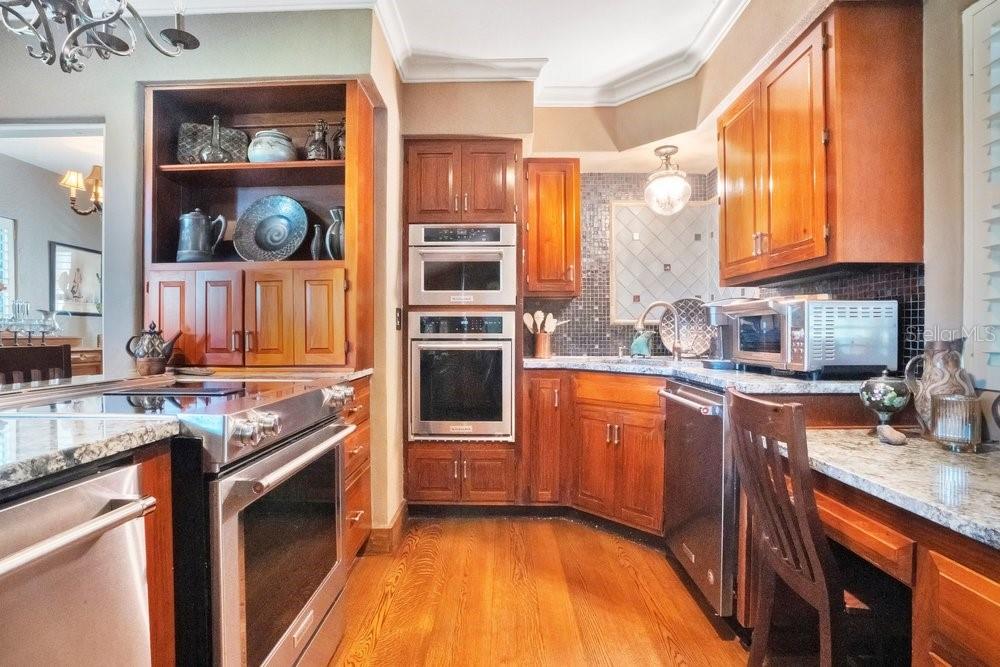
- Ceiling Fans(s), Crown Molding, High Ceilings, PrimaryBedroom Upstairs, Solid Surface Counters, Solid Wood Cabinets, Walk-In Closet(s)
- Cooling
- Central Air
- Heating
- Central
- Garage Spaces
- 2
- Garage Description
- 2 Car Garage
- Exterior Features
- Balcony, Fire Pit, Rain Gutters
- Sewer
- Septic Tank
- Pool Description
- In Ground
Listing courtesy of KELLY PRICE & COMPANY LLC.
Mortgage Calculator
All listing information is deemed reliable but not guaranteed and should be independently verified through personal inspection by appropriate professionals. Listings displayed on this website may be subject to prior sale or removal from sale. Availability of any listing should always be independently verified. Listing information is provided for consumer personal, non-commercial use, solely to identify potential properties for potential purchase. All other use is strictly prohibited and may violate relevant federal and state law. Data last updated on