2802 W Striblin Drive, Dunnellon, FL 34433
- $254,900
- 3
- BD
- 2
- BA
- 1,443
- SqFt






- List Price
- $254,900
- Status
- ACTIVE
- MLS#
- O6417926
- Bedrooms
- 3
- Bathrooms
- 2
- Living Area
- 1,443
- Subdivision
- Citrus Spgs Unit 21
Property Description
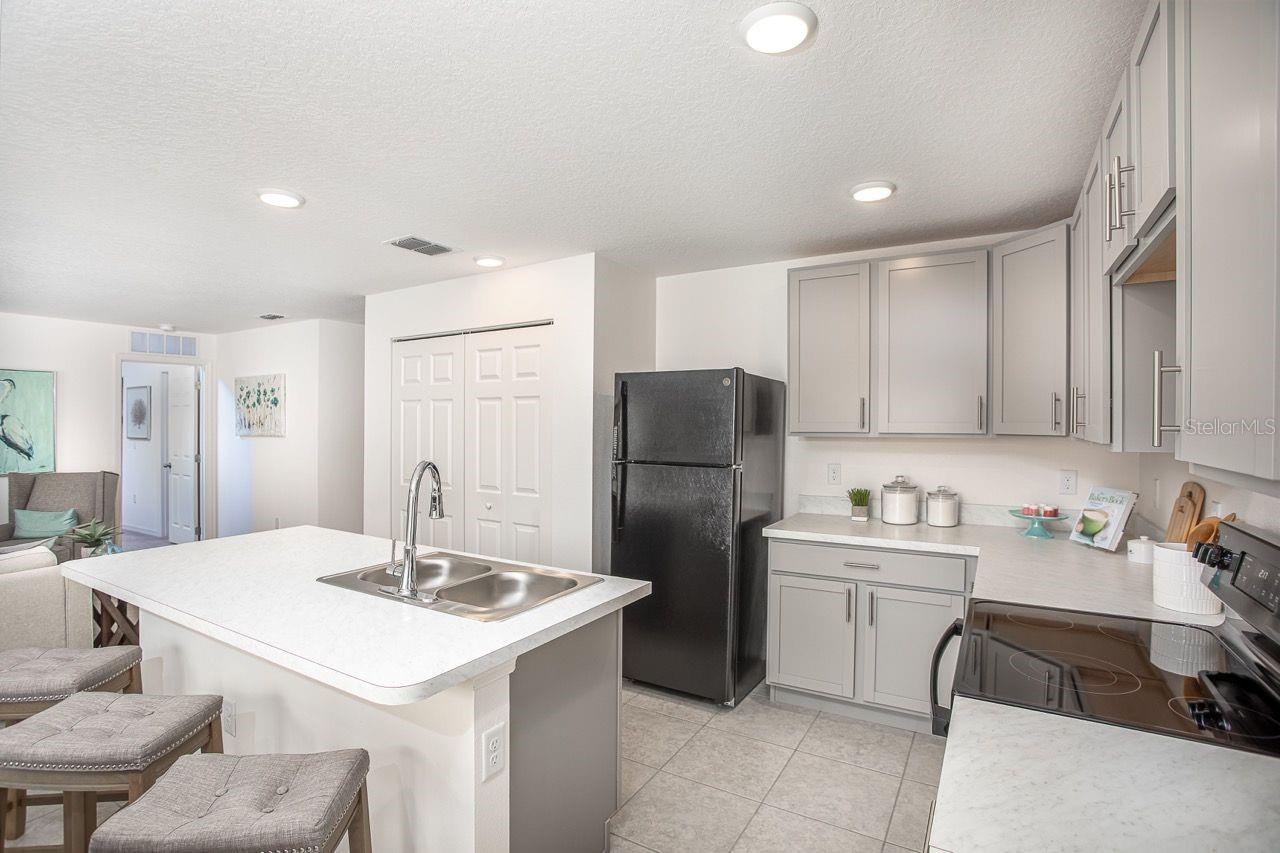
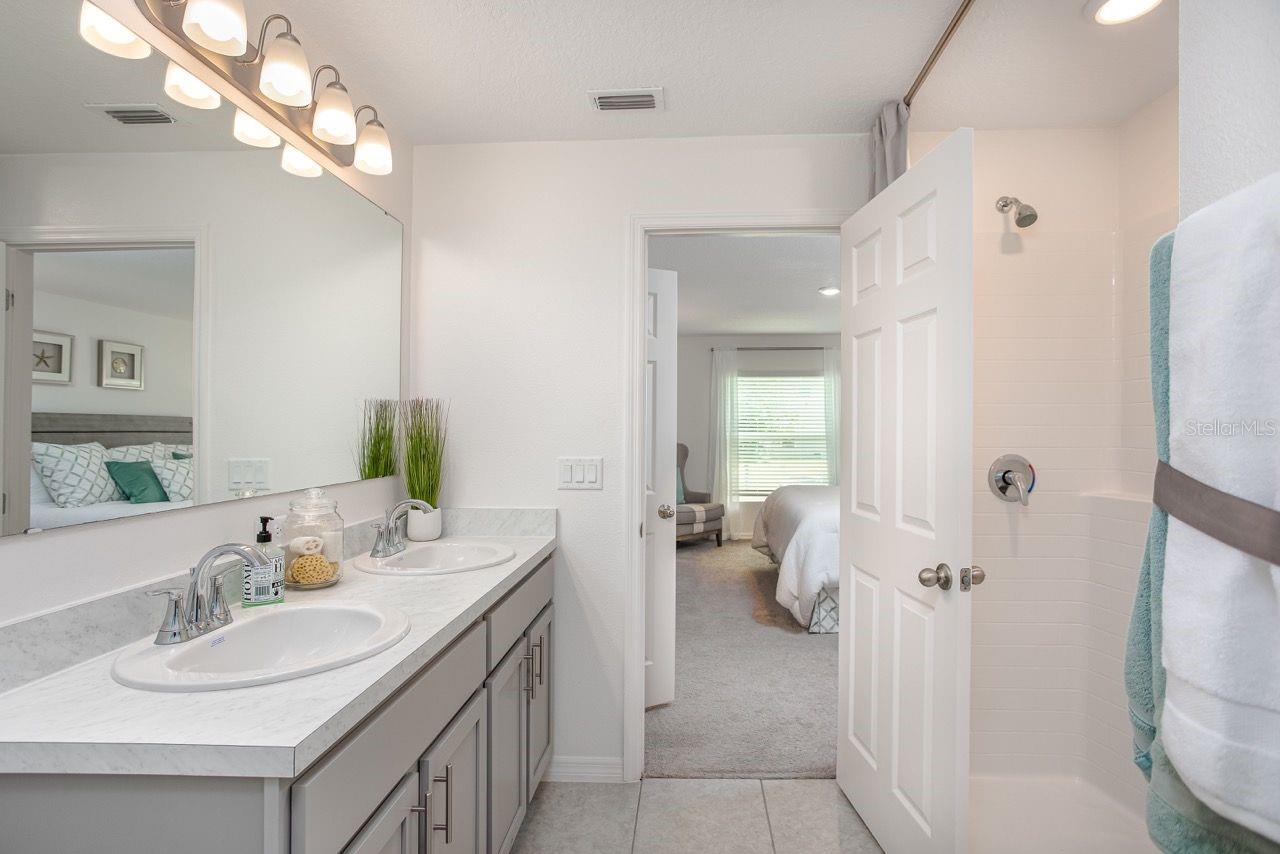
Pre-Construction. To be built. Discover The Violet in Citrus Springs, a deed-restricted golf course community featuring two golf courses, a country club, tennis courts, a community park, library, and community center with daily activities. With no HOA or CDD fees, this peaceful setting blends recreation, convenience, and everyday living. Inside, a welcoming foyer leads to a thoughtfully designed split-bedroom layout. Two spacious secondary bedrooms are positioned at the front of the home and share a full bath, with a linen closet nearby for added storage. The open kitchen is the centerpiece of the home, featuring quartz countertops, a center island, pantry, and a full suite of appliances, including an ENERGY STAR side-by-side refrigerator. The kitchen flows effortlessly into the dining nook and spacious Great Room, creating a bright, open living space. An extended aluminum screened patio expands your living area outdoors, surrounded by professionally designed landscaping that enhances the home's curb appeal. Privately located at the rear of the home, the owner's suite features a large walk-in closet and a spa-inspired bath with dual vanities and a walk-in shower. A centrally located laundry room with an additional linen closet adds everyday convenience. Luxury EVP flooring runs throughout the home, complemented by architectural shingles, a 2-car garage, and smart home features including a Ring Video Doorbell, Smart Thermostat, Keyless Entry Smart Door Lock, and DEAKO Smart Switches. A full builder warranty completes this beautifully designed home, bringing together modern style, lasting quality, and exceptional value.
Additional Information
- Year Built
- 2026
- Construction
- Block, Stucco
- Living Area
- 1,443
- Acres
- 0.23
- Interior Features
- Open Floorplan, Primary Bedroom Main Floor, Smart Home, Solid Surface Counters, Split Bedroom, Thermostat, Walk-In Closet(s)
- Cooling
- Central Air
- Heating
- Central, Electric
- Parking
- Driveway, Garage Door Opener
- Garage Spaces
- 2
- Garage Description
- 2 Car Garage
- Exterior Features
- Sliding Doors
- Sewer
- Septic Tank
- Pets
- Yes
Listing courtesy of NEW HOME STAR FLORIDA LLC.
Mortgage Calculator
All listing information is deemed reliable but not guaranteed and should be independently verified through personal inspection by appropriate professionals. Listings displayed on this website may be subject to prior sale or removal from sale. Availability of any listing should always be independently verified. Listing information is provided for consumer personal, non-commercial use, solely to identify potential properties for potential purchase. All other use is strictly prohibited and may violate relevant federal and state law. Data last updated on