7712 N Tide Point, Dunnellon, FL 34434
- $279,900
- 3
- BD
- 2
- BA
- 1,540
- SqFt









- List Price
- $279,900
- Status
- ACTIVE
- MLS#
- O6418211
- Price Change
- ▼ $5,100 1784833508
- Bedrooms
- 3
- Bathrooms
- 2
- Living Area
- 1,540
- Subdivision
- Citrus Spgs Unit 14
Property Description
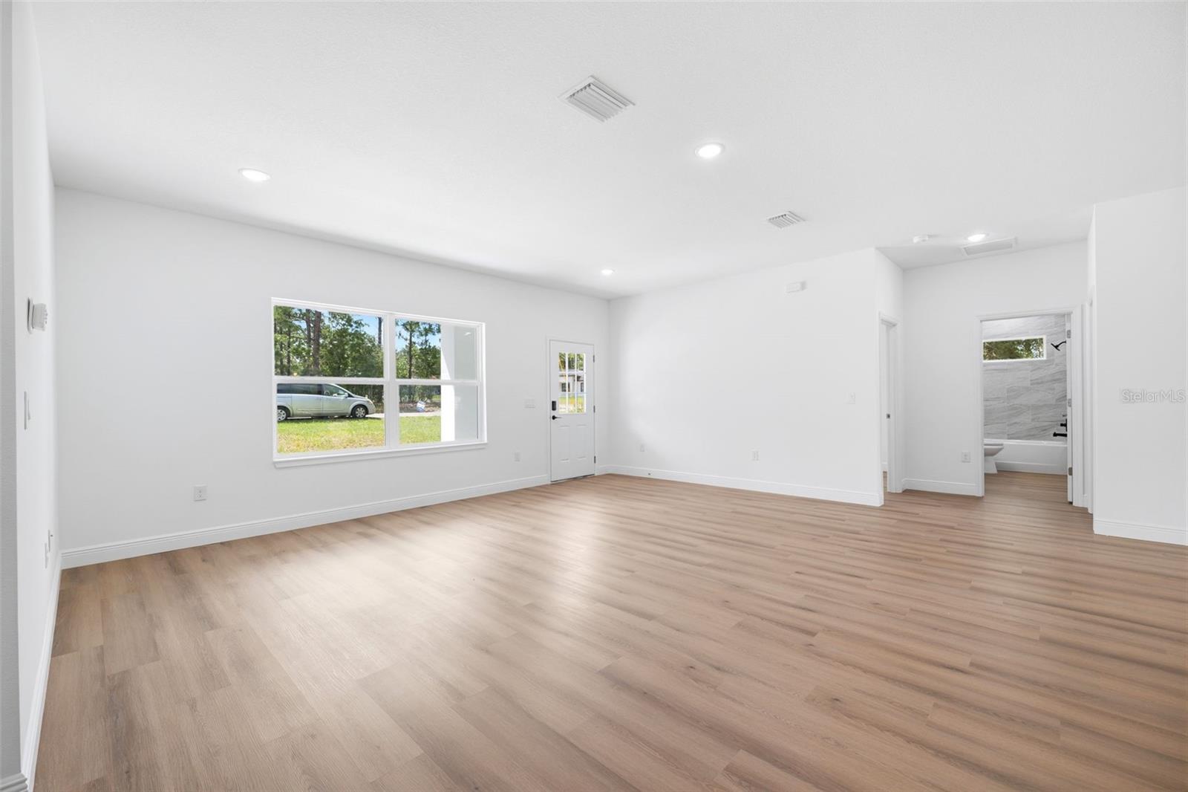
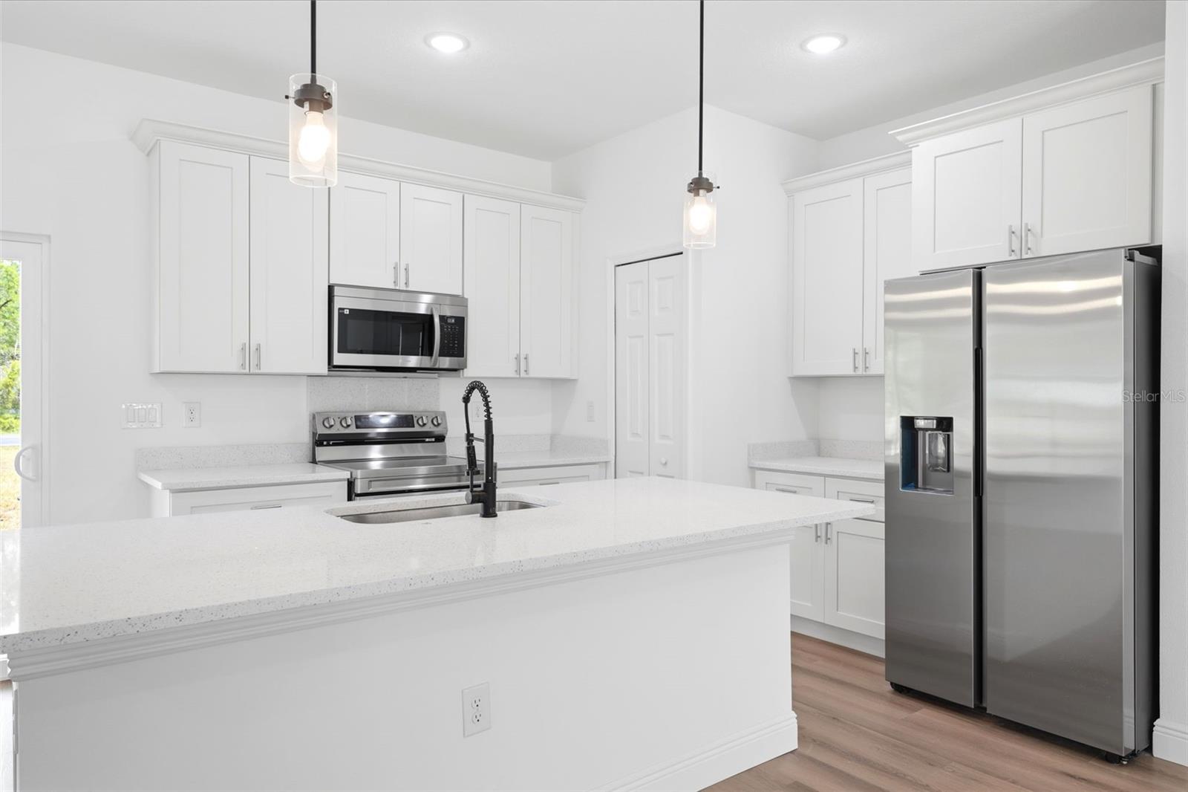
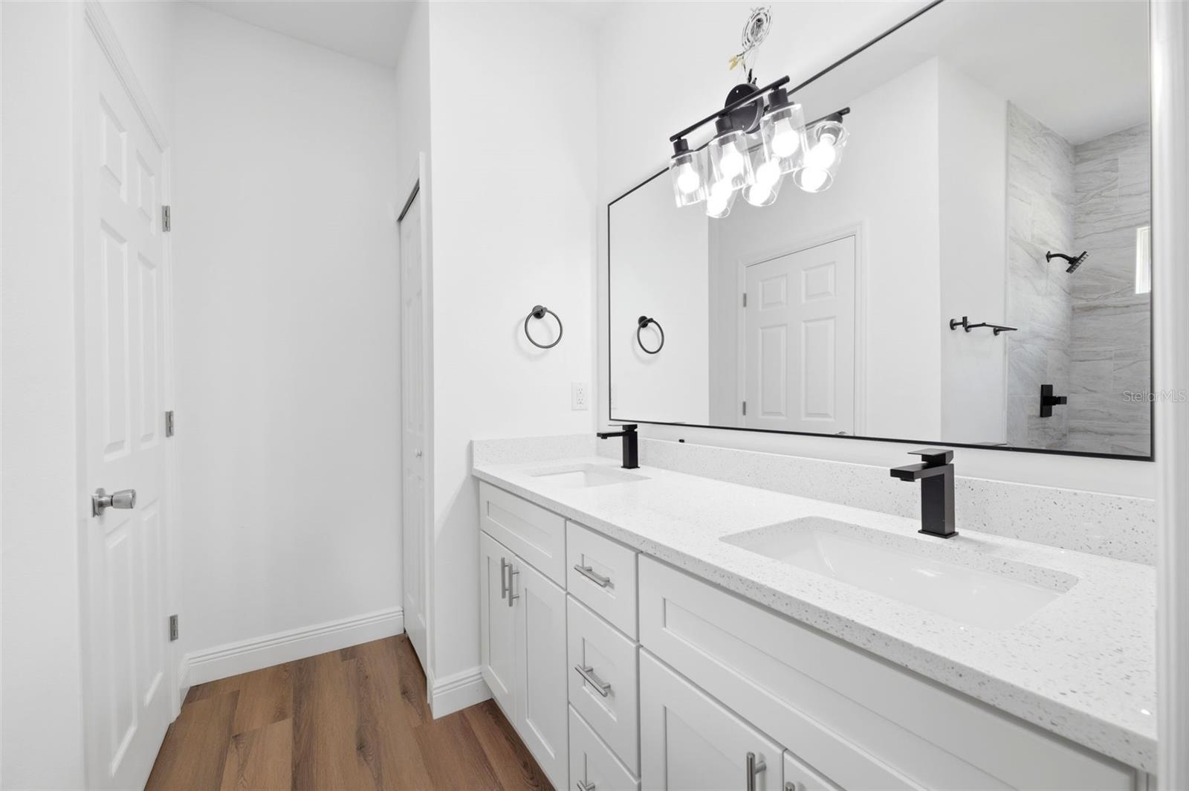
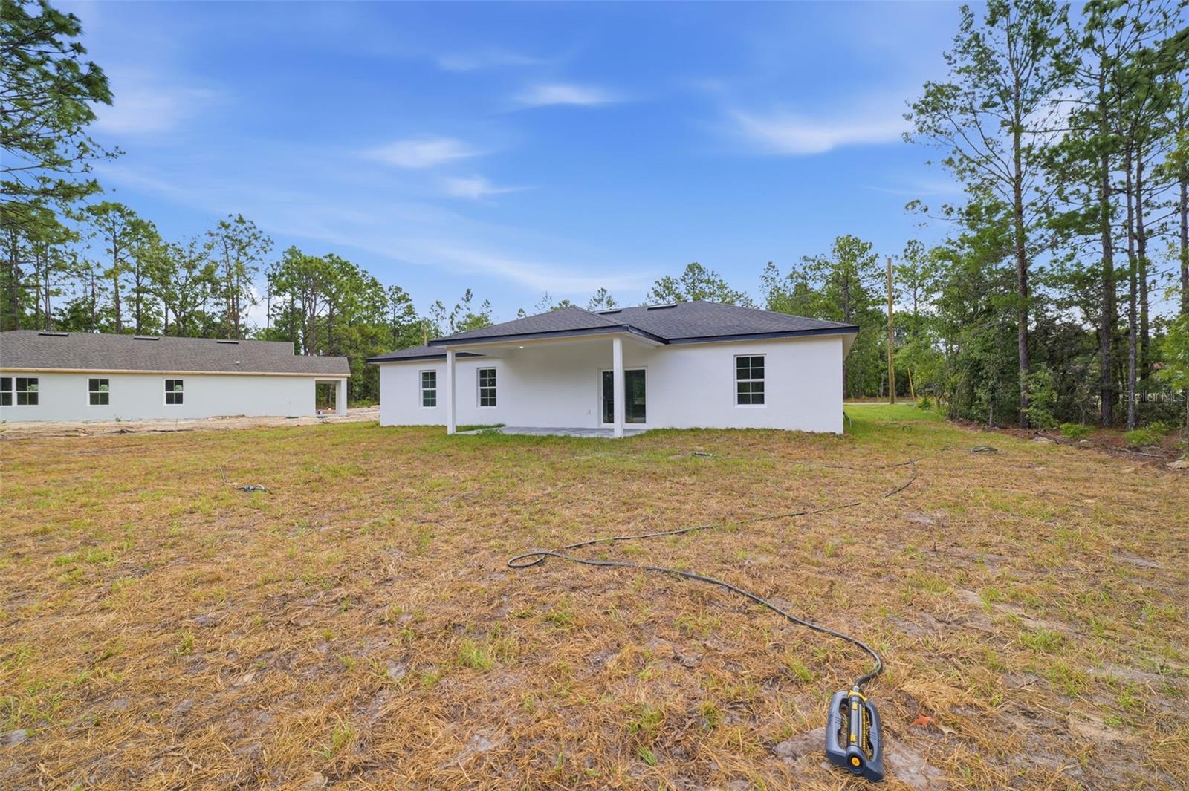
Discover this brand-new construction home featuring 3 bedrooms, 2 bathrooms, and a modern design in the desirable Citrus Springs area. Move-in ready and thoughtfully crafted for today's lifestyle, this beautiful residence offers an open-concept floor plan that seamlessly blends comfort, functionality, and contemporary style. The spacious primary suite provides a large walk-in closet, while two additional bedrooms feature built-in closets for added storage and organization. The bright living and dining areas flow effortlessly into a stunning kitchen equipped with solid wood cabinetry, elegant quartz countertops, premium appliances, and ample workspace—perfect for everyday living and entertaining. Every detail has been carefully selected to create a home that is both stylish and practical. Conveniently located near major roadways, including US-41 and FL-44, residents enjoy easy access to surrounding cities and destinations throughout Central Florida. Nearby conveniences include Publix Super Market, CVS Pharmacy, Walgreens, local restaurants, shopping centers, medical facilities, and recreational amenities. Outdoor enthusiasts will appreciate close proximity to the scenic Withlacoochee State Trail, Rainbow Springs State Park, and the crystal-clear Rainbow River, offering endless opportunities for hiking, biking, kayaking, and nature exploration. Local schools, parks, and community services further enhance the appeal of this growing Citrus Springs neighborhood. A wonderful opportunity to enjoy modern living, everyday convenience, and access to some of Florida’s most beautiful natural attractions.
Additional Information
- Year Built
- 2026
- Construction
- Block, Stucco
- Living Area
- 1,540
- Acres
- 0.26
- Interior Features
- Eat-in Kitchen, Kitchen/Family Room Combo, Living Room/Dining Room Combo, Open Floorplan, Primary Bedroom Main Floor, Solid Wood Cabinets, Stone Counters, Thermostat, Walk-In Closet(s)
- Cooling
- Central Air
- Heating
- Central
- Parking
- Garage Door Opener
- Garage Spaces
- 2
- Garage Description
- 2 Car Garage
- Exterior Features
- Garden, Lighting, Sidewalk, Sliding Doors
- Sewer
- Septic Tank
- Pets
- Yes
Listing courtesy of WRA BUSINESS & REAL ESTATE.
Mortgage Calculator
All listing information is deemed reliable but not guaranteed and should be independently verified through personal inspection by appropriate professionals. Listings displayed on this website may be subject to prior sale or removal from sale. Availability of any listing should always be independently verified. Listing information is provided for consumer personal, non-commercial use, solely to identify potential properties for potential purchase. All other use is strictly prohibited and may violate relevant federal and state law. Data last updated on