Share this with your friends


(352) 877-3099
Southern Associates Realty LLC
3228 W Camilo Drive, Dunnellon, FL 34433
- $259,990
- 3
- BD
- 2
- BA
- 1,448
- SqFt










- List Price
- $259,990
- Status
- ACTIVE
- MLS#
- O6419293
- Bedrooms
- 3
- Bathrooms
- 2
- Living Area
- 1,448
- Subdivision
- Citrus Springs Unit 06
Property Description
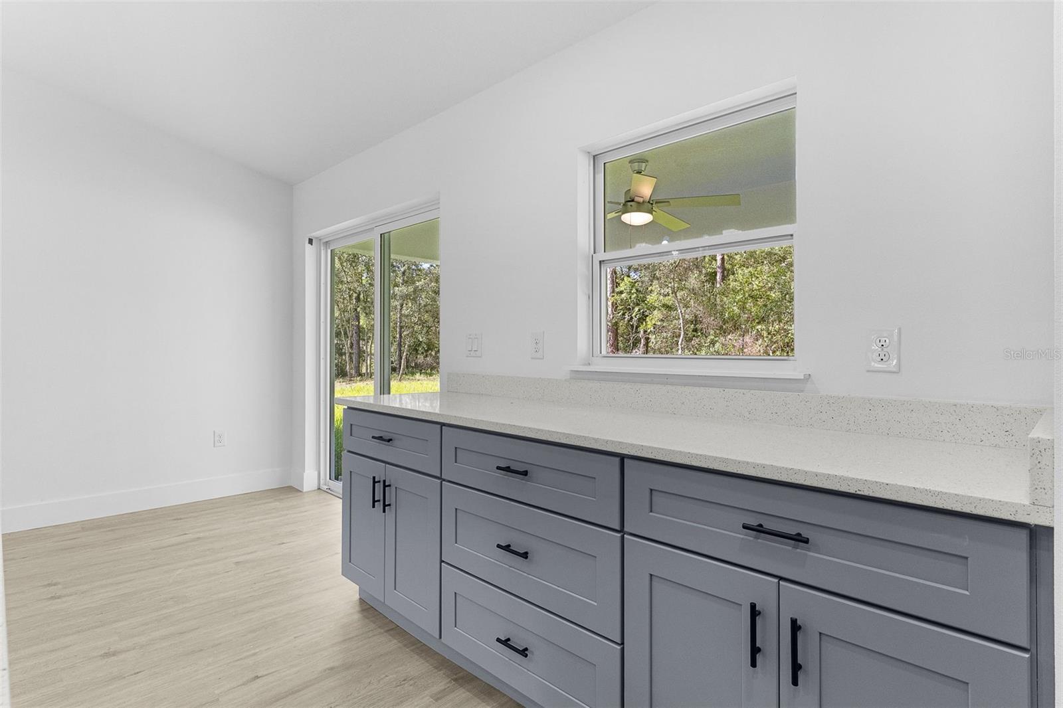
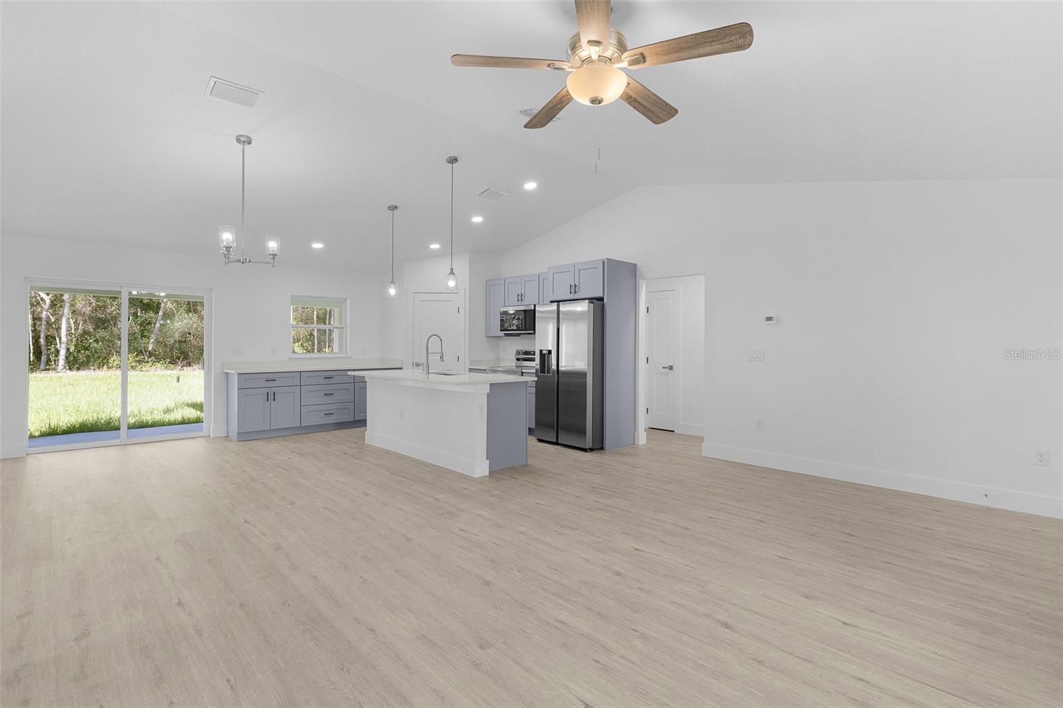
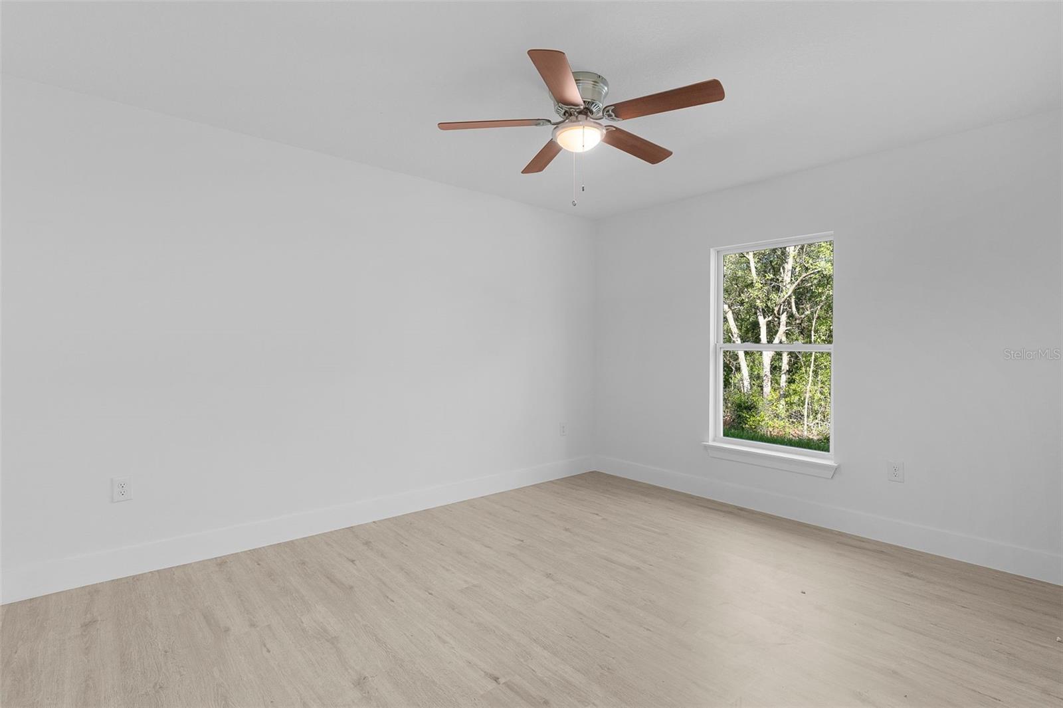
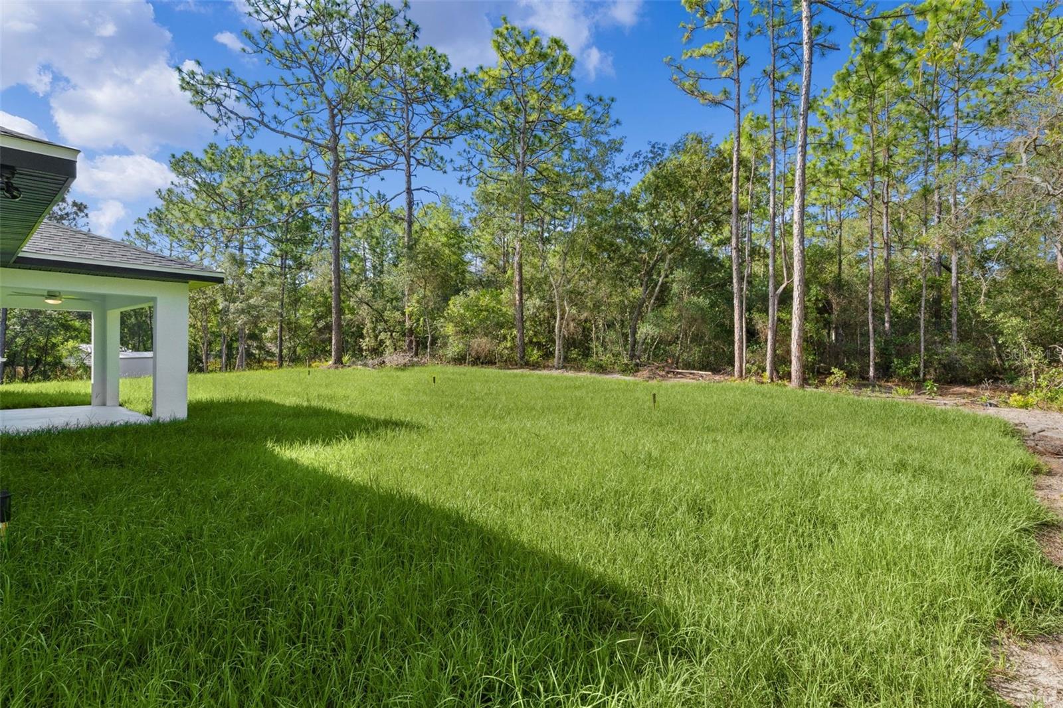
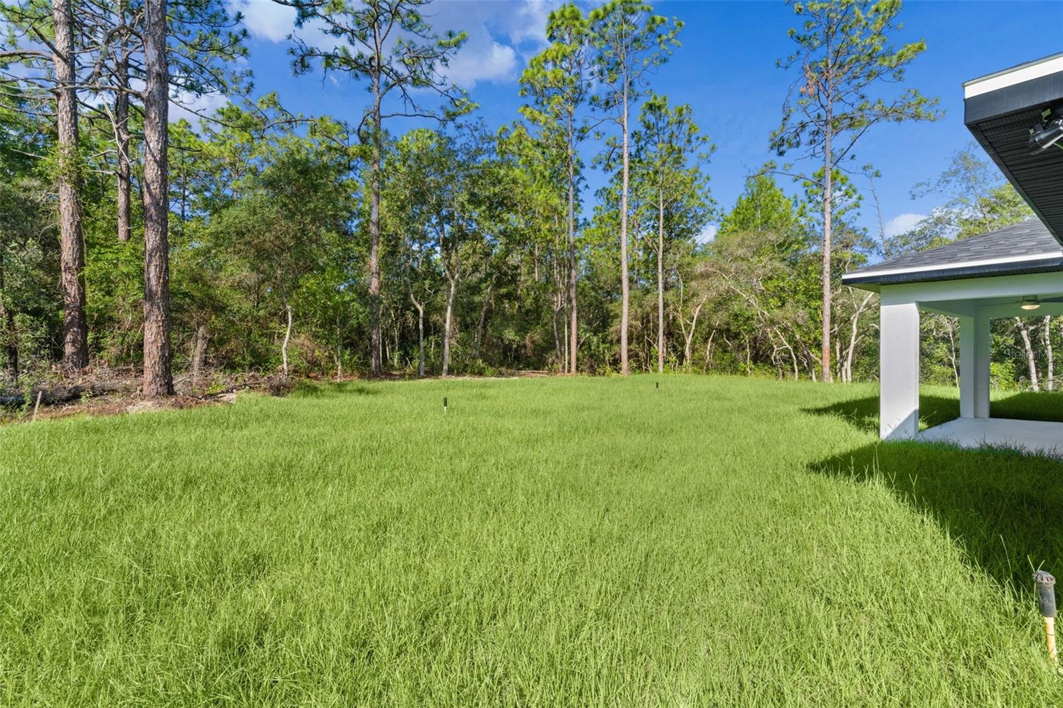
BRAND NEW CONSTRUCTION | MOVE-IN READY! Welcome to this beautifully crafted 3-bedroom, 2-bathroom home located in the growing community of Citrus Springs, where you'll enjoy NO HOA and NO CDD fees. Situated on a generous 0.31-acre lot, this property offers additional privacy, outdoor space, and a desirable elevated homesite that sits higher than the street, enhancing curb appeal and drainage. Designed with both style and functionality in mind, the home features a spacious open-concept floor plan with waterproof luxury vinyl plank (LVP) flooring throughout. The modern kitchen is the heart of the home, showcasing quartz countertops, 42-inch shaker cabinets, stainless steel appliances, and a large center island with breakfast bar seating, perfect for entertaining or everyday living. The thoughtfully designed split-bedroom layout provides privacy for the primary suite, which includes a walk-in closet and a beautifully appointed ensuite bathroom with dual vanities and a tiled walk-in shower. Enjoy Florida living year-round from the oversized covered lanai, ideal for relaxing, grilling, or hosting guests. Additional highlights include a welcoming front porch and a location on a quiet, established street surrounded by completed homes, just minutes from schools, parks, shopping, and the Citrus Springs Community Center. Don't miss this opportunity to own a brand-new, move-in-ready home in one of Citrus County's fastest-growing communities. Schedule your private showing today! Some photos have been virtually staged for illustrative purposes. Furniture, décor, and other virtual enhancements are not included in the sale.
Additional Information
- Year Built
- 2026
- Construction
- Block
- Living Area
- 1,448
- Acres
- 0.31
- Interior Features
- Ceiling Fans(s), Primary Bedroom Main Floor, Stone Counters, Thermostat
- Cooling
- Central Air
- Heating
- Electric
- Parking
- Garage Door Opener
- Garage Spaces
- 2
- Garage Description
- 2 Car Garage
- Exterior Features
- Private Yard
- Sewer
- Septic Tank
Listing courtesy of KAZA REAL ESTATE LLC.
Mortgage Calculator
All listing information is deemed reliable but not guaranteed and should be independently verified through personal inspection by appropriate professionals. Listings displayed on this website may be subject to prior sale or removal from sale. Availability of any listing should always be independently verified. Listing information is provided for consumer personal, non-commercial use, solely to identify potential properties for potential purchase. All other use is strictly prohibited and may violate relevant federal and state law. Data last updated on