8809 N Circular Way, Dunnellon, FL 34434
- $284,900
- 4
- BD
- 2
- BA
- 1,833
- SqFt






- List Price
- $284,900
- Status
- ACTIVE
- MLS#
- O6421308
- Bedrooms
- 4
- Bathrooms
- 2
- Living Area
- 1,833
- Subdivision
- Citrus Spgs Unit 04
Property Description
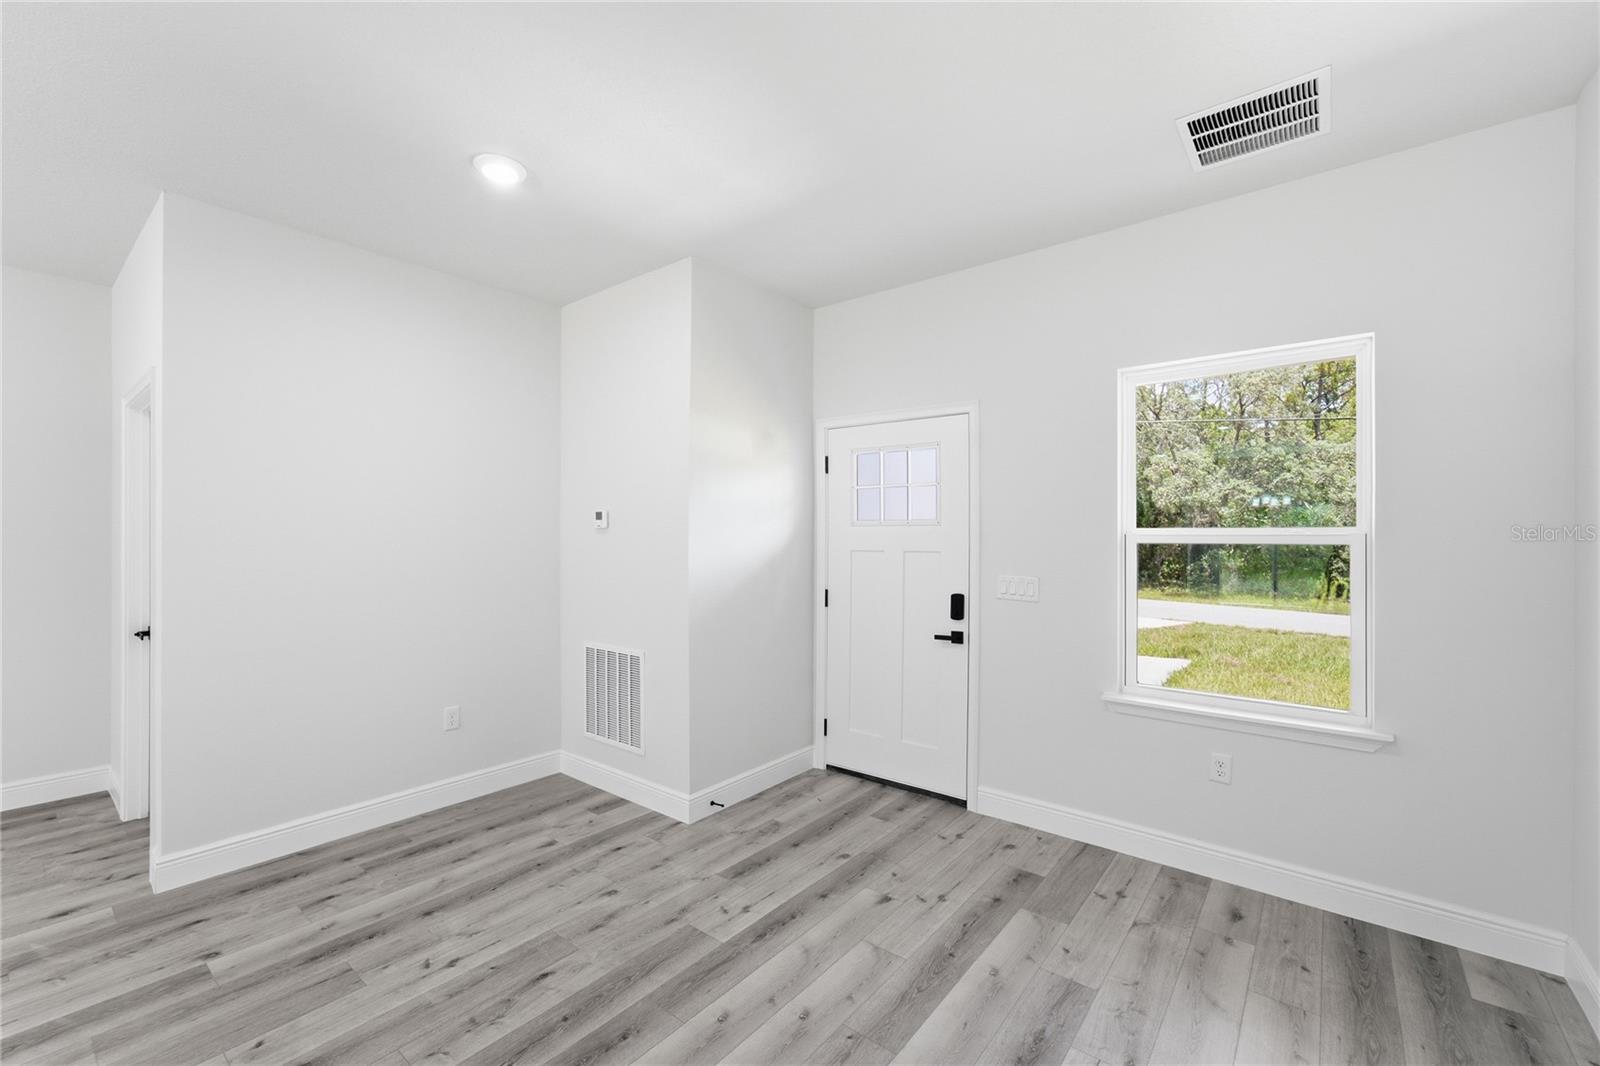
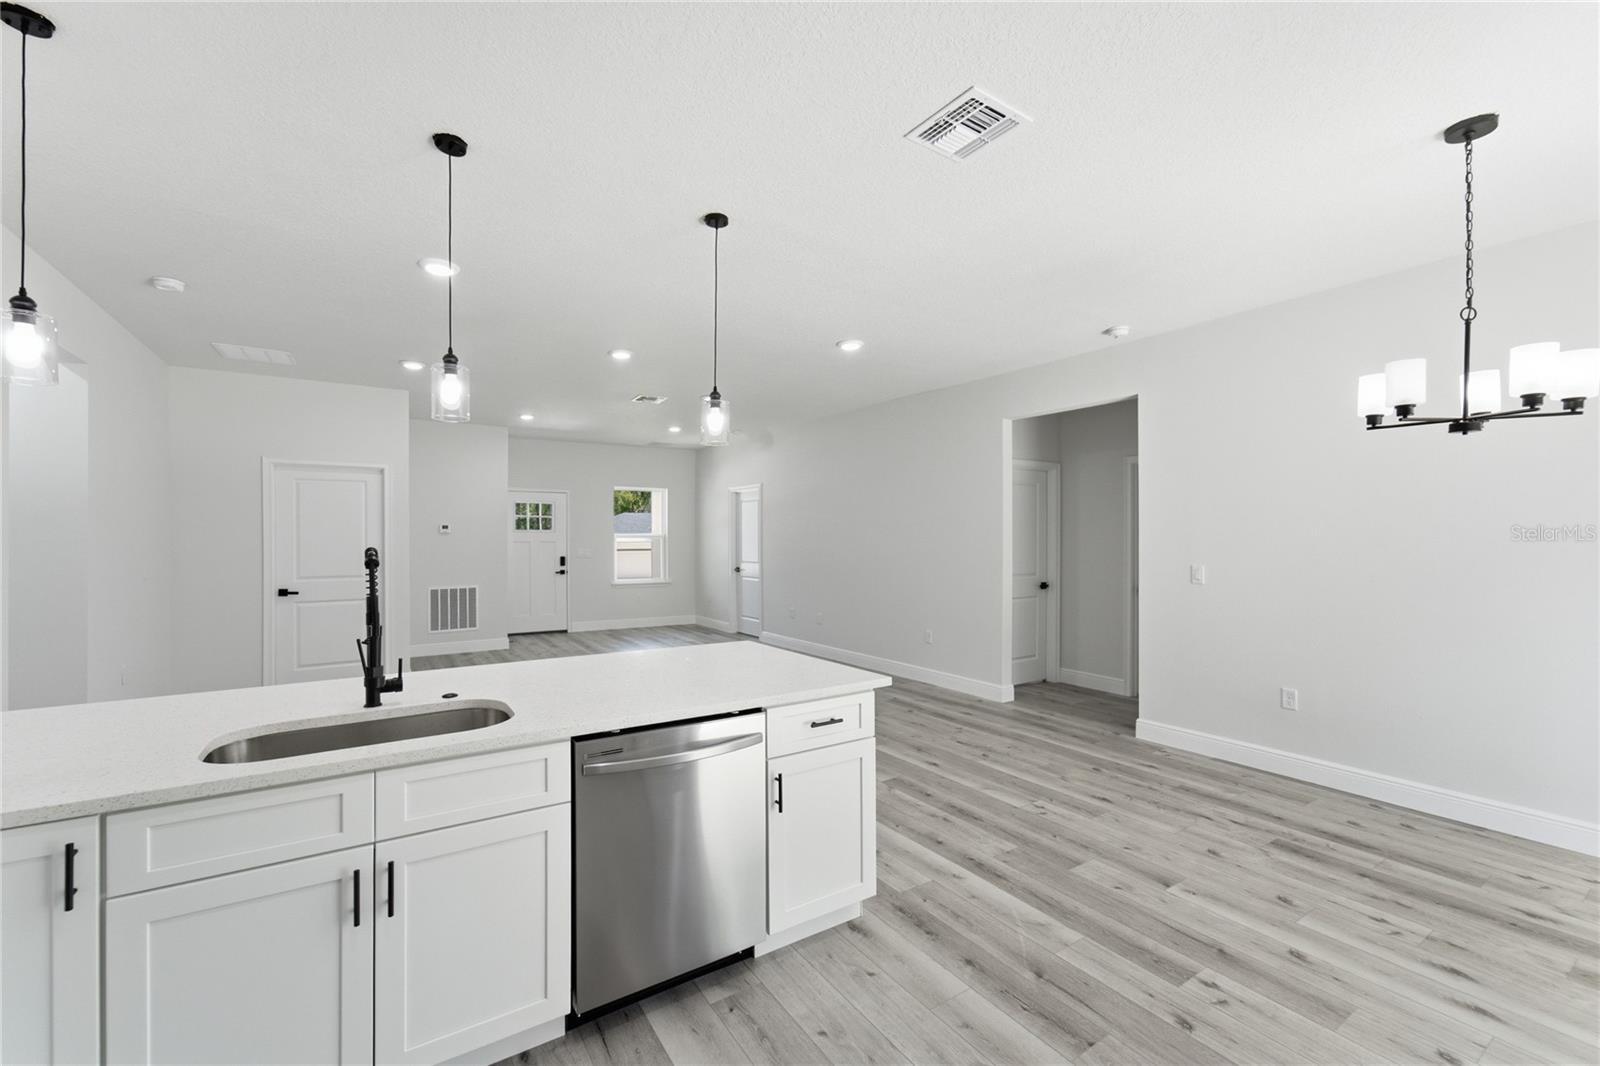
Welcome to this beautifully crafted new construction home located in the desirable community of Dunnellon. Offering 4 spacious bedrooms and 2 full bathrooms, this thoughtfully designed residence combines modern elegance, comfort, and functionality—perfect for families or anyone seeking a fresh start in a brand-new home. Step inside to discover a bright, open-concept layout where the living room, dining area, and gourmet kitchen flow seamlessly together, creating the ideal space for everyday living and entertaining. The kitchen is a true centerpiece, featuring solid wood cabinetry, elegant stone countertops, and a full suite of stainless steel appliances that make cooking both stylish and convenient. The spacious primary suite provides a relaxing retreat with a large walk-in closet and a beautifully appointed en-suite bathroom. Three additional bedrooms offer generous closet space, while the third full bathroom adds extra convenience for guests or larger households. A 2-car attached garage provides ample parking and storage, and the home's quality craftsmanship and contemporary finishes ensure lasting value and peace of mind. Ideally situated near shopping, restaurants, parks, medical facilities, and the world-famous Rainbow Springs State Park, this home also offers easy access to Crystal River, the Rainbow River, and nearby golf courses, making it perfect for enjoying Florida's outdoor lifestyle. Major roadways are just minutes away, providing convenient travel to Ocala and surrounding areas. Don't miss this incredible opportunity to own a brand-new home in one of Dunnellon's growing communities. Schedule your private showing today!
Additional Information
- Year Built
- 2026
- Construction
- Block, Stucco
- Living Area
- 1,833
- Acres
- 0.23
- Interior Features
- Eat-in Kitchen, Kitchen/Family Room Combo, Living Room/Dining Room Combo, Open Floorplan, Primary Bedroom Main Floor, Solid Wood Cabinets, Stone Counters, Thermostat, Walk-In Closet(s)
- Cooling
- Central Air
- Heating
- Central
- Parking
- Garage Door Opener
- Garage Spaces
- 2
- Garage Description
- 2 Car Garage
- Exterior Features
- Garden, Lighting, Sidewalk, Sliding Doors
- Sewer
- Septic Tank
- Pets
- Yes
Listing courtesy of WRA BUSINESS & REAL ESTATE.
Mortgage Calculator
All listing information is deemed reliable but not guaranteed and should be independently verified through personal inspection by appropriate professionals. Listings displayed on this website may be subject to prior sale or removal from sale. Availability of any listing should always be independently verified. Listing information is provided for consumer personal, non-commercial use, solely to identify potential properties for potential purchase. All other use is strictly prohibited and may violate relevant federal and state law. Data last updated on