8973 N Trojan Drive, Dunnellon, FL 34433
- $287,900
- 3
- BD
- 2
- BA
- 1,453
- SqFt




- List Price
- $287,900
- Status
- ACTIVE
- MLS#
- O6427281
- Bedrooms
- 3
- Bathrooms
- 2
- Living Area
- 1,453
- Subdivision
- Citrus Spgs Unit 06
Property Description
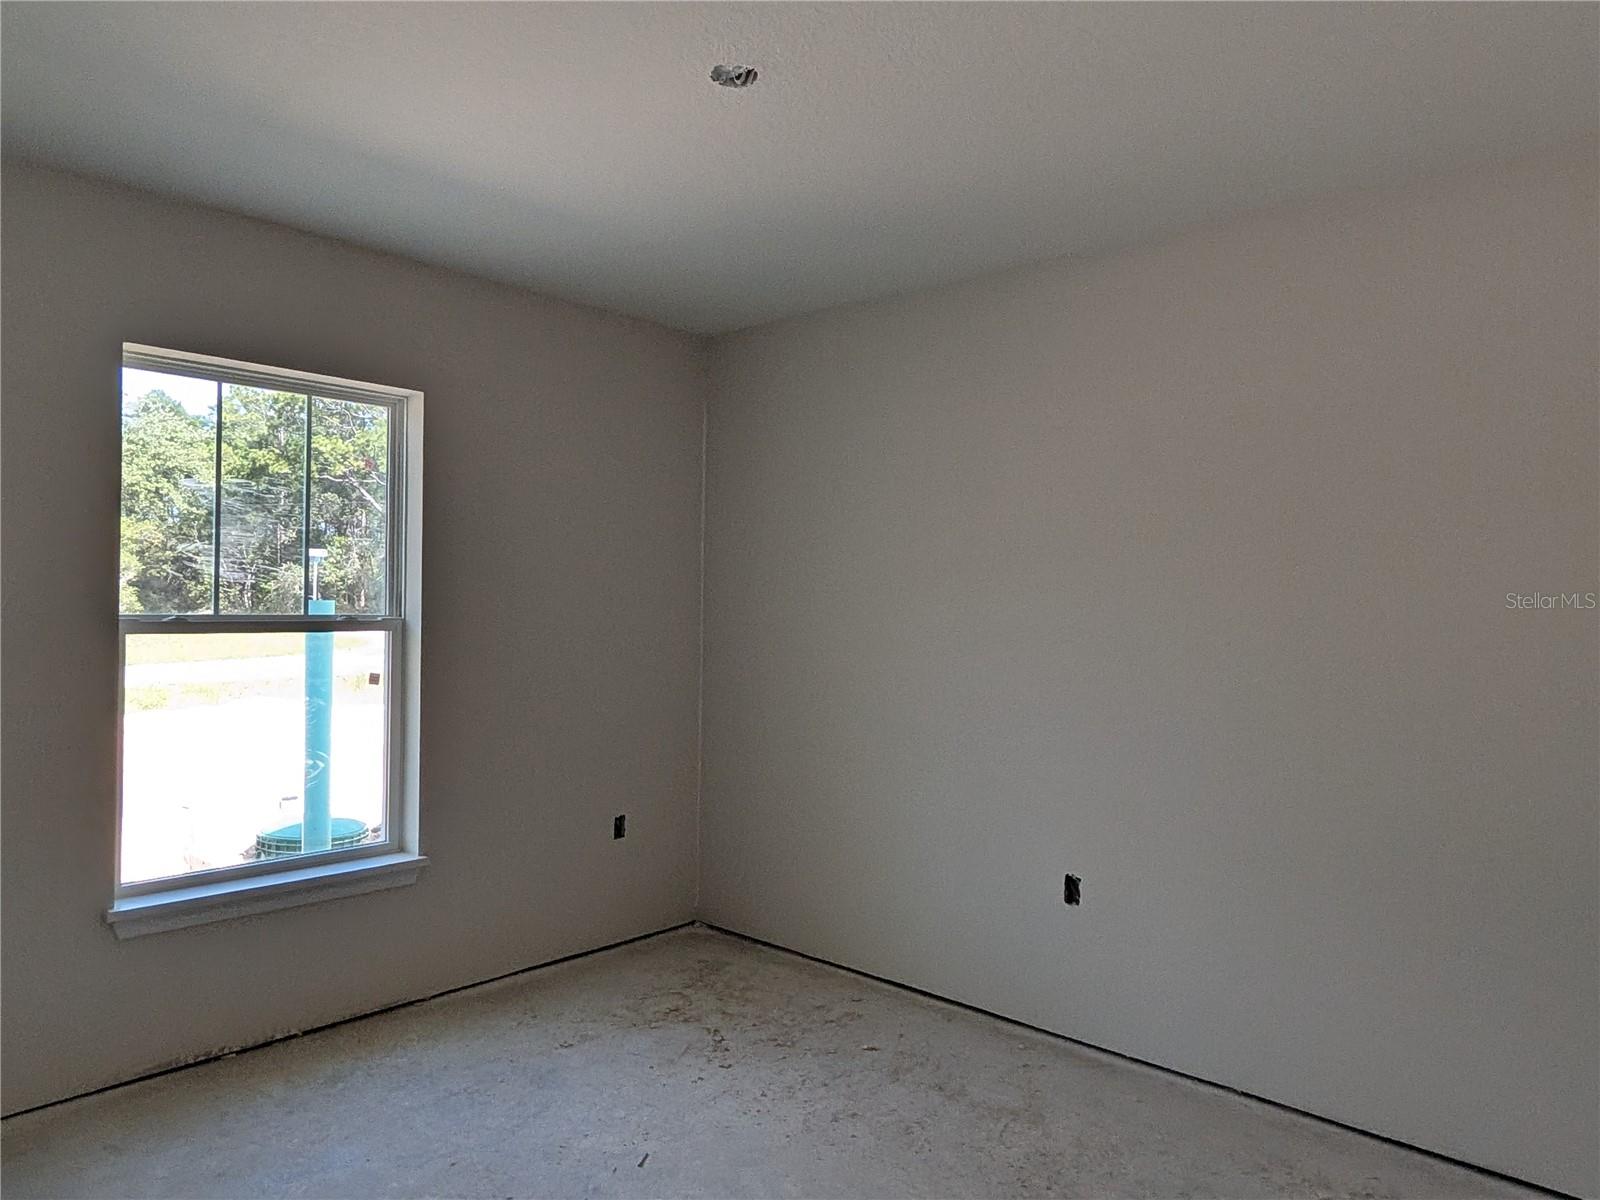
Under Construction. Under Construction. This home will have a full fenced backyard!!! I'm excited to share some details about the Hemlock II model, a home that beautifully combines modern style with comfortable living. Here are some of the features that make this home stand out: * **Spacious and Flowing Layout:** The Hemlock Craftsman boasts high ceilings and an open-concept design. Its thoughtful split-floor plan creates a spacious feel and allows for effortless movement throughout the home. * **Quality Finishes:** You'll find durable and stylish luxury vinyl plank flooring throughout, which is also very easy to maintain. The kitchen and bathrooms feature soft-close cabinets and elegant granite countertops. * **Modern Kitchen:** The kitchen is equipped with sleek stainless steel appliances, recessed lighting, and a generous island that can serve as a cooking space, breakfast bar, or casual dining area. * **Owner's Retreat:** The owner's retreat is enhanced with tray ceilings and includes a large walk-in closet and an en suite bathroom. The bathroom features dual sinks and a walk-in shower with beautiful floor-to-ceiling wall tile. * **Outdoor Living:** Enjoy the outdoors in comfort on the screened and covered lanai, which provides protection from the elements. * **Turnkey Ready:** For added convenience, this home comes with ceiling fans, blinds, and a garage door opener, making it truly turnkey. It also includes an indoor laundry room. The property is fully fenced, offering privacy and security. Please note that the photos are of a model home, the actual colors of this home may vary
Additional Information
- Year Built
- 2026
- Construction
- Block
- Living Area
- 1,453
- Acres
- 0.28
- Interior Features
- Cathedral Ceiling(s)
- Cooling
- Central Air
- Heating
- Central
- Garage Spaces
- 2
- Garage Description
- 2 Car Garage
- Exterior Features
- Balcony
- Sewer
- Septic Tank
Listing courtesy of OAK AVENUE REAL ESTATE LLC.
Mortgage Calculator
All listing information is deemed reliable but not guaranteed and should be independently verified through personal inspection by appropriate professionals. Listings displayed on this website may be subject to prior sale or removal from sale. Availability of any listing should always be independently verified. Listing information is provided for consumer personal, non-commercial use, solely to identify potential properties for potential purchase. All other use is strictly prohibited and may violate relevant federal and state law. Data last updated on