500 Se 69th Place, Ocala, FL 34480
- $2,550,000
- 3
- BD
- 3
- BA
- 3,673
- SqFt








- List Price
- $2,550,000
- Status
- ACTIVE
- MLS#
- OM701411
- Bedrooms
- 3
- Bathrooms
- 3
- Living Area
- 3,673
- Subdivision
- Post Horn Est
Property Description
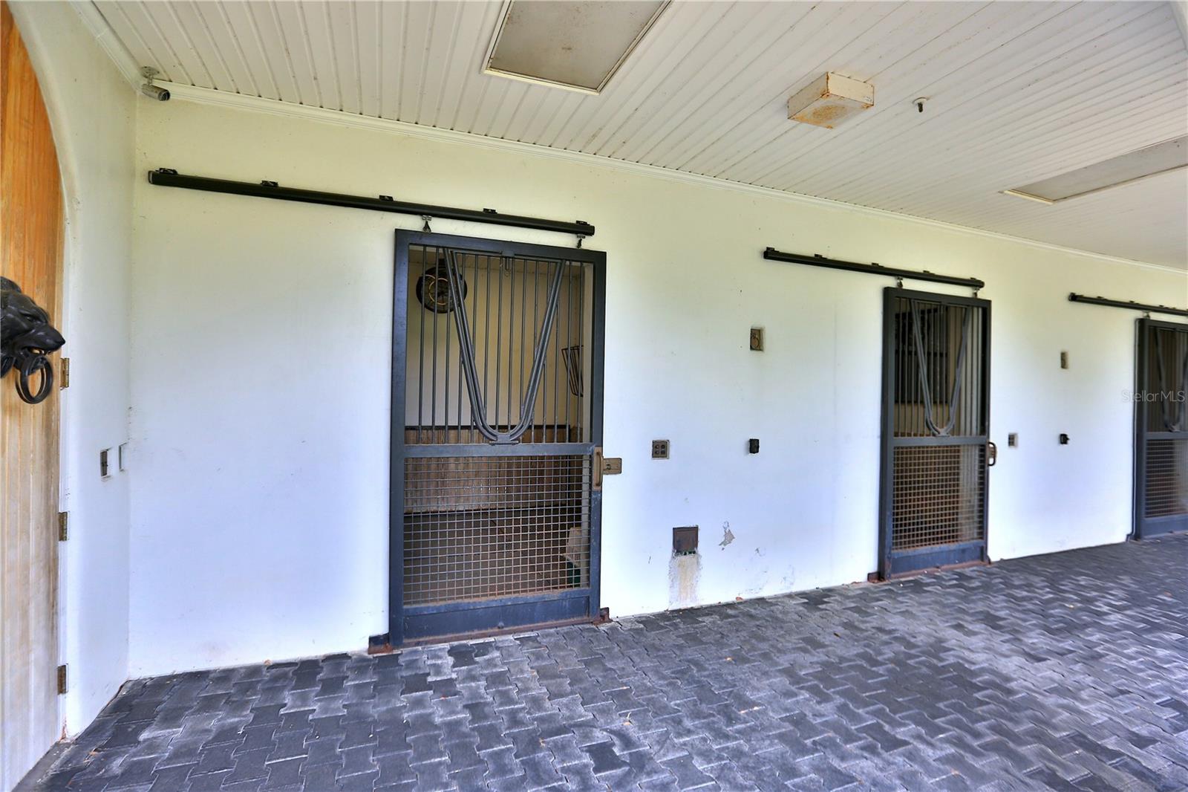
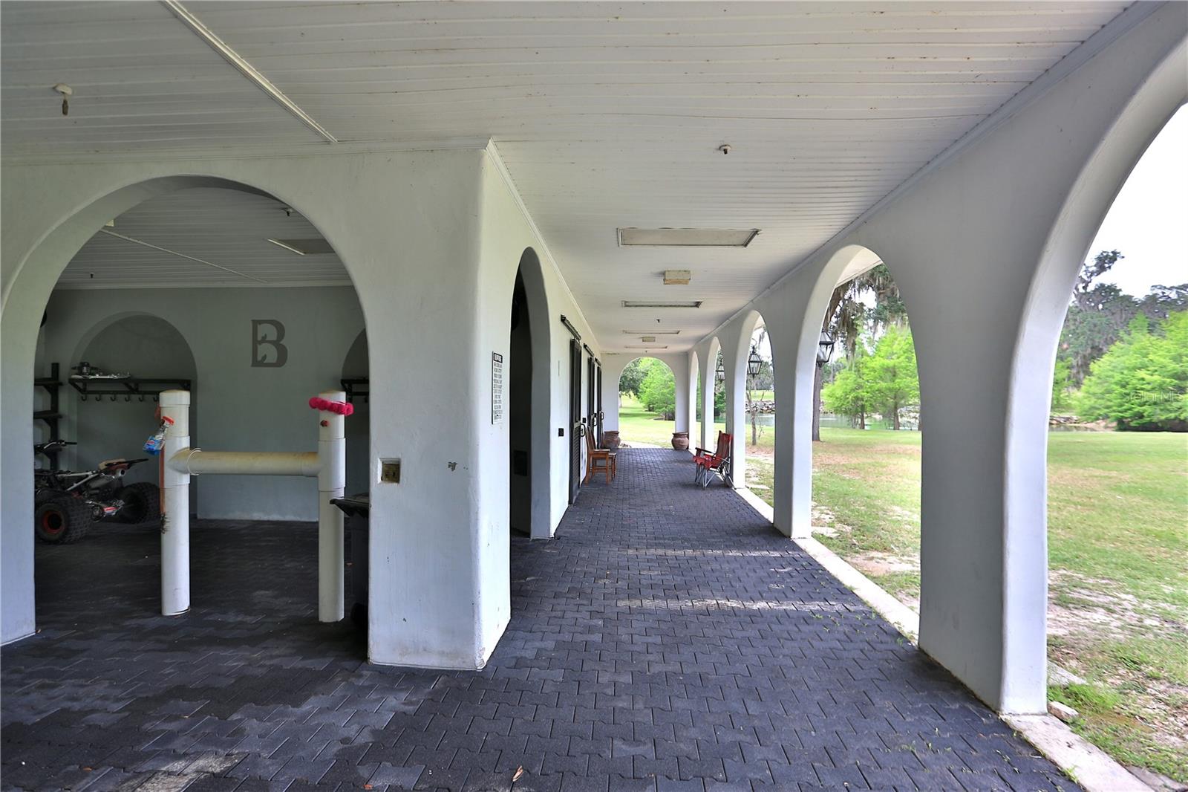
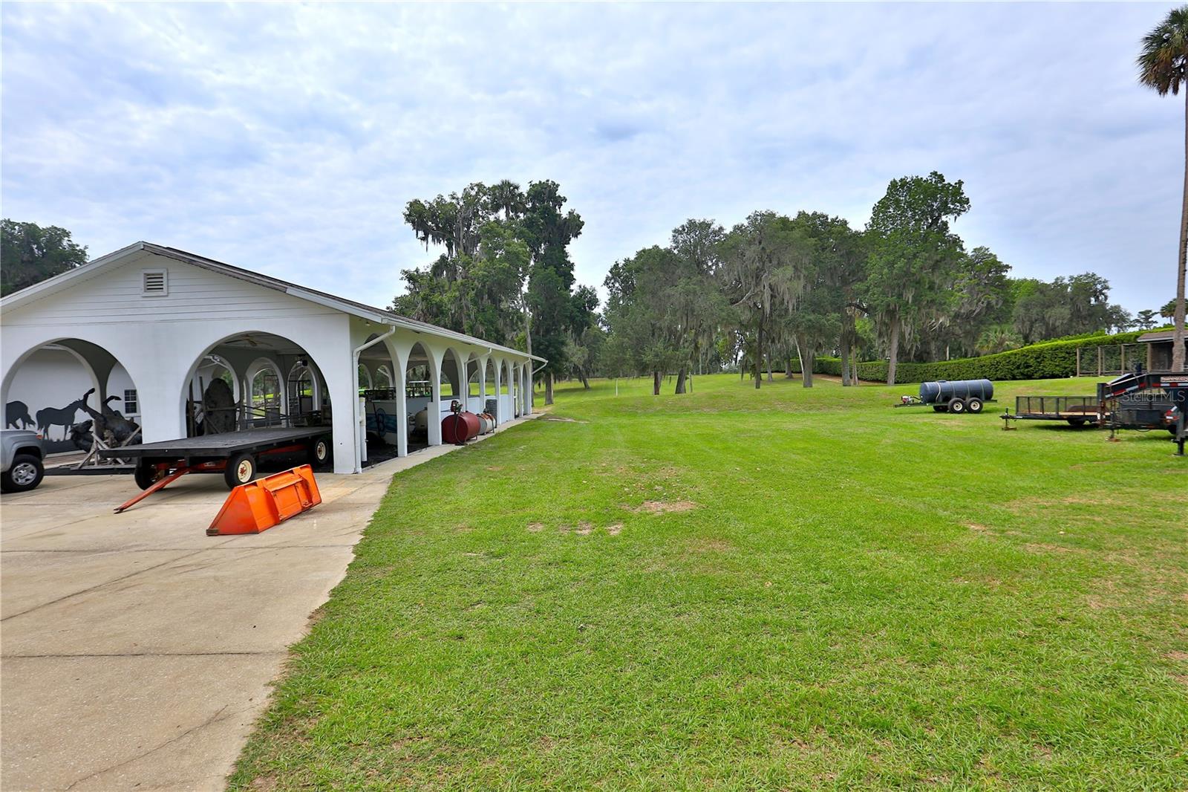
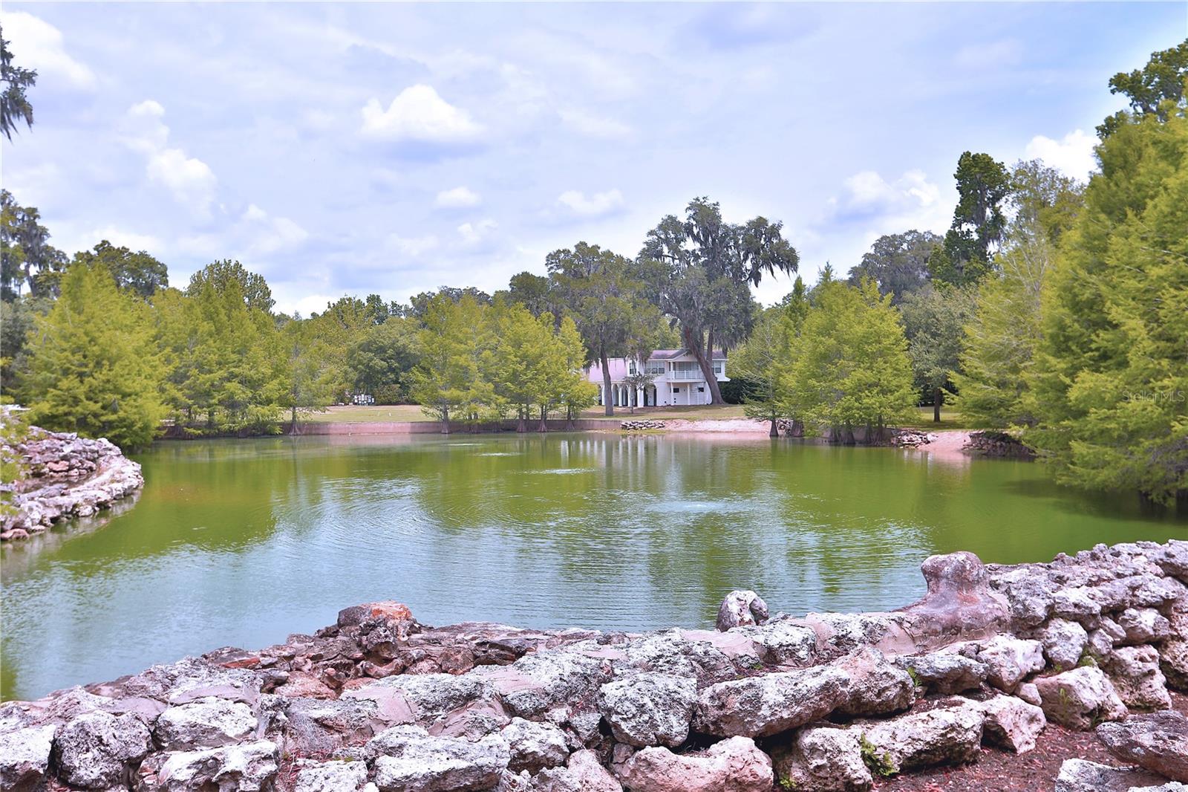
Impressive 24+/- Acre Equestrian Retreat with Spacious Living and More! The main home boasts 3 bedrooms and 3 baths, along with an office and a bonus room above the garage, providing ample space for work and relaxation. Additionally, there's a spacious 4-car garage, perfect for storing vehicles and equipment. The kitchen is open to the family room, creating a seamless, entertaining flow. Enjoy serene living with an idyllic stocked pond, ideal for quiet afternoons or family fishing. Designed for the equestrian lifestyle. It features an 11-stall barn, complete with two charming upstairs apartments. The apartment offers the potential to expand or modify the number of bedrooms, making it perfect for families, employees, or guests. 3 connecting buildings, one of which is enclosed for equipment storage. The second building is partially enclosed with A/C, perfect for a gym, storage, or a covered outdoor entertaining area. The third building is covered but not enclosed, so you can use it as you choose. Whether you’re riding, relaxing, or entertaining, this versatile property has it all, making it perfect for horse lovers. With plenty of open space and picturesque scenery, there’s room for all your equestrian sports and outdoor activities. Ideally located near the prestigious Country Club of Ocala, the Florida Horse Park, and the Santos Trailhead, perfect for outdoor enthusiasts! Don’t miss out on this incredible opportunity to create your dream oasis in a beautiful, serene setting; acquiring additional acreage is also an option. Schedule your private tour today and envision the endless possibilities!
Additional Information
- HOA Fee
- $1,000
- Year Built
- 1996
- Construction
- Concrete
- Living Area
- 3,673
- Acres
- 24.53
- Hoa Fee
- $1,000
- Interior Features
- Ceiling Fans(s), Crown Molding, Eat-in Kitchen, Primary Bedroom Main Floor, Split Bedroom, Walk-In Closet(s)
- Amenities
- Gated
- Cooling
- Central Air
- Heating
- Electric
- Garage Spaces
- 4
- Garage Description
- 4 Car Garage
- Exterior Features
- Outdoor Grill, Sidewalk, Sliding Doors, Tennis Court(s)
- View
- Tennis Court
- Sewer
- Septic Tank
- Pool Description
- Gunite, In Ground
- Stories
- 2
- Pets
- Yes
Listing courtesy of JOAN PLETCHER.
Mortgage Calculator
All listing information is deemed reliable but not guaranteed and should be independently verified through personal inspection by appropriate professionals. Listings displayed on this website may be subject to prior sale or removal from sale. Availability of any listing should always be independently verified. Listing information is provided for consumer personal, non-commercial use, solely to identify potential properties for potential purchase. All other use is strictly prohibited and may violate relevant federal and state law. Data last updated on