1718 Sw 27th Street, Ocala, FL 34471
- $999,000
- 5
- BD
- 5
- BA
- 4,087
- SqFt
















- List Price
- $999,000
- Status
- ACTIVE
- MLS#
- OM712380
- Price Change
- ▼ $30,000 1785985089
- Bedrooms
- 5
- Bathrooms
- 5
- Half-baths
- 1
- Living Area
- 4,087
- Subdivision
- White Oak Village Ph 02
Property Description
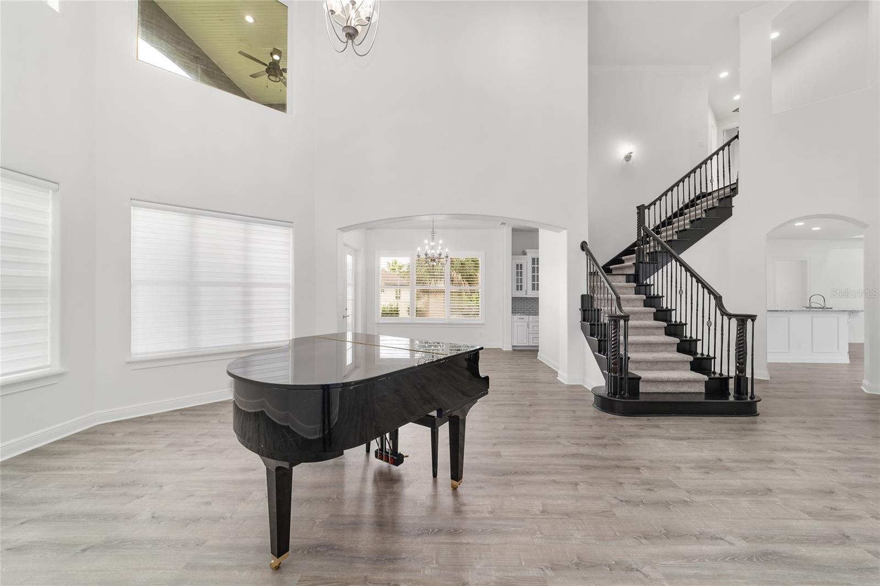
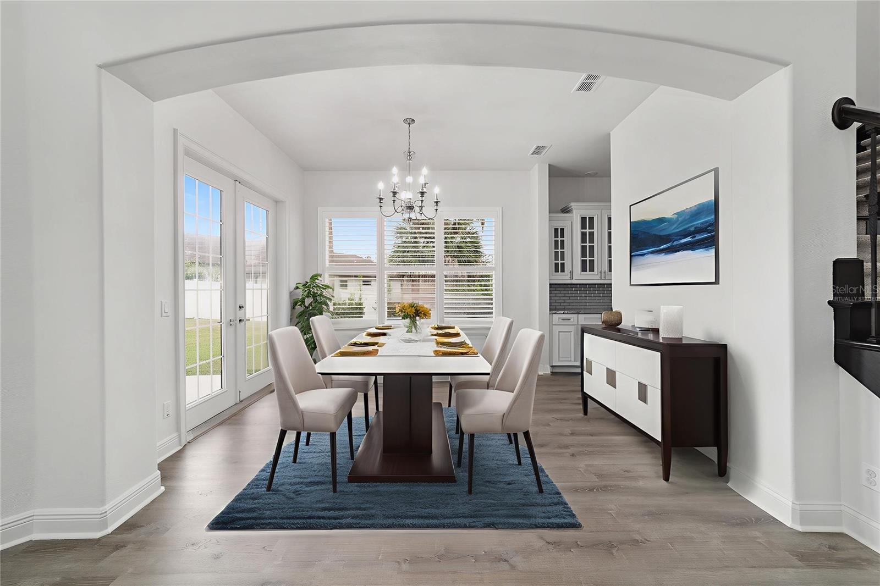
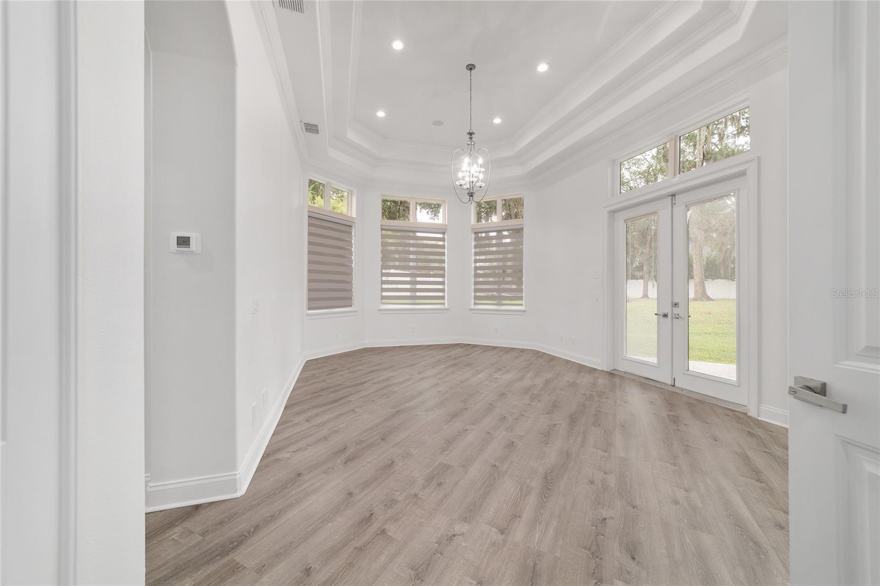
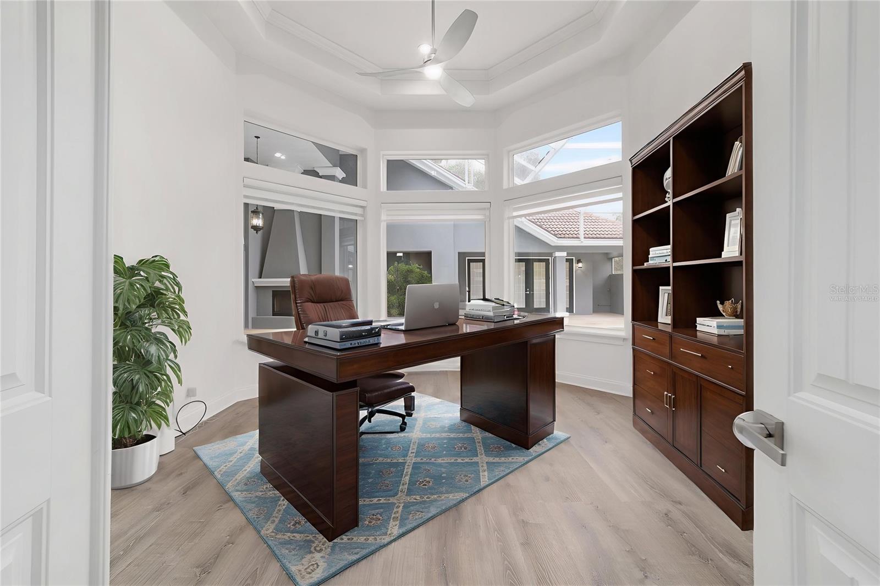
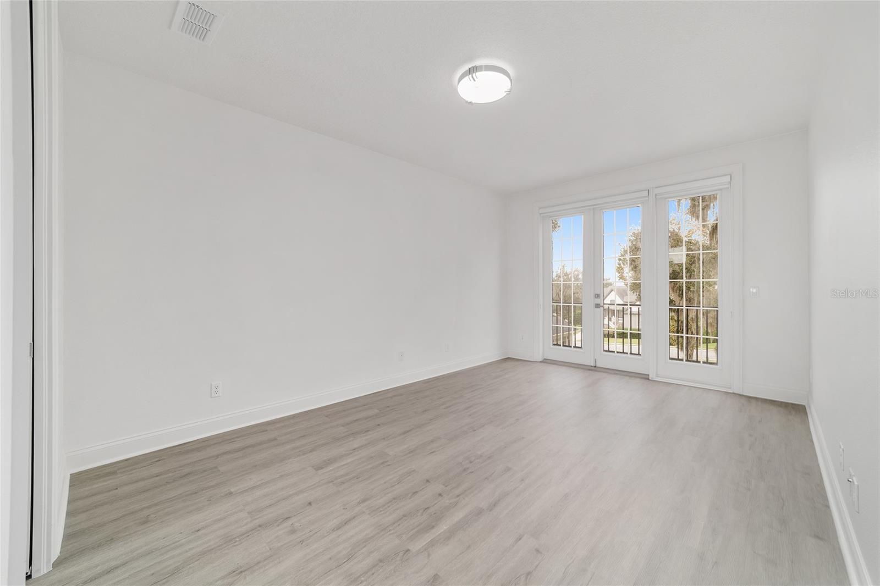
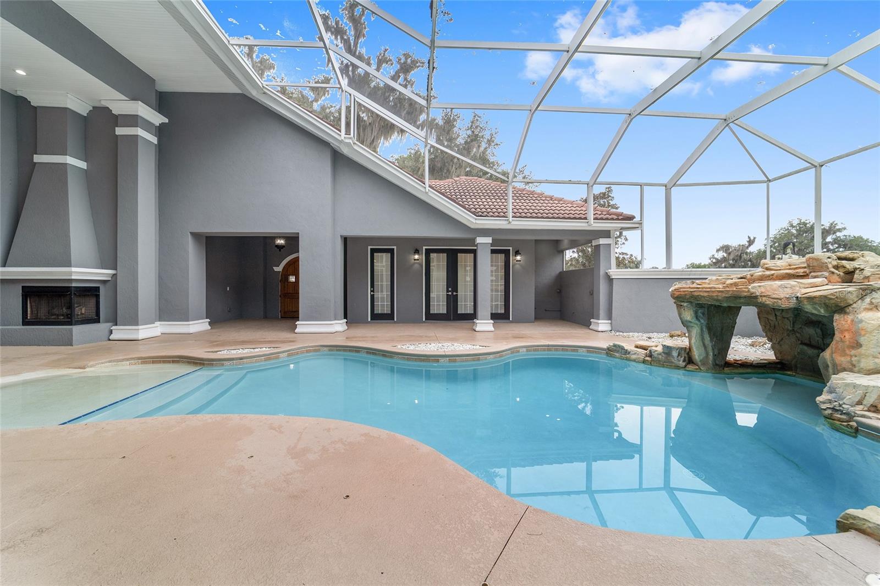
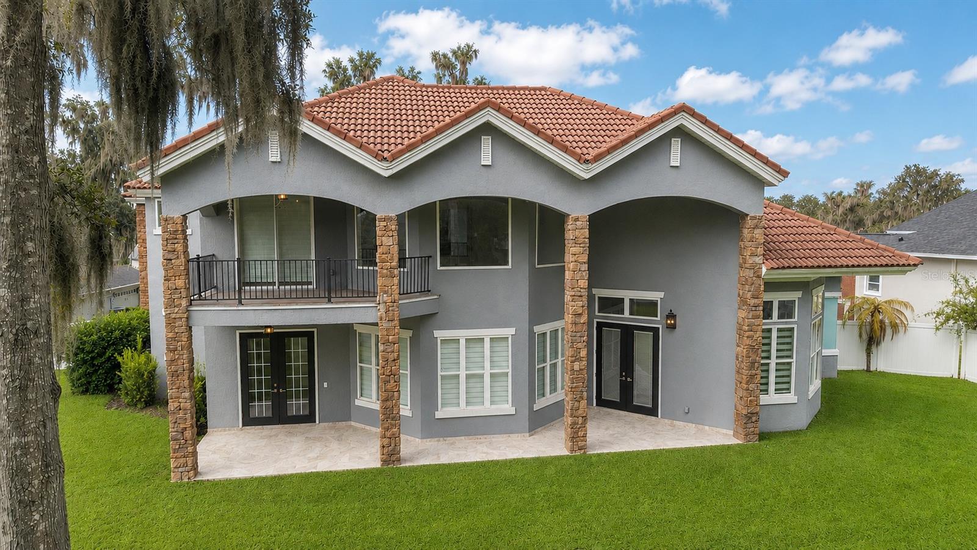
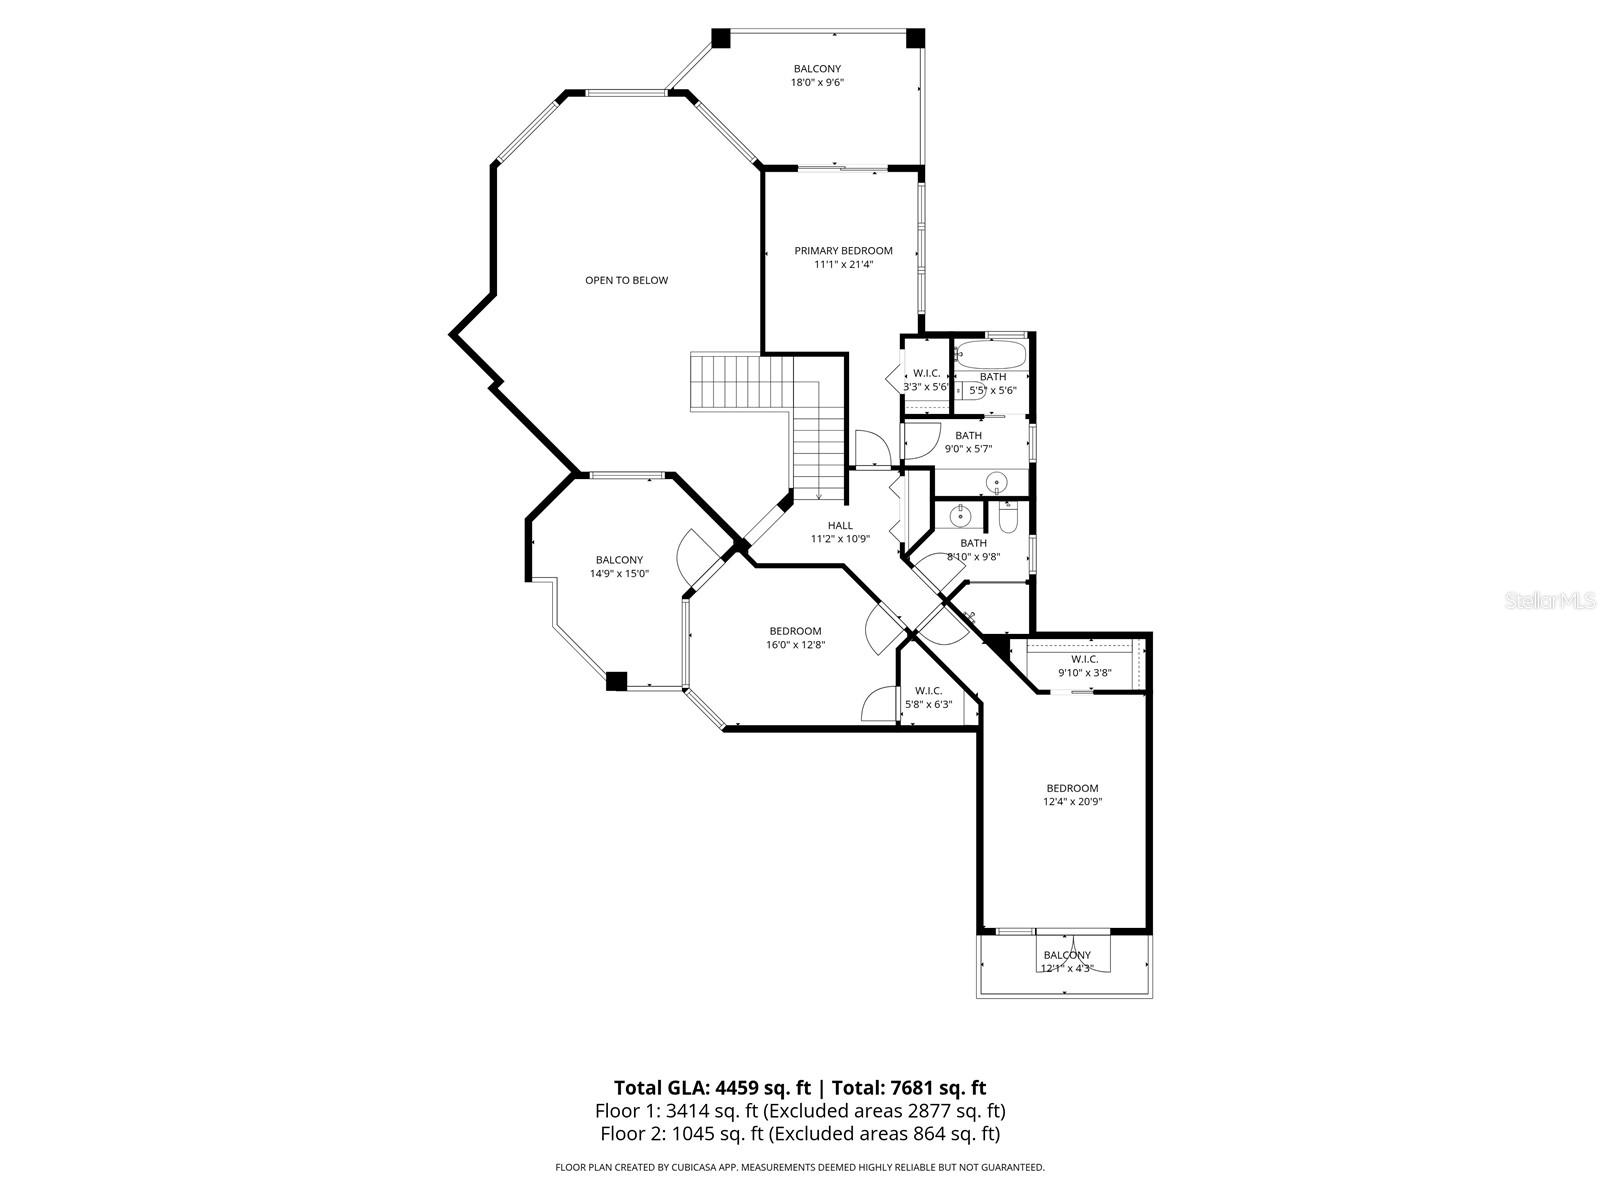
One or more photo(s) has been virtually staged. BRAND NEW PRICE!!! - Welcome Home to 1718 SW 27th Street, Ocala, FL 34471 — located in the highly desirable White Oak Village subdivision. This stunning French Manor–style residence offers 5 bedrooms, 4.5 bathrooms, an office, and a flex room / Gym / In-law Suite across 4,087 sq. ft. of finished living space (5,440 sq. ft. under roof). Step through the custom wood-arched entry doors into your private courtyard oasis, featuring a spectacular walk-in swimming pool, two-sided fireplace, and a fully equipped entertainment room with double-door access to the great room, dining area, and gourmet kitchen. The soaring two-story great room is filled with natural light and showcases elegant architectural details and an open-concept layout that blends luxury and comfort. The chef’s kitchen features rich wood cabinetry, granite countertops, a spacious island, and stainless-steel appliances. A charming breakfast nook surrounded by built-in cabinetry overlooks the sparkling pool, creating a perfect space for morning coffee. The main-level primary suite includes two walk-in closets and a spa-inspired ensuite with dual vanities, granite countertops, a jetted soaking tub, custom glass walk-in shower, and direct access to the pool and courtyard. A dedicated home office offers inspiring views of the screened pool area, while a flexible layout allows for multiple living and entertaining options. Upstairs, three additional bedrooms each feature private balconies overlooking the property’s serene surroundings. The flex room / Gym / In-law Suite with a private entrance ensures comfort and privacy for guests or extended family. The resort-style courtyard is truly an entertainer’s paradise—complete with a newly resurfaced waterfall pool, two brand-new pool pumps (2025), and solar/gas pool heating for year-round enjoyment. Relax by the gas fireplace, unwind in the built-in jacuzzi, or host gatherings in multiple lounging areas. Additional features include built-in ceiling speakers, a formal dining room with bar area, and a spacious garage with an electric vehicle charger for modern convenience. Blending timeless elegance with modern amenities, this exceptional home offers a rare opportunity to enjoy refined living and effortless entertaining in one of Ocala’s most sought-after communities. Residents of the White Oak Village / Cala Hills community enjoy access to a full-amenity clubhouse, fitness center, and tennis courts. Just minutes from shopping, dining and downtown Ocala’s vibrant restaurant scene, with access to tranquil outdoor spots like Sholom Park, and approximately 20-minute drive to the renowned World Equestrian Center – Ocala complex, offering upscale dining, shopping, events and resort-style amenities. Schedule your private showing today.
Additional Information
- HOA Fee
- $110
- Year Built
- 2006
- Construction
- Stone, Stucco, Frame
- Living Area
- 4,087
- Acres
- 0.69
- Hoa Fee
- $110
- Interior Features
- Built-in Features, Cathedral Ceiling(s), Ceiling Fans(s), Central Vaccum, Crown Molding, Eat-in Kitchen, High Ceilings, Kitchen/Family Room Combo, L Dining, Open Floorplan, Primary Bedroom Main Floor, PrimaryBedroom Upstairs, Solid Surface Counters, Split Bedroom, Stone Counters, Thermostat, Tray Ceiling(s), Walk-In Closet(s), Window Treatments
- Amenities
- Tennis Court(s)
- Cooling
- Central Air, Zoned
- Heating
- Electric, Exhaust Fan
- Parking
- Driveway, Garage Door Opener, Garage Faces Side, Ground Level
- Garage Spaces
- 2
- Garage Description
- 2 Car Garage
- Exterior Features
- Balcony, Courtyard, French Doors, Garden, Private Mailbox, Sidewalk, Sliding Doors
- View
- Garden, Pool, Trees/Woods
- Sewer
- Public Sewer
- Pool Description
- Gunite, Heated, In Ground, Screen Enclosure, Solar Heat
- Stories
- 2
- Pets
- Yes
Listing courtesy of KELLER WILLIAMS CORNERSTONE RE.
Mortgage Calculator
All listing information is deemed reliable but not guaranteed and should be independently verified through personal inspection by appropriate professionals. Listings displayed on this website may be subject to prior sale or removal from sale. Availability of any listing should always be independently verified. Listing information is provided for consumer personal, non-commercial use, solely to identify potential properties for potential purchase. All other use is strictly prohibited and may violate relevant federal and state law. Data last updated on