1515 Ne 55th Street, Ocala, FL 34479
- $198,900
- 3
- BD
- 1
- BA
- 1,035
- SqFt




- List Price
- $198,900
- Status
- ACTIVE
- MLS#
- OM712776
- Price Change
- ▼ $11,000 1781838860
- Bedrooms
- 3
- Bathrooms
- 1
- Living Area
- 1,035
- Subdivision
- Ocala Terrace
Property Description
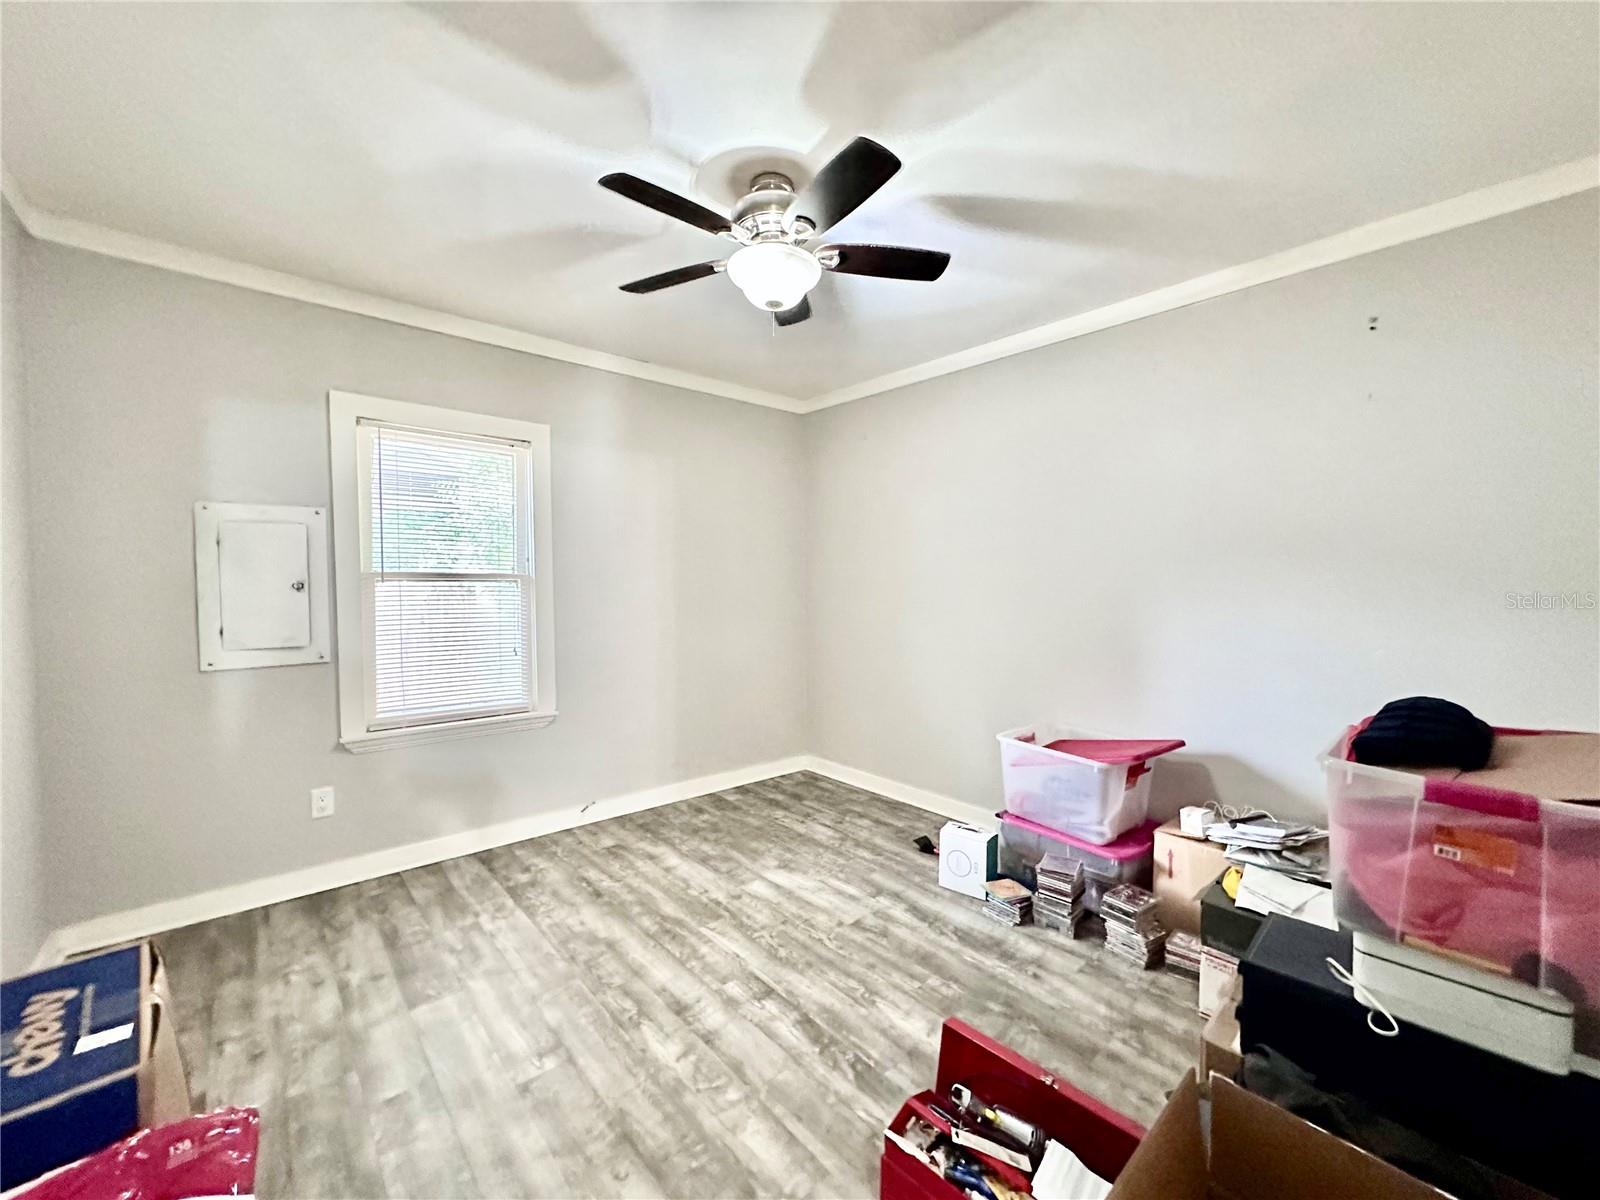
Country living meets convenience just minutes from Downtown Ocala! This unique property offers a rare opportunity to own a home with a separate detached studio/in-law suite—an increasingly hard-to-find feature with incredible potential for multi-generational living, guest accommodations, a home office, or future rental income. The secondary structure is ready for your finishing touches and already includes designated framing for a bathroom and kitchenette, giving you endless possibilities to customize the space to fit your needs. The main home has seen significant improvements, providing peace of mind for years to come, including a new well (2024), new A/C, ductwork, and heat pump (2022), and a beautiful metal roof (2022). The freshly landscaped, fenced yard creates a welcoming outdoor retreat perfect for entertaining, relaxing, or enjoying warm Florida evenings with family and friends. Previously operated as a successful Airbnb, the main home has a proven history of income-producing potential. Whether you’re searching for a primary residence, investment property, or a combination of both, this property offers exceptional flexibility and opportunity. Additional features include a spacious storage shed and a location that’s hard to beat—just 12 minutes from Downtown Ocala, an easy drive to the World Equestrian Center, and approximately 45 minutes to Gainesville via US-301. Enjoy the best of both worlds: peaceful country surroundings with convenient access to shopping, dining, healthcare, and everyday amenities. Opportunities like this don’t come along often—schedule your private showing today.
Additional Information
- Year Built
- 1948
- Construction
- Asbestos, Other
- Living Area
- 1,035
- Acres
- 0.24
- Interior Features
- Ceiling Fans(s), Eat-in Kitchen, Kitchen/Family Room Combo, Living Room/Dining Room Combo, Primary Bedroom Main Floor
- Cooling
- Central Air
- Heating
- Central, Electric
- Parking
- Driveway, Ground Level
- Garage Description
- 1 Car Carport
- Exterior Features
- Garden, Other, Private Mailbox, Storage
- Sewer
- Private Sewer
- Stories
- 1
Listing courtesy of EXP REALTY LLC.
Mortgage Calculator
All listing information is deemed reliable but not guaranteed and should be independently verified through personal inspection by appropriate professionals. Listings displayed on this website may be subject to prior sale or removal from sale. Availability of any listing should always be independently verified. Listing information is provided for consumer personal, non-commercial use, solely to identify potential properties for potential purchase. All other use is strictly prohibited and may violate relevant federal and state law. Data last updated on