1218 Se 11th Street, Ocala, FL 34471
- $1,800,000
- 5
- BD
- 6
- BA
- 6,234
- SqFt








- List Price
- $1,800,000
- Status
- ACTIVE
- MLS#
- OM716553
- Price Change
- ▼ $100,000 1777065580
- Bedrooms
- 5
- Bathrooms
- 6
- Living Area
- 6,234
- Subdivision
- Woodland Park
Property Description
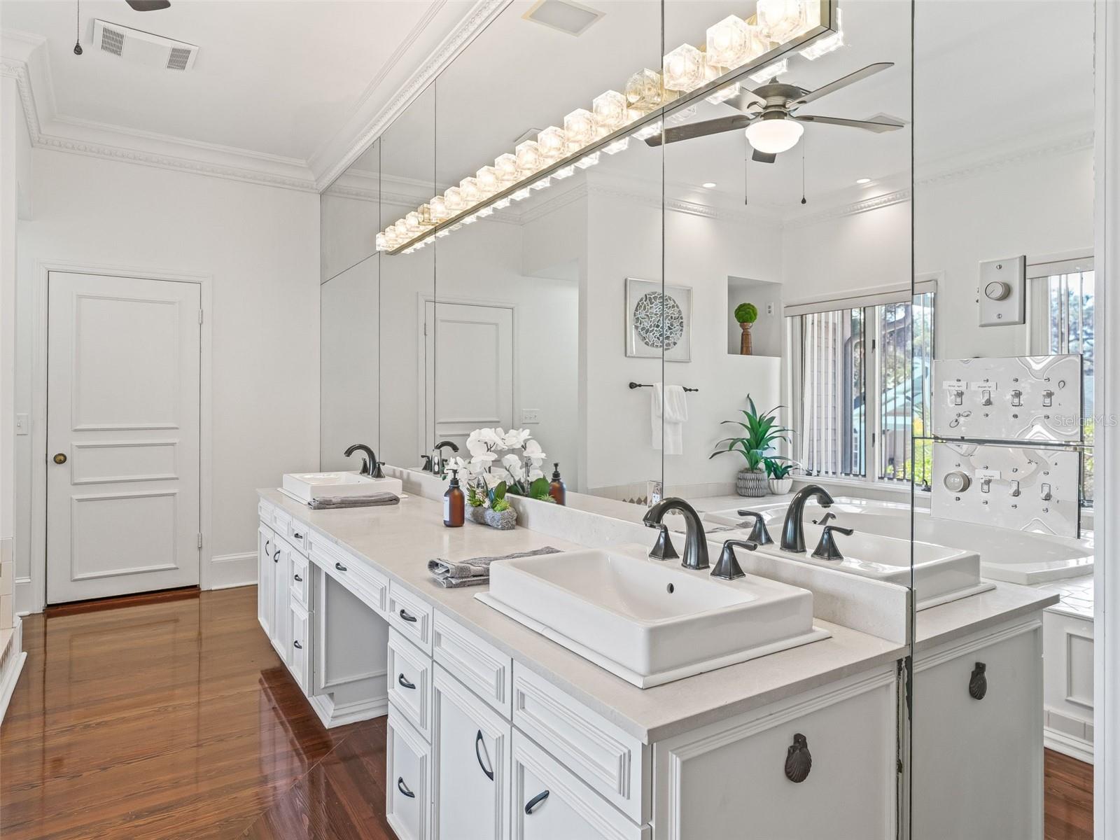
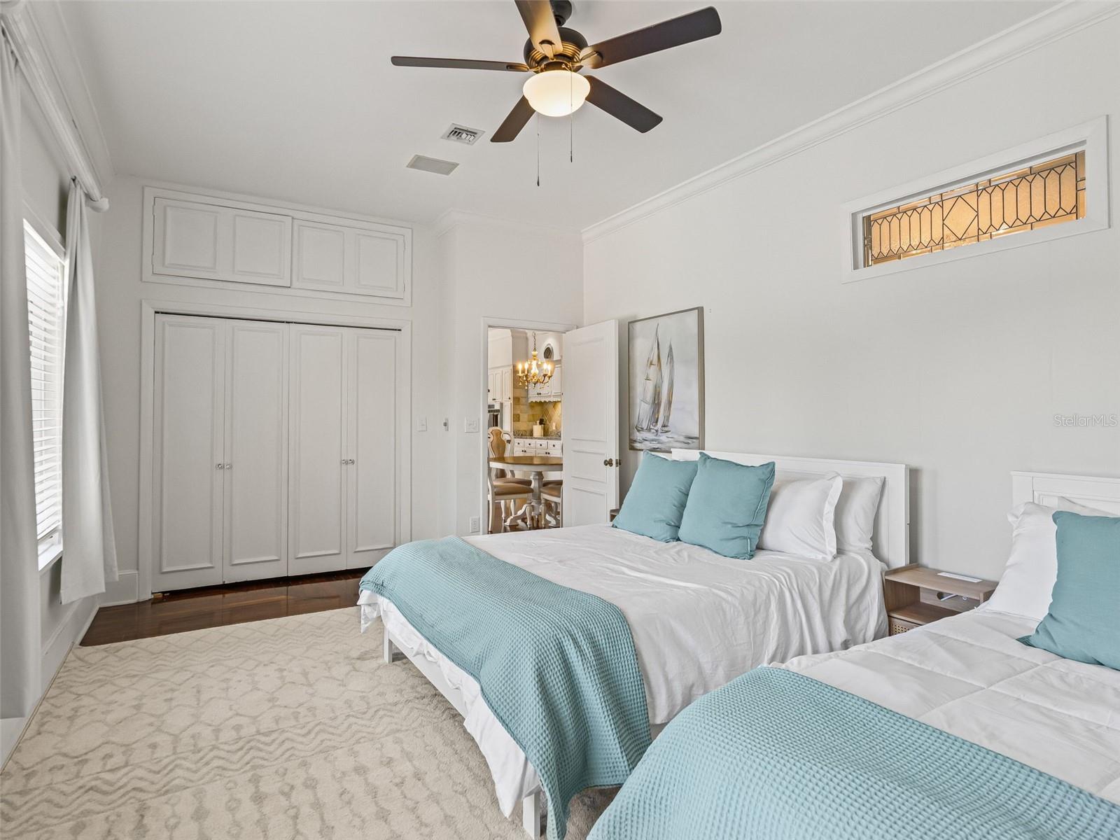
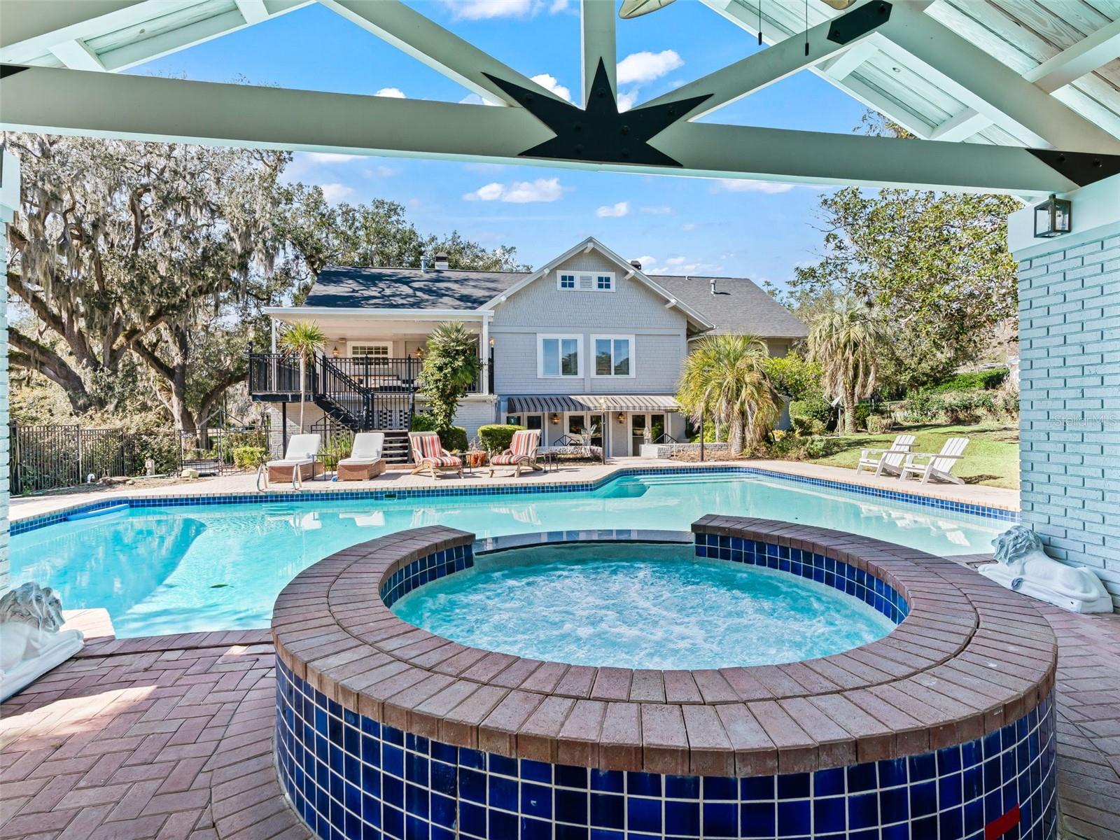
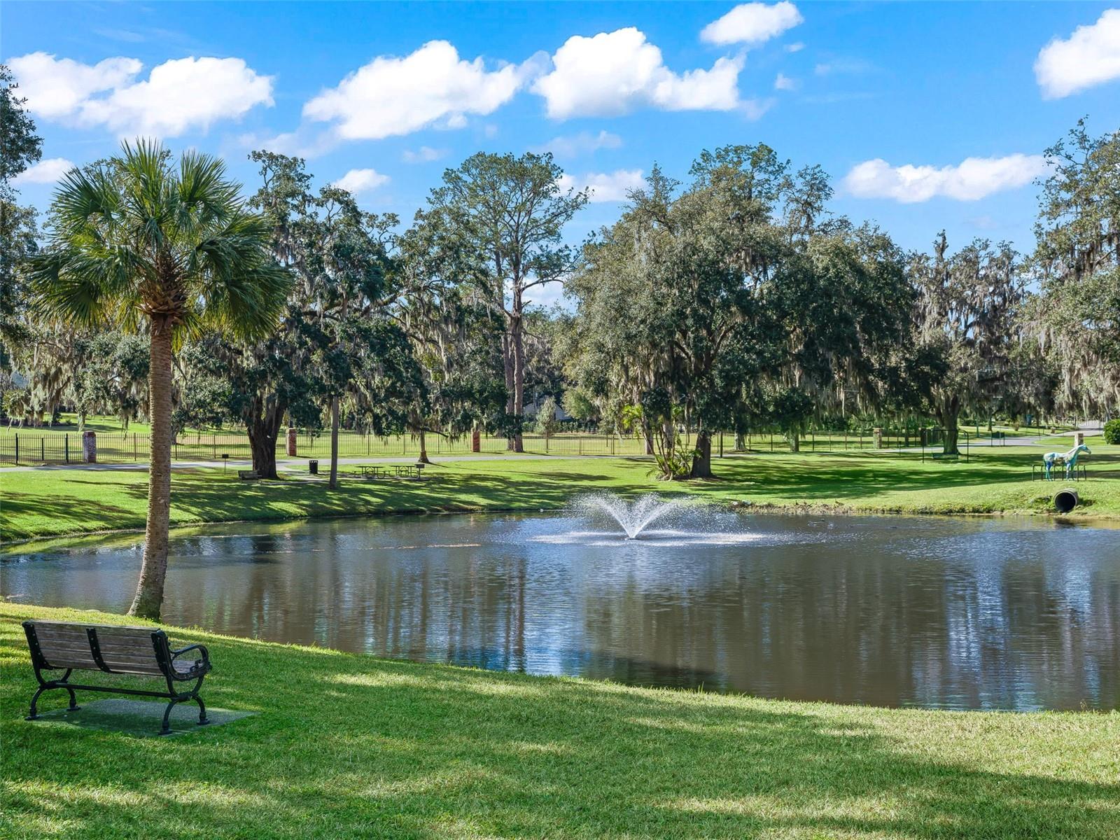
Resting in the heart of Southeast Ocala, this one-of-a-kind estate blends timeless architecture, rich local history, and thoughtful updates. Originally built as the Ocala Country Club in 1912, the property offers a rare opportunity to own a truly special residence without historic registry restrictions - allowing flexibility to enjoy, enhance, or personalize the home and gardens. The main residence features beautifully refinished original oak and heart-of-pine flooring, four fireplaces, and two full kitchens - making the property ideal for multi-generational living, extended guests, or entertaining on any scale. The upper level includes living, kitchen and dining spaces, the primary suite, additional bedroom with adjacent bathroom, a light & bright study with fireplace overlooking the park, plus an upstairs covered patio overlooking the pool and courtyard. The lower level offers a secondary living area with its own kitchen, two en-suite bedrooms, full laundry room and additional full bathroom. Designed with entertaining in mind, the outdoor living space offers your very own private country club retreat. The expansive paver deck surrounding the sizable pool and spa leads to a covered area with summer kitchen complete with wet bar. The living spaces on each side offer additional functionality with a bedroom, full bathroom, and spacious gym or rec. room. Additional updates and features: new roof on main residence and pool home in 2020/2021, a whole home generator, and an irrigation well for the mature landscaping - featured in the 2023 HOPS Garden Tour. Ideally located just minutes from downtown Ocala, within the golf cart district - minutes to shopping, dining, and entertainment. This fully-furnished estate offers grandeur, convenience, and character - best appreciated in person. Please enjoy the attached interactive 3D tour.
Additional Information
- Year Built
- 1912
- Construction
- Brick, Cedar, Frame
- Living Area
- 6,234
- Acres
- 0.72
- Interior Features
- Built-in Features, Cathedral Ceiling(s), Ceiling Fans(s), Chair Rail, Crown Molding, Eat-in Kitchen, High Ceilings, Kitchen/Family Room Combo, Living Room/Dining Room Combo, Split Bedroom, Stone Counters, Walk-In Closet(s), Window Treatments
- Cooling
- Central Air, Zoned
- Heating
- Central, Natural Gas, Zoned
- Parking
- Circular Driveway, Garage Faces Side, Parking Pad
- Garage Spaces
- 2
- Garage Description
- 2 Car Garage
- Exterior Features
- Balcony, Lighting, Outdoor Kitchen, Rain Barrel/Cistern(s)
- View
- Park/Greenbelt, Water
- Water
- Lake Front
- Sewer
- Public Sewer
- Pool Description
- Gunite, Heated, In Ground, Outside Bath Access
- Stories
- 2
- Pets
- Yes
Listing courtesy of RE/MAX PREMIER REALTY.
Mortgage Calculator
All listing information is deemed reliable but not guaranteed and should be independently verified through personal inspection by appropriate professionals. Listings displayed on this website may be subject to prior sale or removal from sale. Availability of any listing should always be independently verified. Listing information is provided for consumer personal, non-commercial use, solely to identify potential properties for potential purchase. All other use is strictly prohibited and may violate relevant federal and state law. Data last updated on