8235 Sw 203rd Court, Dunnellon, FL 34431
- $427,000
- 4
- BD
- 3
- BA
- 3,084
- SqFt










- List Price
- $427,000
- Status
- ACTIVE
- MLS#
- OM717336
- Price Change
- ▼ $2,000 1781218386
- Bedrooms
- 4
- Bathrooms
- 3
- Living Area
- 3,084
- Subdivision
- Rainbow S End Estate
Property Description
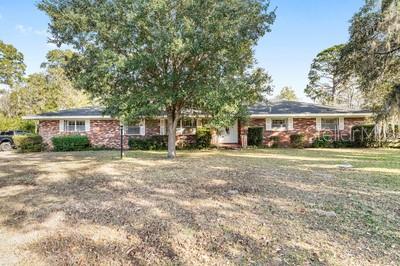
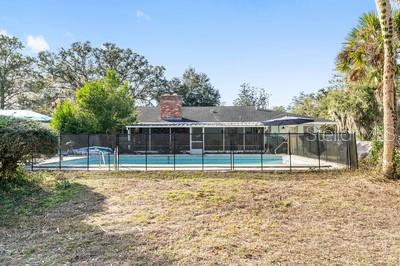
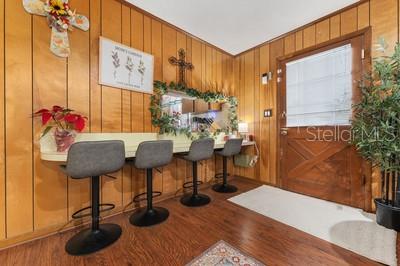
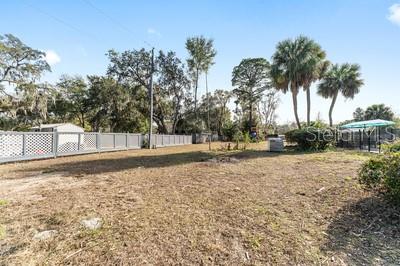
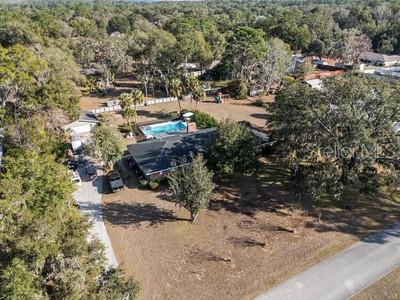
Full of old charm and some modern comforts, this amazing 4 bed, 3 bath pool home is here for your large or extended family situation to thrive in and love. There is plenty of upgrade potential for investors, too. Some flooring, including game room and bedrooms replaced 5 years ago. The country kitchen offers high end appliances with a black stainless steel double oven that has a stove top, removable griddle, air fry, bread, and dehydrate features (less than 1 year old). Huge black stainless steel Samsung fridge with see inside feature, full tablet screen with apps, flex freezer/fridge space, and a beverage station. All ceiling fans and almost all fixtures replaced and remote controlled. Removable screen fence around giant hotel style pool and screened-in porch allows you to design the party space to meet your needs. Located in a NON HOA community that has access to a 9 hole golf course! Walking distance to Rainbow Springs State Park for canoeing, kayaking, and one of the most visited and stunning natural springs in Florida. One of only a few homes in the entire community to offer nearly an entire acre and a bonus 3-story kids playground, in addition to the amazing pool. HUGE detached garage for all your hobbies and projects. BONUS SPACE can be used as Mother-In-Law suite with separate entrance, bath, fridge and laundry/kitchen access or be kept as giant game room that comfortably fits a regulation size pool table and much more. All under OVER 4000sq ft of home allowing plenty of room to grow for years to come. Come see it and make it yours today!
Additional Information
- Year Built
- 1970
- Construction
- Block, Brick
- Living Area
- 3,084
- Acres
- 0.92
- Interior Features
- Ceiling Fans(s), Thermostat, Window Treatments
- Cooling
- Central Air
- Heating
- Electric
- Garage Spaces
- 2
- Garage Description
- 2 Car Garage
- Exterior Features
- Private Mailbox
- Sewer
- Septic Tank
- Pool Description
- In Ground
- Stories
- 1
- Pets
- Yes
Listing courtesy of HOMERUN REALTY.
Mortgage Calculator
All listing information is deemed reliable but not guaranteed and should be independently verified through personal inspection by appropriate professionals. Listings displayed on this website may be subject to prior sale or removal from sale. Availability of any listing should always be independently verified. Listing information is provided for consumer personal, non-commercial use, solely to identify potential properties for potential purchase. All other use is strictly prohibited and may violate relevant federal and state law. Data last updated on