9256 Sw 66th Loop, Ocala, FL 34481
- $389,000
- 3
- BD
- 2
- BA
- 1,736
- SqFt








- List Price
- $389,000
- Status
- ACTIVE
- MLS#
- OM718350
- Price Change
- ▼ $10,000 1781219310
- Bedrooms
- 3
- Bathrooms
- 2
- Living Area
- 1,736
- Subdivision
- Stone Creek By Del Webb-Sebastian
Property Description
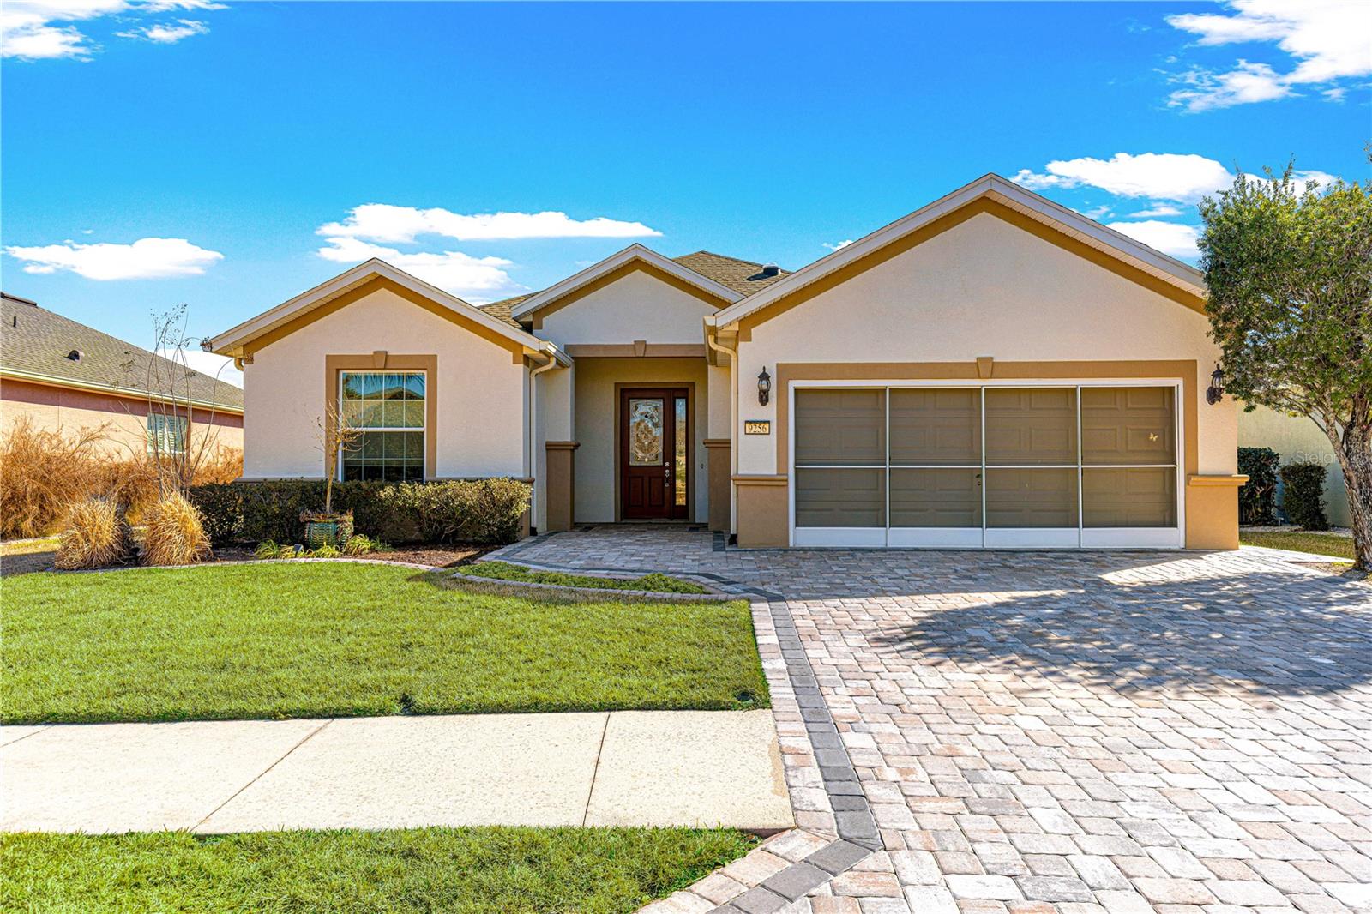
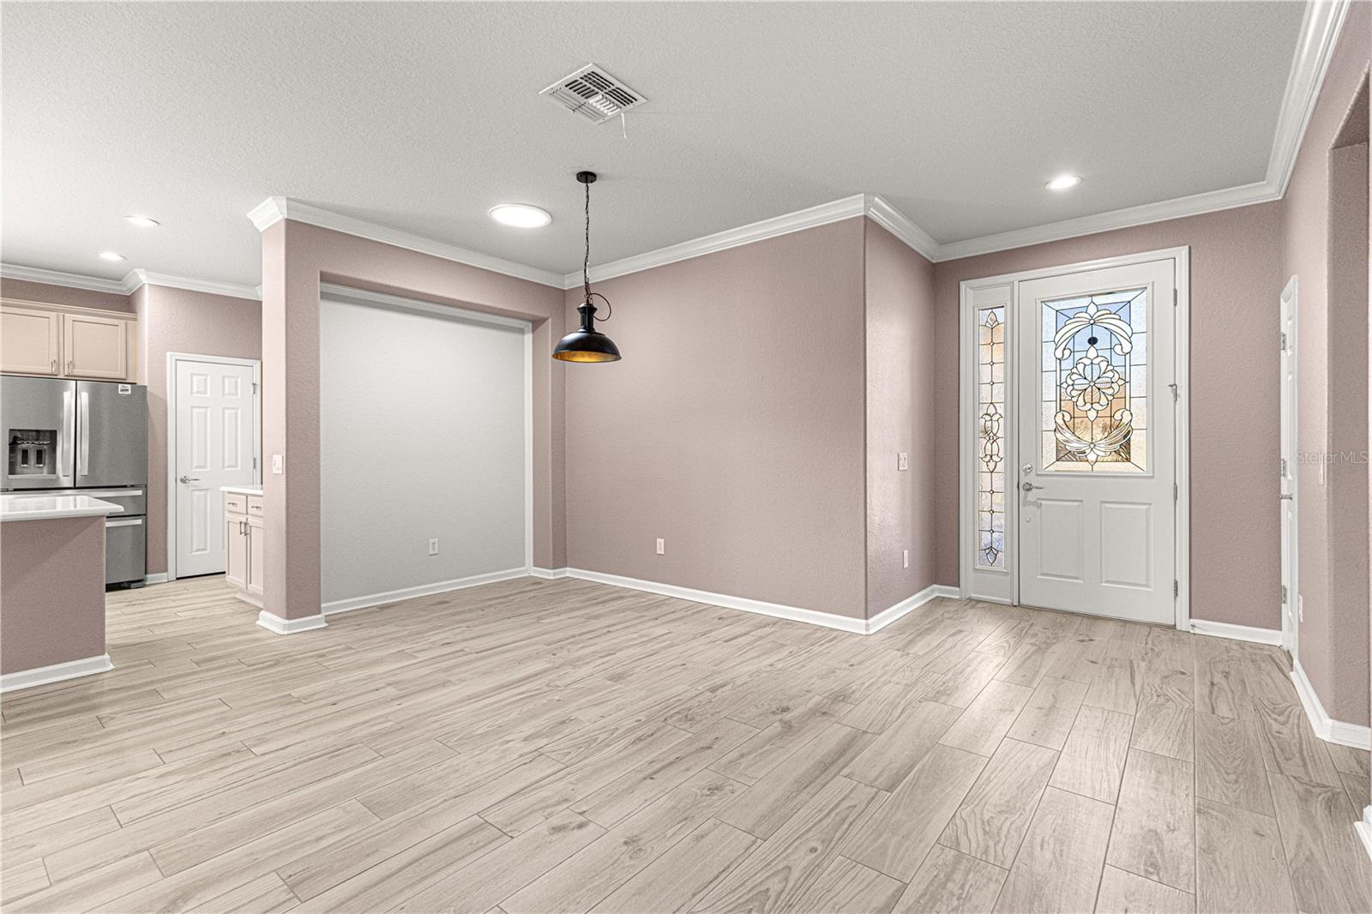
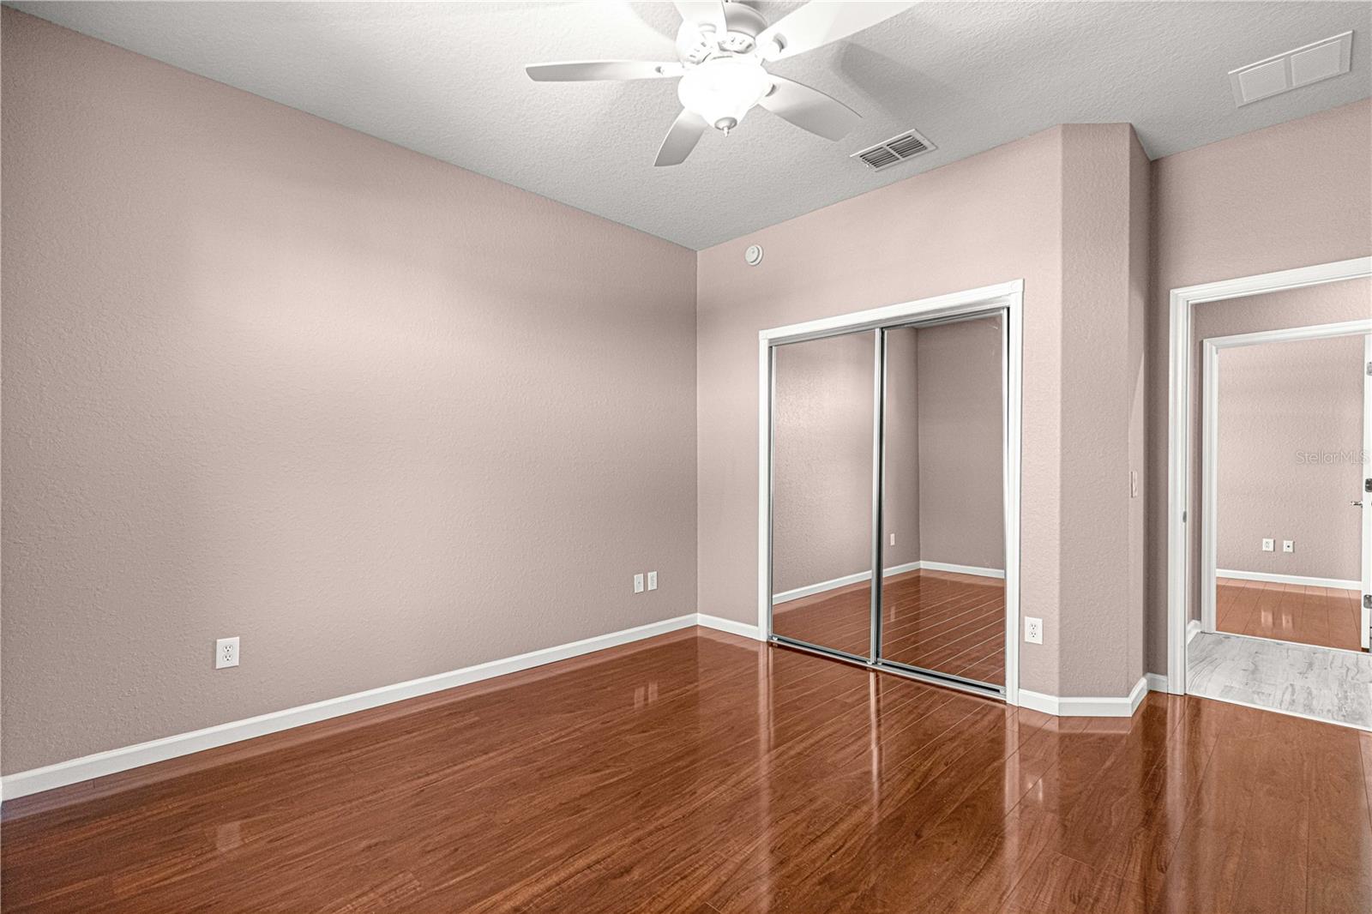
Carefree living awaits in this beautiful Sheridan Model home with 3 bedrooms, 2 bathrooms and a 2-car garage. Ready for a quick closing!!! It features an open floor plan with an enclosed lanai with heat and air. Located in the gated Stone Creek Golf Course Community this home offers an open floor plan. The master suite offers a spacious walk-in closet and large tinted window providing great natural lighting as well as privacy and an ensuite bath with a step-in shower and comfort height vanity which has been upgraded as well as the guest bath. The kitchen offers pullouts for your lower cabinets and nice area for your coffee bar. The stove top is induction, and the oven and microwave offer confection, air fry and roasting features. This home features numerous upgrades such as paver driveway, Quartz counter tops in kitchen and baths, crown molding, plantations shutters, maintenance-free tile and laminate flooring. whole house water softener, inside laundry room, and epoxy-coated garage flooring. The pergola gives you a great seating area to enjoy outdoors in a pretty private backyard setting are a few more extras you will love about this home. Relax and enjoy fantastic community activities and gracious amenities. If you want your retirement to feel like a vacation with the top-notch amenities of a community that still retains a small-town feel, this is for you. Located on Ocala's southwest corridor just off Highway 200 Convenient to Shopping centers, Hospitals, medical facilities, restaurants, and more. Community activities and amenities include a golf course, resort-style pools, sports courts, health spas, trips, entertainment, and more!
Additional Information
- HOA Fee
- $250
- Year Built
- 2007
- Construction
- Block, Concrete, Stucco
- Living Area
- 1,736
- Acres
- 0.16
- Hoa Fee
- $250
- Interior Features
- Ceiling Fans(s), Crown Molding, Eat-in Kitchen, Kitchen/Family Room Combo, Open Floorplan, Primary Bedroom Main Floor, Solid Surface Counters, Solid Wood Cabinets, Split Bedroom, Thermostat, Walk-In Closet(s), Window Treatments
- Amenities
- Basketball Court, Clubhouse, Fence Restrictions, Fitness Center, Gated, Golf Course, Pickleball Court(s), Pool, Racquetball, Recreation Facilities, Sauna, Security, Shuffleboard Court, Spa/Hot Tub, Tennis Court(s)
- Cooling
- Central Air
- Heating
- Central, Electric, Heat Pump
- Garage Spaces
- 2
- Garage Description
- 2 Car Garage
- Exterior Features
- Rain Gutters, Shade Shutter(s), Sidewalk, Sliding Doors
- Sewer
- Public Sewer
- Stories
- 1
- Pets
- Yes
Listing courtesy of RE/MAX FOXFIRE - HWY200/103 S.
Mortgage Calculator
All listing information is deemed reliable but not guaranteed and should be independently verified through personal inspection by appropriate professionals. Listings displayed on this website may be subject to prior sale or removal from sale. Availability of any listing should always be independently verified. Listing information is provided for consumer personal, non-commercial use, solely to identify potential properties for potential purchase. All other use is strictly prohibited and may violate relevant federal and state law. Data last updated on